
5536 Lewis Court #104, Arvada, CO 80002
Local realty services provided by:Better Homes and Gardens Real Estate Kenney & Company
Listed by: nikki wiederaenders
Office: compass-denver
MLS#:IR1064909
Source:ML
Price summary
- Price:$330,000
- Price per sq. ft.:$360.66
- Monthly HOA dues:$380
About this home
Welcome to an exceptional blend of comfort, style, and effortless living. This ground-floor condominium greets you with abright, open atmosphere and a functional single-level layout bathed in beautiful natural light. At the heart of the home, thekitchen inspires your inner chef with premium 42-inch cabinetry, durable tile flooring, a charming breakfast nook, and afull suite of included appliances. Transition effortlessly from cooking to entertaining as the dining area flows directly intoan expansive living room, anchored by the warmth of a gas fireplace. From here, a sliding glass door opens to your private,covered east-facing patio-the perfect spot for morning coffee or evening unwinding. The primary bedroom serves as apeaceful retreat. Convenience is built into every corner, including a dedicated laundry area complete with an includedwasher and dryer, positioned just inside the garage entrance. Designed with universal accessibility (ADA friendly) in mind,the home delivers true peace of mind with a seamless no-step entry from the attached one car garage, extra-wide interiordoorways, and generous circulation space throughout. Beyond the front door, you are perfectly positioned to enjoyeverything the area has to offer. Commuting is a breeze with the light rail station situated about one-half mile away,alongside easy access to major transportation routes. Outdoor recreation, entertainment, and daily necessities are alwayswithin reach, thanks to the close proximity of Olde Town Arvada, Red Rocks Community College, Stenger Sports Complex,the Apex Center, and a vibrant mix of local shopping and dining. Experience the ultimate in low-maintenance living withoutcompromising on space or convenience....
Contact an agent
Home facts
- Year built:2005
- Subdivision & Development:Skyline Estates Condos Bldg M
- Listing ID #:IR1064909
Rooms and interior
- Bedrooms:1
- Total bathrooms:1
- Full bathrooms:1
- Kitchen Description:Dishwasher, Microwave, Oven, Refrigerator
- Basement:Yes
- Living area:915 sq. ft.
Heating and cooling
- Cooling:Central Air
- Heating:Forced Air
- Central air:Yes
Structure and exterior
- Roof:Composition
- Year built:2005
- Building area:915 sq. ft.
- Lot area:0.22 Acres
- Lot Features:Level
- Construction Materials:Frame
- Exterior Features:Patio
- Levels:1 Story
Schools
- High school:Arvada West
- Middle school:Drake
- Elementary school:Vanderhoof
Utilities
- Water:Public
- Sewer:Public Sewer
Finances and disclosures
- Price:$330,000
- Price per sq. ft.:$360.66
- Tax amount:$2,143 (2025)
Features and amenities
- Laundry features:Dryer, Washer
- Amenities:Window Coverings
Parking
- Total parking spaces:1
- Garage:Yes
- Garage spaces:1
 Based on information submitted to the MLS GRID as of September 10, 2026 04:46 AM. All data is obtained from various sources and may not have been verified by broker or MLS GRID. Supplied Open House information is subject to change without notice. All information should be independently reviewed and verified for accuracy. Properties may or may not be listed by the office/agent presenting the information.
New listings near 5536 Lewis Court #104
- Coming Soon
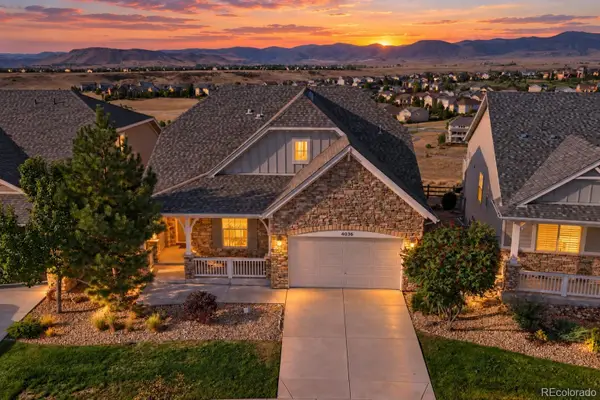 $999,000Coming Soon4 beds 4 baths4,073 sq. ft.
16956 W 85th Lane, Arvada, CO 80007
MLS# 3976071Listed by: MCCLURE AND ASSOCIATES - Coming Soon
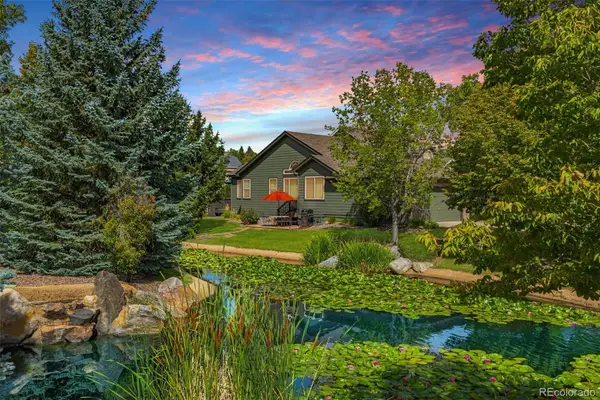 $819,000Coming Soon3 beds 3 baths3,248 sq. ft.
6707 Lupine Circle, Arvada, CO 80007
MLS# 5946276Listed by: DAISY REAL ESTATE - Coming Soon
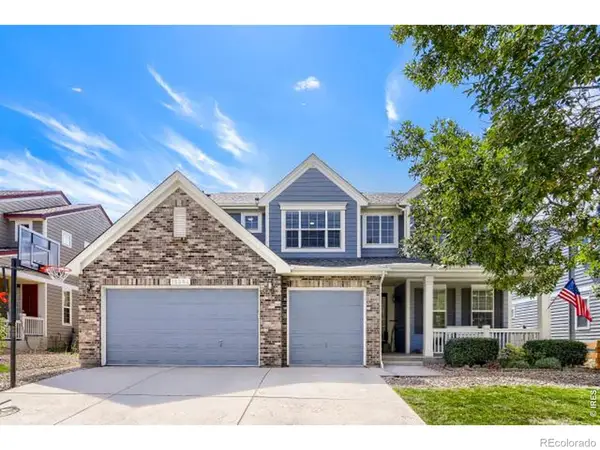 $900,000Coming Soon6 beds 4 baths4,529 sq. ft.
13364 W 86th Drive, Arvada, CO 80005
MLS# IR1068207Listed by: RE/MAX ALLIANCE-LSVL - Coming Soon
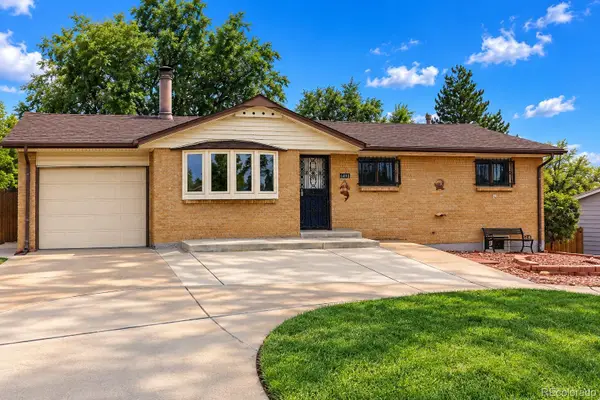 $495,000Coming Soon3 beds 1 baths2,225 sq. ft.
6498 Ingalls Court, Arvada, CO 80003
MLS# 9602011Listed by: HOMESMART REALTY - Coming Soon
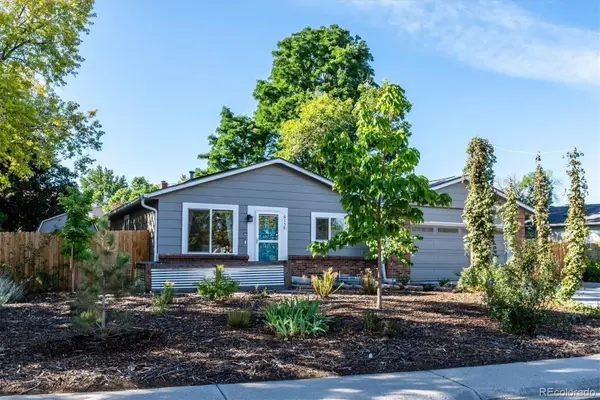 $599,500Coming Soon4 beds 3 baths1,924 sq. ft.
6158 W 75th Drive, Arvada, CO 80003
MLS# 5016571Listed by: DENVER HOMES - Coming Soon
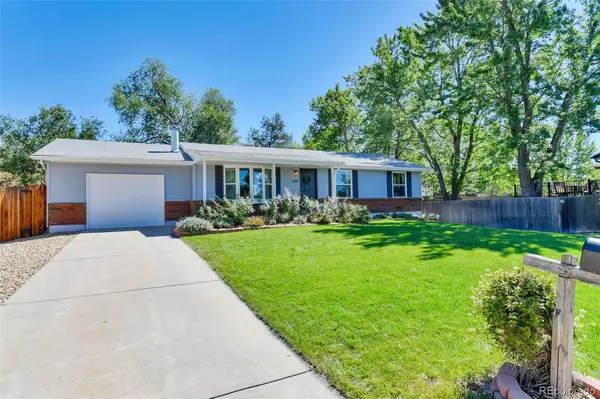 $575,000Coming Soon3 beds 2 baths1,203 sq. ft.
11311 W 71st Place, Arvada, CO 80004
MLS# 1610406Listed by: RE/MAX ALLIANCE - Coming SoonOpen Sat, 11am to 2pm
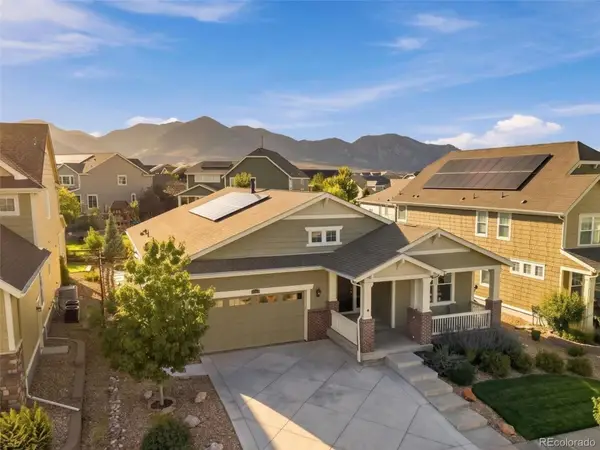 $785,000Coming Soon4 beds 3 baths4,596 sq. ft.
19903 W 94th Lane, Arvada, CO 80007
MLS# 4667763Listed by: KELLER WILLIAMS ADVANTAGE REALTY LLC - Coming Soon
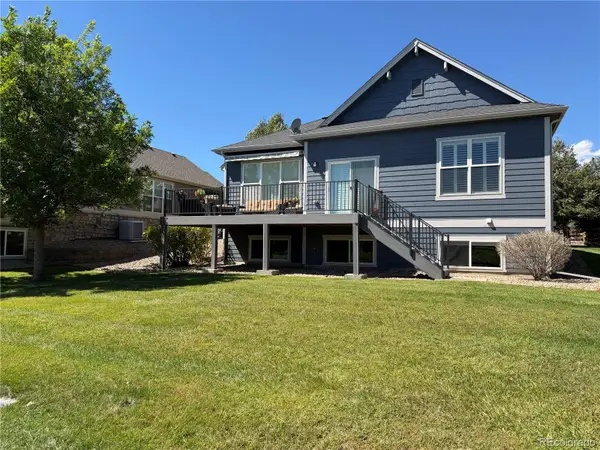 $845,000Coming Soon3 beds 3 baths2,859 sq. ft.
7560 Juniper Street, Arvada, CO 80007
MLS# 2281603Listed by: EQUITY COLORADO REAL ESTATE - Coming SoonOpen Sat, 11am to 1pm
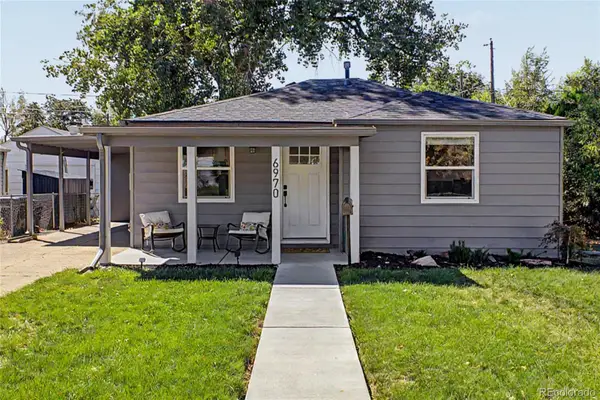 $495,000Coming Soon2 beds 2 baths844 sq. ft.
6970 Reno Drive, Arvada, CO 80002
MLS# 7100537Listed by: REAL BROKER, LLC DBA REAL - Coming SoonOpen Sat, 11am to 3pm
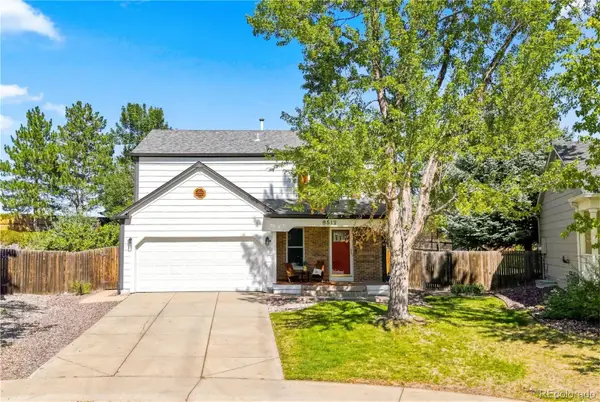 $650,000Coming Soon3 beds 3 baths1,545 sq. ft.
8512 Union Circle, Arvada, CO 80005
MLS# 8343315Listed by: WEST AND MAIN HOMES INC


Protect your home and budget from life's surprises with an Assurant Home Warranty, backed by a partner that supports you through every step of homeownership. Explore Plans.
© 2026 Better Homes and Gardens Real Estate LLC. An Anywhere Real Estate company. All rights reserved. Better Homes and Gardens® Real Estate is a registered trademark owned by Meredith Operations Corporation, licensed to Better Homes and Gardens Real Estate LLC and used with permission. Better Homes and Gardens Real Estate LLC fully supports the principles of the Fair Housing Act and the Equal Opportunity Act. Listing information is deemed reliable but is not guaranteed accurate.
Each office is independently owned and operated.
Any services or products provided by third parties are not provided by, affiliated with or related to Better Homes and Gardens Real Estate LLC, or its affiliated companies.