
5760 W 71st Avenue, Arvada, CO 80003
Local realty services provided by:Better Homes and Gardens Real Estate Kenney & Company
5760 W 71st Avenue,Arvada, CO 80003
$560,000
- 3 Beds
- 3 Baths
- 1,849 sq. ft.
- Single family
- Active
Listed by: kam halcomb
Office: kam halcomb
MLS#:2447212
Source:ML
Price summary
- Price:$560,000
- Price per sq. ft.:$302.87
- Monthly HOA dues:$80
About this home
Stunning, fully updated home features brand-new beautiful finishes, throughout!! an open-concept kitchen with sleek quartz countertops, a modernized primary suite. Move-in ready and perfectly designed for modern living, this turnkey property offers style and comfort in a prime location. Kitchen features all new quartz counters, new soft-close cabinets, and stainless appliances. Bathrooms are all fully remodeled and updated with contemporary tile work, modern vanities, and new fixtures. Open layout with durable new flooring, fresh interior paint throughout, all new carpet and abundant natural light. Enjoy staying cool with a brand new central A/C unit. There is ample room in this home for your own particular needs, Such as a garden level family room AND a large basement room that could be an additional family room, home theater, home gym. Lots of options. Also enjoy relaxing on the beautiful deck overlooking a beautiful grassy field. Both the front yard and back yard are on sprinkler system, so you may garden at your ease. This neighbor hood features a community pool, clubhouse, children's playground and park. Easy access to public transportation and a short drive to I-76,
I-70 or Hwy 36....
Contact an agent
Home facts
- Year built:1984
- Subdivision & Development:Patio Subdivision
- Listing ID #:2447212
Rooms and interior
- Bedrooms:3
- Total bathrooms:3
- Full bathrooms:1
- Flooring:Carpet, Laminate
- Kitchen Description:Dishwasher, Disposal, Microwave, Oven, Range, Refrigerator
- Basement:Yes
- Basement Description:Finished, Partial
- Living area:1,849 sq. ft.
Heating and cooling
- Cooling:Central Air
- Heating:Forced Air
- Central air:Yes
Structure and exterior
- Roof:Composition
- Year built:1984
- Building area:1,849 sq. ft.
- Lot area:0.08 Acres
- Lot Features:Level, Near Public Transit, Sloped, Sprinklers In Front, Sprinklers In Rear
- Construction Materials:Brick, Wood Siding
- Exterior Features:Deck
- Levels:Tri-Level
Schools
- High school:Arvada
- Middle school:North Arvada
- Elementary school:Swanson
Utilities
- Sewer:Public Sewer
Finances and disclosures
- Price:$560,000
- Price per sq. ft.:$302.87
- Tax amount:$2,226 (2025)
Features and amenities
- Amenities:Double Pane Windows, Gas Water Heater
- Pool features:Outdoor Pool
Parking
- Total parking spaces:2
- Garage:Yes
- Garage spaces:2
 Based on information submitted to the MLS GRID as of August 14, 2026 09:39 PM. All data is obtained from various sources and may not have been verified by broker or MLS GRID. Supplied Open House information is subject to change without notice. All information should be independently reviewed and verified for accuracy. Properties may or may not be listed by the office/agent presenting the information.
New listings near 5760 W 71st Avenue
- New
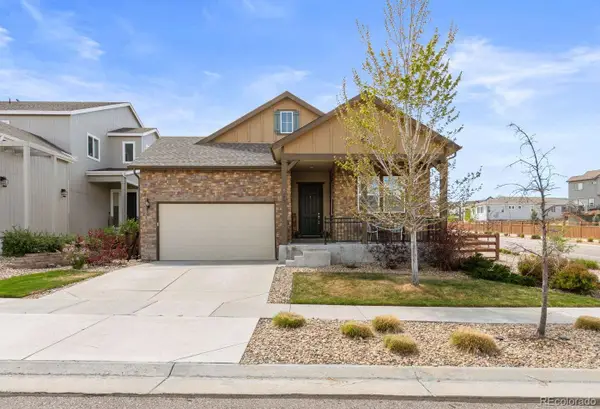 $740,000Active4 beds 3 baths3,858 sq. ft.
9375 Blanca Street, Arvada, CO 80007
MLS# 1961545Listed by: KELLER WILLIAMS AVENUES REALTY - New
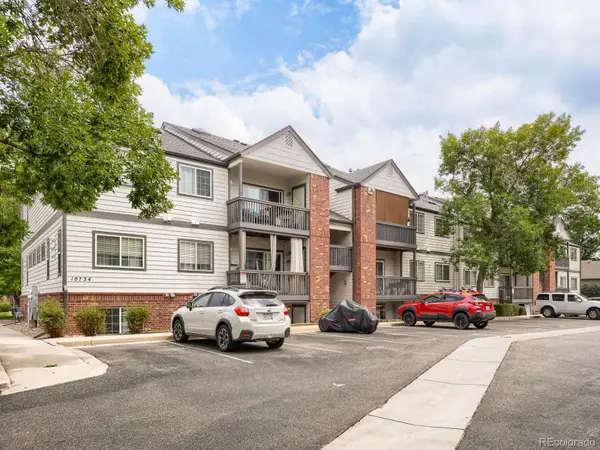 $279,000Active2 beds 2 baths935 sq. ft.
10734 W 63rd Place #104, Arvada, CO 80004
MLS# 6231624Listed by: COMPASS - DENVER - Coming Soon
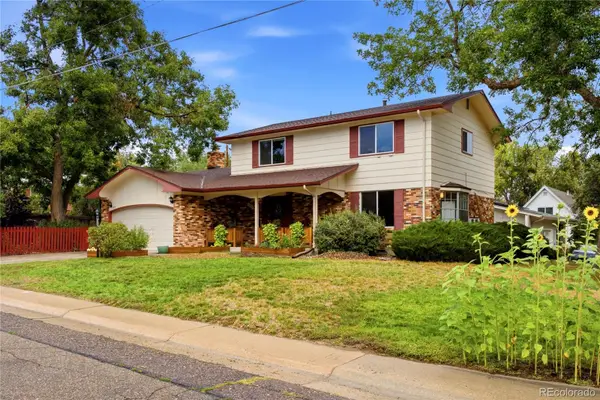 $635,000Coming Soon3 beds 2 baths
12235 W 61st Avenue, Arvada, CO 80004
MLS# 6251863Listed by: ELEVATE REAL ESTATE - New
 $1,300,000Active6 beds 7 baths4,912 sq. ft.
16682 W 86th Drive, Arvada, CO 80007
MLS# IR1066529Listed by: COLDWELL BANKER REALTY-BOULDER - New
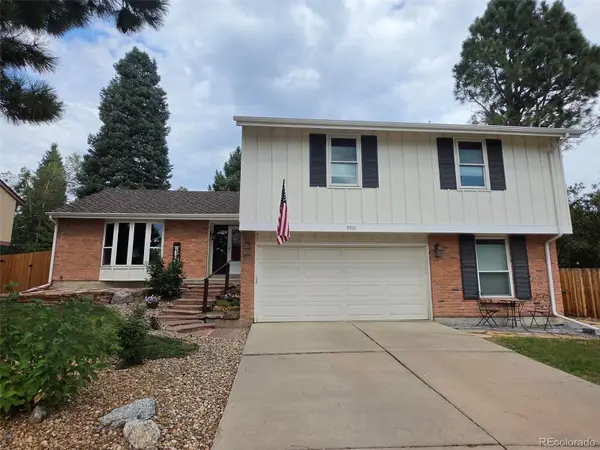 $719,900Active4 beds 3 baths2,720 sq. ft.
9915 W 85th Way, Arvada, CO 80005
MLS# 3892420Listed by: REALTY PROFESSIONALS LLC - New
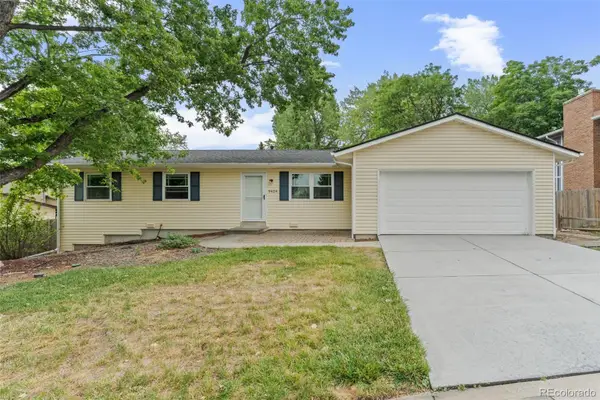 $500,000Active3 beds 1 baths1,248 sq. ft.
9424 W 75th Way, Arvada, CO 80005
MLS# 7443103Listed by: RE/MAX OF CHERRY CREEK - Open Sun, 1 to 3pmNew
 $625,000Active4 beds 2 baths1,739 sq. ft.
8790 Lamar Drive, Arvada, CO 80003
MLS# 9839714Listed by: RESIDENT REALTY COLORADO - Open Sat, 10am to 12pmNew
 $873,000Active3 beds 5 baths3,857 sq. ft.
7350 Flower Street, Arvada, CO 80005
MLS# IR1066498Listed by: COLDWELL BANKER REALTY-BOULDER - New
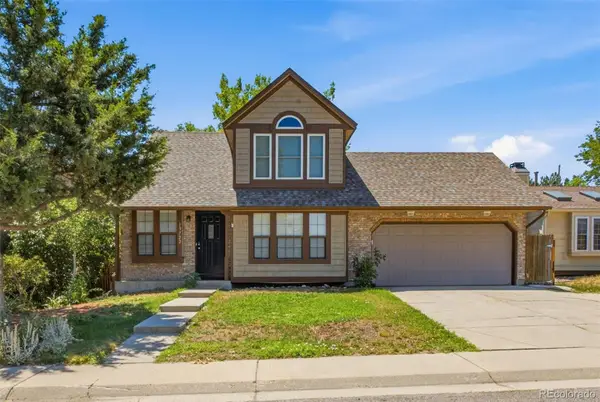 $543,500Active3 beds 3 baths2,318 sq. ft.
13722 W 64th Drive, Arvada, CO 80004
MLS# 7852637Listed by: RE/MAX PROFESSIONALS


Protect your home and budget from life's surprises with an Assurant Home Warranty, backed by a partner that supports you through every step of homeownership. Explore Plans.
© 2026 Better Homes and Gardens Real Estate LLC. An Anywhere Real Estate company. All rights reserved. Better Homes and Gardens® Real Estate is a registered trademark owned by Meredith Operations Corporation, licensed to Better Homes and Gardens Real Estate LLC and used with permission. Better Homes and Gardens Real Estate LLC fully supports the principles of the Fair Housing Act and the Equal Opportunity Act. Listing information is deemed reliable but is not guaranteed accurate.
Each office is independently owned and operated.
Any services or products provided by third parties are not provided by, affiliated with or related to Better Homes and Gardens Real Estate LLC, or its affiliated companies.