
5793 W 75th Avenue, Arvada, CO 80003
Local realty services provided by:Better Homes and Gardens Real Estate Kenney & Company
5793 W 75th Avenue,Arvada, CO 80003
$565,000
- 4 Beds
- 3 Baths
- - sq. ft.
- Single family
- Sold
Listed by: amanda divito parle, divito dream makers
Office: real broker, llc. dba real
MLS#:4094146
Source:ML
Sorry, we are unable to map this address
Price summary
- Price:$565,000
About this home
Welcome to Wood Creek, where thoughtful updates, flexible living spaces, and inviting outdoor areas come together in one exceptional Arvada home. This well-maintained two-story residence offers 4 bedrooms, 3 bathrooms, and a versatile floor plan designed to adapt to your lifestyle. Enjoy peace of mind with a new roof, new HVAC system, and a new low-maintenance Trex deck, adding lasting value and comfort. A light-filled living room with hardwood floors and recessed lighting flows seamlessly into the dining area, creating an ideal space for everyday living and entertaining. The kitchen features abundant cabinetry, a center island, ample prep space, and direct access to the expansive elevated Trex deck—perfect for grilling, dining, or enjoying peaceful views of the mature trees beyond. The main level also includes a convenient bedroom, full bath, and laundry room, offering flexibility for guests, multi-generational living, or a private home office. Upstairs, the spacious primary suite features a private 3/4 bath and walk-in closet, while two additional bedrooms share a full hall bath. The finished walk-out lower level expands your living space with a large recreation room, a versatile bonus room ideal for a home office, gym, craft room, or hobby space, plus generous storage. Step outside to the covered patio and fully fenced backyard featuring mature trees, a spacious lawn, and multiple outdoor living areas that make relaxing and entertaining effortless. Additional highlights include central air conditioning, an attached two-car garage, RV parking, and no HOA. Ideally located near Tepper Fields, Faversham Park, shopping, dining, schools, and commuter routes, this home delivers comfort, convenience, and exceptional value in one of Arvada's established neighborhoods....
Contact an agent
Home facts
- Year built:1985
- Subdivision & Development:Wood Creek
- Listing ID #:4094146
Rooms and interior
- Bedrooms:4
- Total bathrooms:3
- Full bathrooms:2
- Flooring:Carpet, Linoleum, Wood
- Kitchen Description:Convection Oven, Dishwasher, Disposal, Eat-in Kitchen, Kitchen Island, Microwave, Range Hood, Refrigerator, Self Cleaning Oven
- Basement:Yes
- Basement Description:Bath/Stubbed, Exterior Entry, Finished, Full, Interior Entry, Walk-Out Access
Heating and cooling
- Cooling:Central Air
- Heating:Forced Air, Natural Gas
- Central air:Yes
Structure and exterior
- Roof:Composition
- Year built:1985
- Lot Features:Landscaped, Sloped
- Architectural Style:Contemporary, Traditional
- Construction Materials:Brick, Frame, Metal Siding
- Exterior Features:Deck, Garden, Patio, Private Yard, Rain Gutters
- Foundation Description:Slab
- Levels:2 Story
Schools
- High school:Arvada
- Middle school:North Arvada
- Elementary school:Swanson
Utilities
- Water:Public
- Sewer:Public Sewer
Finances and disclosures
- Price:$565,000
- Tax amount:$2,687 (2025)
Features and amenities
- Laundry features:Dryer, In Unit, Washer
- Amenities:Carbon Monoxide Detector(s), Double Pane Windows, Gas Water Heater, Security Entrance, Smoke Detector(s), Window Coverings
Parking
- Total parking spaces:4
- Parking description:Concrete Driveway, Dry Walled, Exterior Access Door, Lighted
- Garage:Yes
- Garage spaces:2
 Based on information submitted to the MLS GRID as of September 12, 2026 07:00 AM. All data is obtained from various sources and may not have been verified by broker or MLS GRID. Supplied Open House information is subject to change without notice. All information should be independently reviewed and verified for accuracy. Properties may or may not be listed by the office/agent presenting the information.
New listings near 5793 W 75th Avenue
- Coming Soon
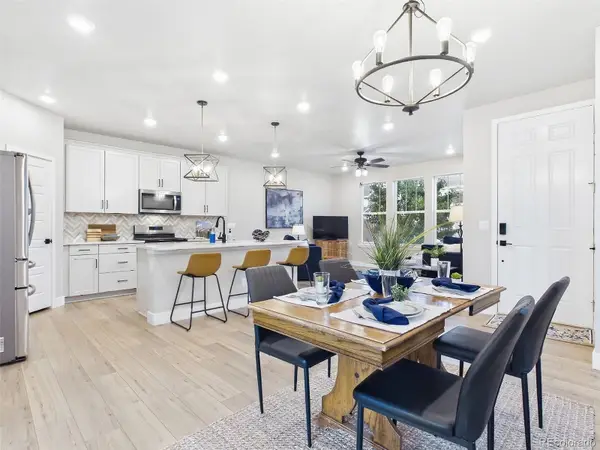 $635,000Coming Soon3 beds 3 baths2,991 sq. ft.
8374 Holman Street #A, Arvada, CO 80005
MLS# 4909966Listed by: KELLER WILLIAMS DTC - Coming Soon
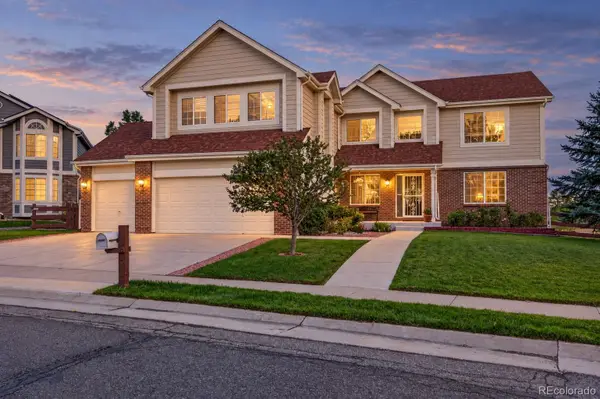 $1,195,000Coming Soon5 beds 5 baths5,357 sq. ft.
6058 Rogers Circle, Golden, CO 80403
MLS# 8994354Listed by: KELLER WILLIAMS REALTY DOWNTOWN LLC - Coming Soon
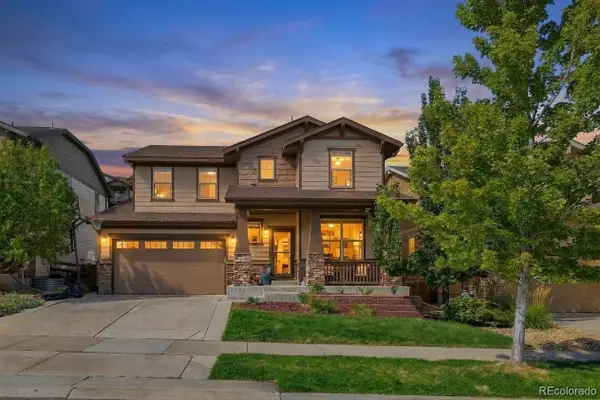 $745,000Coming Soon3 beds 3 baths3,316 sq. ft.
18155 W 85th Drive, Arvada, CO 80007
MLS# 9986291Listed by: EXP REALTY, LLC - Coming SoonOpen Sat, 12 to 2pm
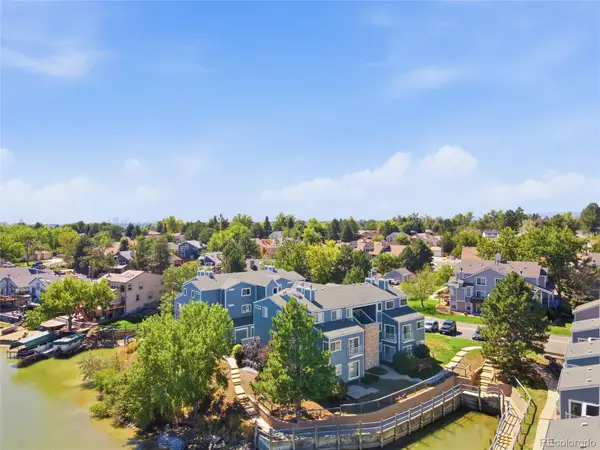 $350,000Coming Soon2 beds 2 baths1,112 sq. ft.
6840 Xavier Circle #5, Westminster, CO 80030
MLS# 5782319Listed by: KELLER WILLIAMS INTEGRITY REAL ESTATE LLC - Coming Soon
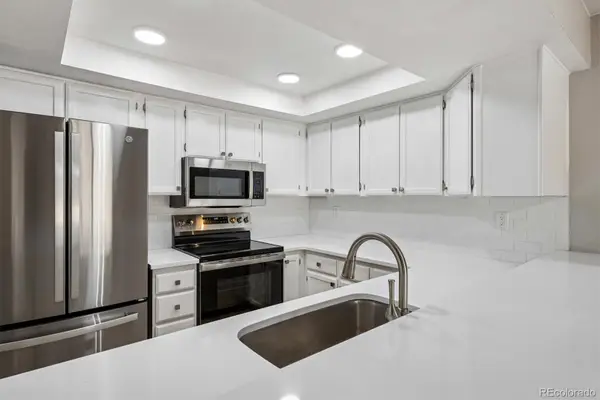 $389,900Coming Soon3 beds 2 baths1,248 sq. ft.
8787 Allison Drive #D, Arvada, CO 80005
MLS# 9072119Listed by: RE/MAX NORTHWEST INC - Coming Soon
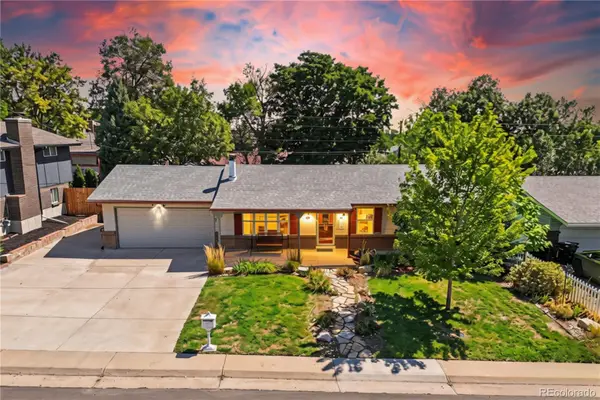 $450,000Coming Soon5 beds 3 baths2,184 sq. ft.
7034 Ingalls Court, Arvada, CO 80003
MLS# 1763526Listed by: WILKS REAL ESTATE - Coming Soon
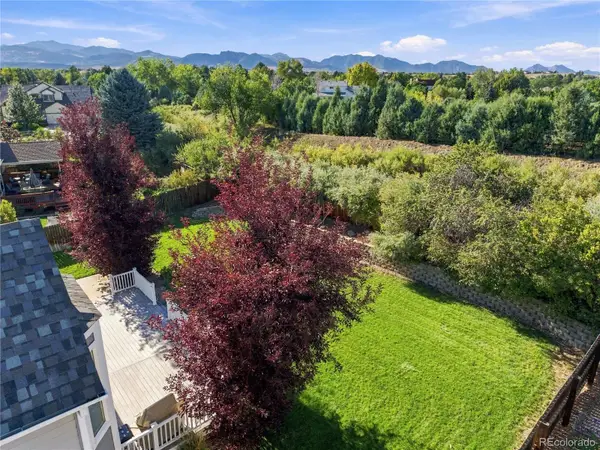 $1,150,000Coming Soon1 beds 1 baths4,750 sq. ft.
7264 Nile Street, Arvada, CO 80007
MLS# 7051456Listed by: KELLER WILLIAMS DTC - Coming Soon
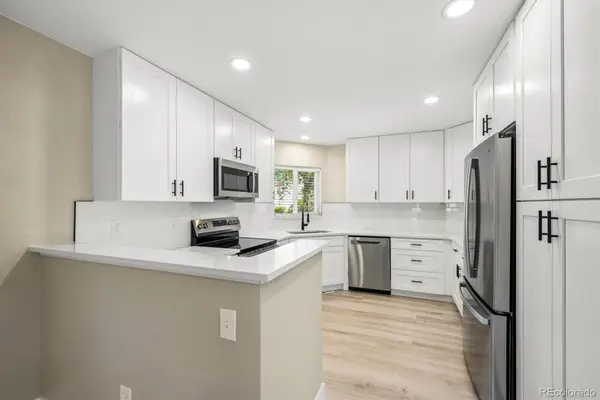 $629,900Coming Soon3 beds 3 baths2,697 sq. ft.
11390 W 84th Place, Arvada, CO 80005
MLS# 8031214Listed by: RE/MAX NORTHWEST INC - Coming Soon
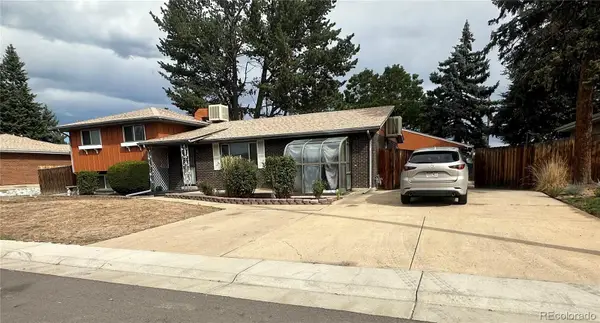 $495,000Coming Soon4 beds 2 baths2,025 sq. ft.
4771 W 66th Avenue, Arvada, CO 80003
MLS# 8537881Listed by: COLORADO REALTY - Coming Soon
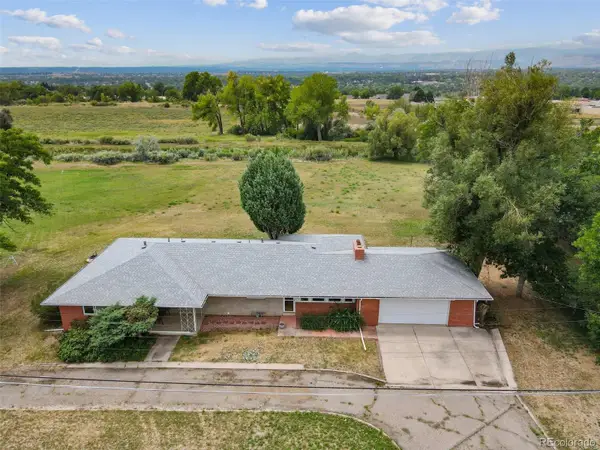 $1,295,000Coming Soon4 beds 3 baths3,608 sq. ft.
10350 W 73rd Place, Arvada, CO 80005
MLS# 7159630Listed by: MARKET MASTERS REAL ESTATE


Protect your home and budget from life's surprises with an Assurant Home Warranty, backed by a partner that supports you through every step of homeownership. Explore Plans.
© 2026 Better Homes and Gardens Real Estate LLC. An Anywhere Real Estate company. All rights reserved. Better Homes and Gardens® Real Estate is a registered trademark owned by Meredith Operations Corporation, licensed to Better Homes and Gardens Real Estate LLC and used with permission. Better Homes and Gardens Real Estate LLC fully supports the principles of the Fair Housing Act and the Equal Opportunity Act. Listing information is deemed reliable but is not guaranteed accurate.
Each office is independently owned and operated.
Any services or products provided by third parties are not provided by, affiliated with or related to Better Homes and Gardens Real Estate LLC, or its affiliated companies.