
5917 Owens, Arvada, CO 80004
Local realty services provided by:Better Homes and Gardens Real Estate Kenney & Company
5917 Owens,Arvada, CO 80004
$696,000
- 4 Beds
- 4 Baths
- 2,642 sq. ft.
- Single family
- Active
Listed by: van morgan
Office: exit realty dtc, cherry creek, pikes peak.
MLS#:3845776
Source:ML
Price summary
- Price:$696,000
- Price per sq. ft.:$263.44
About this home
Welcome to your beautifully remodeled Arvada retreat! Situated on a generous, fully fenced corner lot in the highly sought-after Allendale neighborhood, this unique property seamlessly blends modern interior updates with unparalleled outdoor functionality. Secured by an electronic remote-controlled gate, the grounds feature mature trees and a rare dual-attached garage setup providing three cars of enclosed storage, alongside a large pad for your boat or RV. Inside, the home is bathed in natural light, showcasing crisp new paint, comfortable spaces, and a bright, inviting atmosphere. The main level boasts gorgeous hardwood floors stretching across a spacious living and dining layout anchored by a large, light-pouring bay window. Cooking is a delight in the expansive kitchen with gas range, durable granite countertops, ample cabinetry. Designed for practical living and easy entertaining, oversized den perfect for your dedicated home office, a convenient powder room, and a massive mudroom to catch gear after a day of exploring the outdoors. Upstairs, classic hardwood flooring continues throughout three spacious bedrooms. The primary bedroom serves as a quiet escape with its own private en-suite bathroom, while the two secondary bedrooms share a beautifully remodeled full hallway bath. The fully finished basement adds incredible versatility to the home's footprint. Featuring a large family room, a dedicated bedroom, a full en-suite bathroom, and a massive laundry room, this entire lower level functions perfectly as a secondary primary suite, a private home gym, or a premium media room.
Perfectly positioned for both convenience and Colorado lifestyle, you are just minutes from the vibrant dining, shopping, and rail access of Olde Town Arvada. Walking distance to local schools, and instant proximity to the Van Bibber Creek Trail, the Arvada Center, and Stenger Sports Complex. Easy access to I-70, downtown Denver or your weekend escape into the Rocky Mountains....
Contact an agent
Home facts
- Year built:1963
- Subdivision & Development:Ralston Hills
- Listing ID #:3845776
Rooms and interior
- Bedrooms:4
- Total bathrooms:4
- Full bathrooms:1
- Half bathrooms:1
- Basement Description:Finished
- Living area:2,642 sq. ft.
Heating and cooling
- Cooling:Evaporative Cooling
- Heating:Forced Air
Structure and exterior
- Roof:Composition
- Year built:1963
- Building area:2,642 sq. ft.
- Lot Features:Level
- Construction Materials:Frame
- Exterior Features:Front Porch, Patio
- Levels:2 Story
Schools
- High school:Arvada West
- Middle school:Drake
- Elementary school:Allendale
Utilities
- Water:Public
- Sewer:Public Sewer
Finances and disclosures
- Price:$696,000
- Price per sq. ft.:$263.44
- Tax amount:$3,758
Parking
- Garage spaces:3
 Based on information submitted to the MLS GRID as of November 5, 2026 07:50 PM. All data is obtained from various sources and may not have been verified by broker or MLS GRID. Supplied Open House information is subject to change without notice. All information should be independently reviewed and verified for accuracy. Properties may or may not be listed by the office/agent presenting the information.
New listings near 5917 Owens
- Coming Soon
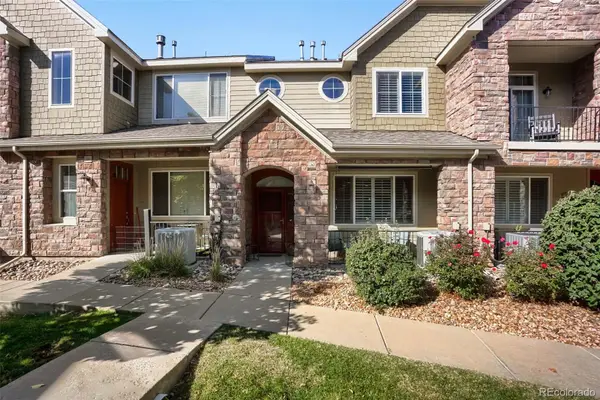 $487,500Coming Soon2 beds 3 baths1,525 sq. ft.
15496 W 66th #C, Arvada, CO 80007
MLS# 3622605Listed by: MB SALANKEY REAL ESTATE GROUP - Coming Soon
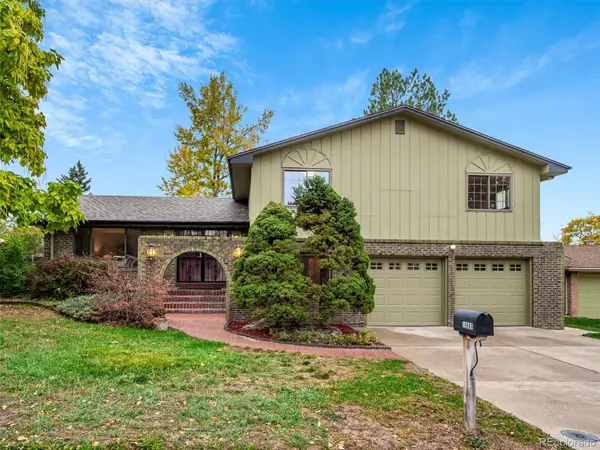 $669,000Coming Soon4 beds 3 baths2,061 sq. ft.
10880 W 71st, Arvada, CO 80004
MLS# 7404116Listed by: BERKSHIRE HATHAWAY HOMESERVICES ELEVATED LIVING RE - Coming Soon
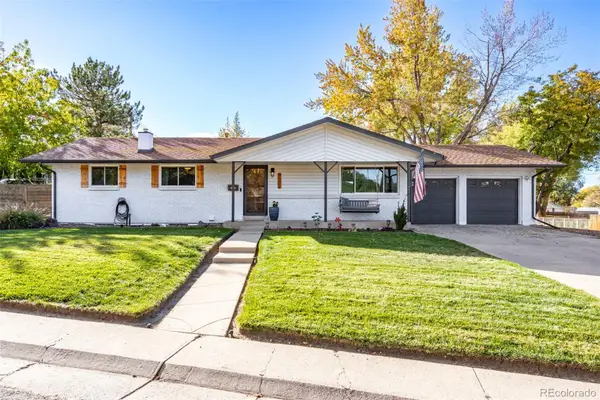 $725,000Coming Soon5 beds 3 baths2,290 sq. ft.
9582 W 64th, Arvada, CO 80004
MLS# 7955065Listed by: WEST AND MAIN HOMES INC - Coming Soon
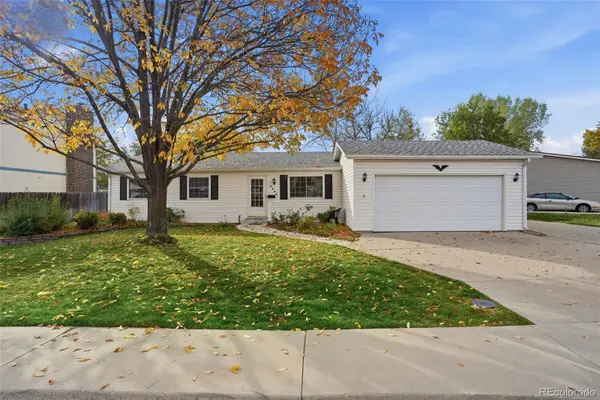 $475,000Coming Soon3 beds 2 baths936 sq. ft.
9604 W 75th, Arvada, CO 80005
MLS# 9698507Listed by: REAL BROKER, LLC DBA REAL - Coming Soon
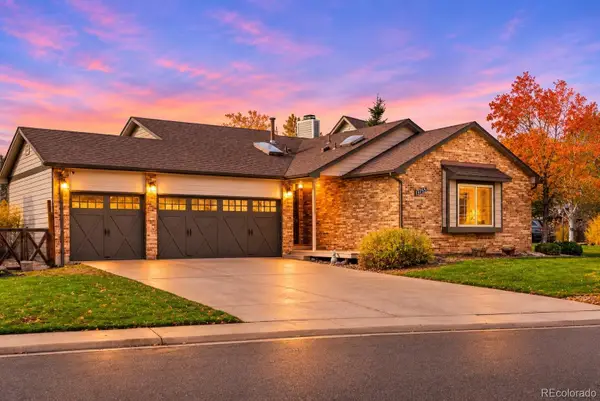 $739,000Coming Soon4 beds 3 baths2,655 sq. ft.
13755 W 67th, Arvada, CO 80004
MLS# 8121622Listed by: NOOKHAVEN HOMES - Coming Soon
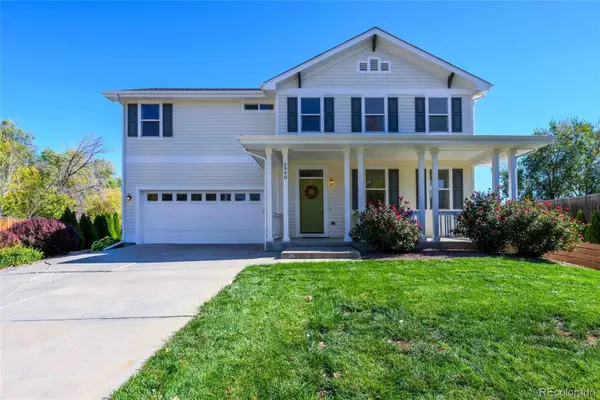 $699,000Coming Soon4 beds 4 baths2,128 sq. ft.
5940 Newland, Arvada, CO 80003
MLS# 3022902Listed by: ASSIST-2-SELL BUYERS & SELLERS - Coming Soon
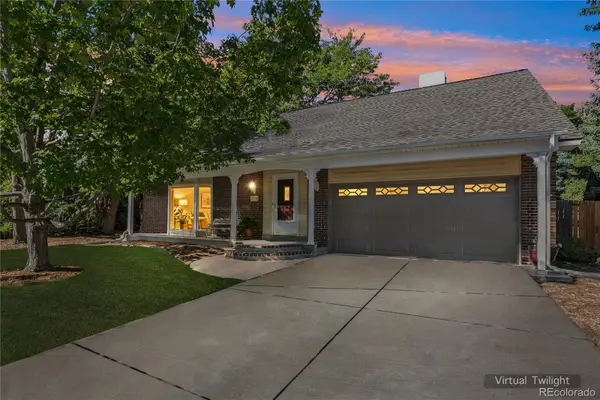 $710,000Coming Soon4 beds 4 baths2,306 sq. ft.
7727 Newman, Arvada, CO 80005
MLS# 7758007Listed by: MEGAN IRVINE - New
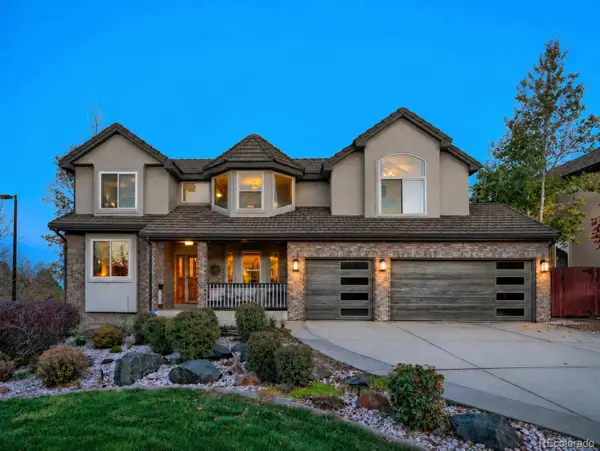 $1,198,000Active5 beds 5 baths3,863 sq. ft.
7158 Russell, Arvada, CO 80007
MLS# 2694701Listed by: LICHER REAL ESTATE GROUP - New
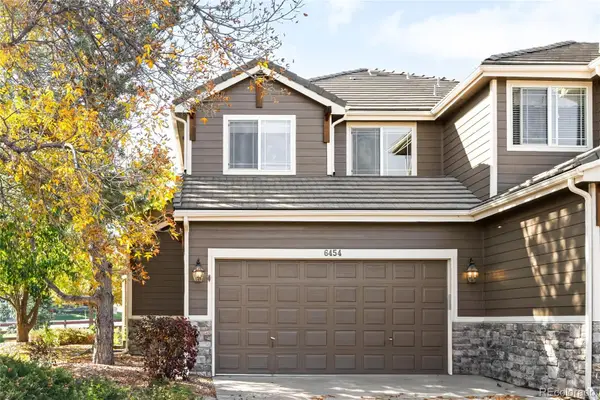 $675,000Active3 beds 3 baths1,949 sq. ft.
6454 Umber, Arvada, CO 80007
MLS# 5131802Listed by: MILEHIMODERN - New
 $500,000Active2 beds 2 baths1,314 sq. ft.
16844 W 62nd, Golden, CO 80403
MLS# 7485895Listed by: KELLER WILLIAMS REALTY NORTHERN COLORADO


Protect your home and budget from life's surprises with an Assurant Home Warranty, backed by a partner that supports you through every step of homeownership. Explore Plans.
© 2026 Better Homes and Gardens Real Estate LLC. An Anywhere Real Estate company. All rights reserved. Better Homes and Gardens® Real Estate is a registered trademark owned by Meredith Operations Corporation, licensed to Better Homes and Gardens Real Estate LLC and used with permission. Better Homes and Gardens Real Estate LLC fully supports the principles of the Fair Housing Act and the Equal Opportunity Act. Listing information is deemed reliable but is not guaranteed accurate.
Each office is independently owned and operated.
Any services or products provided by third parties are not provided by, affiliated with or related to Better Homes and Gardens Real Estate LLC, or its affiliated companies.