
5965 Dudley, Arvada, CO 80004
Local realty services provided by:Better Homes and Gardens Real Estate Kenney & Company
5965 Dudley,Arvada, CO 80004
$489,900
- 3 Beds
- 2 Baths
- 1,160 sq. ft.
- Single family
- Active
Listed by: adam lang
Office: lpt realty
MLS#:1813771
Source:ML
Price summary
- Price:$489,900
- Price per sq. ft.:$422.33
About this home
Is the location as good as it sounds? Better. Olde Town Arvada's restaurants, shops, and G Line are a short walk or bike ride away. In the other direction, the Arvada Beer Garden and the growing Ralston Road corridor are just down the street.
Is it noisy? No. It's tucked on a quiet street in one of the area's most sought-after neighborhoods.
What about the house? It's a mid-century brick ranch with oak hardwoods throughout, three bedrooms, and two baths, including a half bath off the primary. There's 1,116 sq ft, all on one level.
And the kitchen? It has good bones and plenty of potential. Imagine this opened up to the dining room with your own finishes, colors, and style throughout.
What's out back? A big fenced yard, a patio, a pet door, and a detached workshop with its own storage room.
Is it priced right? It was recently appraised above list price. Draw your own conclusions.
Anything else? Book a showing and see it for yourself!
Contact an agent
Home facts
- Year built:1955
- Subdivision & Development:Alta Vista
- Listing ID #:1813771
Rooms and interior
- Bedrooms:3
- Total bathrooms:2
- Full bathrooms:1
- Half bathrooms:1
- Flooring:Wood
- Kitchen Description:Cooktop, Oven, Refrigerator
- Living area:1,160 sq. ft.
Heating and cooling
- Heating:Forced Air
Structure and exterior
- Roof:Composition
- Year built:1955
- Building area:1,160 sq. ft.
- Lot Features:Landscaped, Level, Near Public Transit
- Construction Materials:Brick, Frame
- Exterior Features:Fire Pit, Front Porch, Garden, Patio, Private Yard, Rain Gutters
- Foundation Description:Slab
- Levels:1 Story
Schools
- High school:Arvada
- Middle school:Arvada K-8
- Elementary school:Lawrence
Utilities
- Water:Public
- Sewer:Public Sewer
Finances and disclosures
- Price:$489,900
- Price per sq. ft.:$422.33
- Tax amount:$3,006
Features and amenities
- Laundry features:Dryer, In Unit, Washer
Parking
- Carport spaces:1
 Based on information submitted to the MLS GRID as of October 27, 2026 06:03 PM. All data is obtained from various sources and may not have been verified by broker or MLS GRID. Supplied Open House information is subject to change without notice. All information should be independently reviewed and verified for accuracy. Properties may or may not be listed by the office/agent presenting the information.
New listings near 5965 Dudley
- Coming Soon
 $725,000Coming Soon3 beds 2 baths2,210 sq. ft.
11300 W 80th, Arvada, CO 80005
MLS# 7522972Listed by: EAGLE HAWK BROKERS AND AUCTIONEERS - Coming Soon
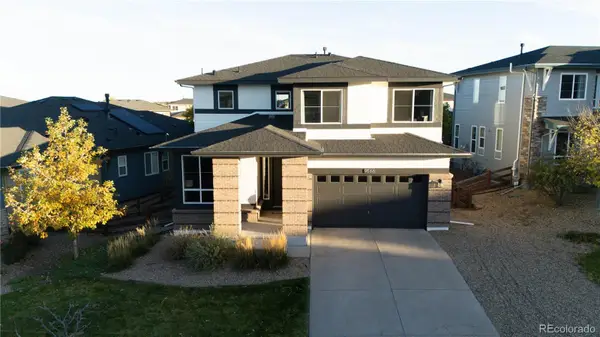 $830,000Coming Soon4 beds 4 baths2,339 sq. ft.
9566 Juniper, Arvada, CO 80007
MLS# 3377318Listed by: MILE HIGH REAL ESTATE LLC - Coming Soon
 $415,000Coming Soon3 beds 4 baths1,935 sq. ft.
6348 Oak #3, Arvada, CO 80004
MLS# 7265487Listed by: LOKATION REAL ESTATE - Coming Soon
 $629,900Coming Soon4 beds 3 baths2,002 sq. ft.
8433 Tabor, Arvada, CO 80005
MLS# 1786711Listed by: KELLER WILLIAMS REALTY DOWNTOWN LLC - Coming Soon
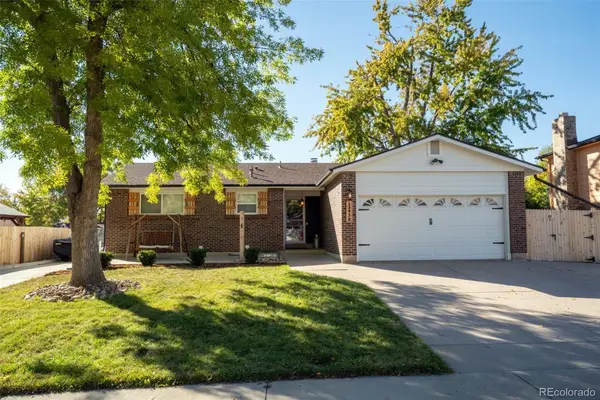 $650,000Coming Soon4 beds 3 baths2,232 sq. ft.
13936 W 74th, Arvada, CO 80005
MLS# 5591245Listed by: RE/MAX PROFESSIONALS - Coming SoonOpen Sat, 11am to 2pm
 $539,900Coming Soon4 beds 2 baths2,226 sq. ft.
9018 W 77th, Arvada, CO 80005
MLS# 2568972Listed by: KELLER WILLIAMS PREFERRED REALTY - New
 $325,000Active2 beds 3 baths979 sq. ft.
5210 Garrison #6, Arvada, CO 80002
MLS# 7366593Listed by: KELLER WILLIAMS AVENUES REALTY - New
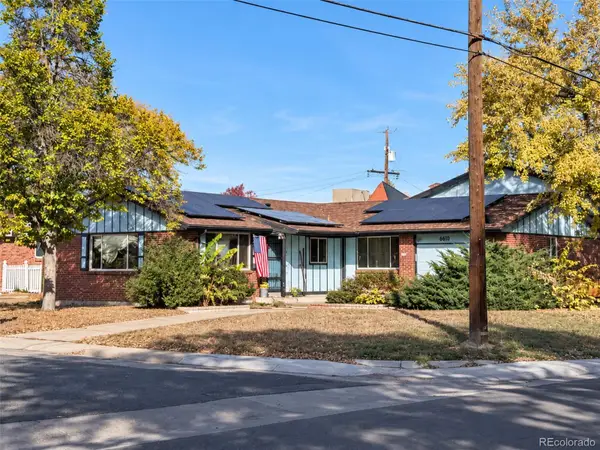 $375,000Active3 beds 3 baths1,402 sq. ft.
6010 Lewis, Arvada, CO 80004
MLS# 6515717Listed by: HOMESMART - New
 $529,990Active3 beds 4 baths1,832 sq. ft.
6842 Kendrick, Arvada, CO 80007
MLS# 1812176Listed by: DFH COLORADO REALTY LLC - New
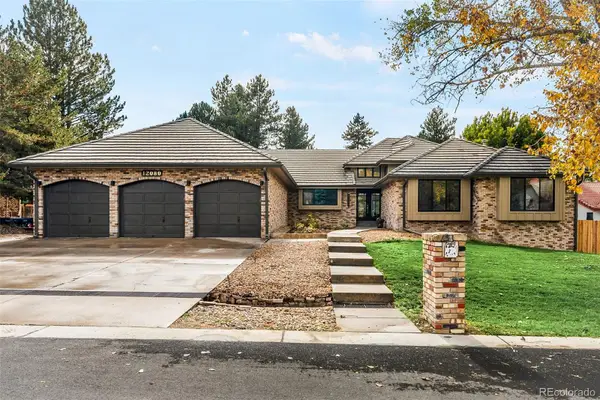 $1,699,000Active6 beds 5 baths3,071 sq. ft.
12080 W 54th, Arvada, CO 80002
MLS# 2804278Listed by: RE/MAX ALLIANCE - OLDE TOWN


Protect your home and budget from life's surprises with an Assurant Home Warranty, backed by a partner that supports you through every step of homeownership. Explore Plans.
© 2026 Better Homes and Gardens Real Estate LLC. An Anywhere Real Estate company. All rights reserved. Better Homes and Gardens® Real Estate is a registered trademark owned by Meredith Operations Corporation, licensed to Better Homes and Gardens Real Estate LLC and used with permission. Better Homes and Gardens Real Estate LLC fully supports the principles of the Fair Housing Act and the Equal Opportunity Act. Listing information is deemed reliable but is not guaranteed accurate.
Each office is independently owned and operated.
Any services or products provided by third parties are not provided by, affiliated with or related to Better Homes and Gardens Real Estate LLC, or its affiliated companies.