
6025 Miller, Arvada, CO 80004
Local realty services provided by:Better Homes and Gardens Real Estate Kenney & Company
6025 Miller,Arvada, CO 80004
$599,000
- 4 Beds
- 3 Baths
- 2,150 sq. ft.
- Single family
- Active
Listed by: sean brown, stephanie simmons
Office: guide real estate
MLS#:5280306
Source:ML
Price summary
- Price:$599,000
- Price per sq. ft.:$278.6
About this home
Timeless brick ranch charm meets modern updates in this beautiful, move-in-ready home in Arvada’s desirable Allendale neighborhood. Refinished real hardwood floors bring warmth and character to the main level, while the remodeled kitchen and bathrooms offer the modern appeal today’s buyers love. The thoughtful layout features four bedrooms, including a main-floor primary suite with a private en-suite bath. The partially finished basement adds a spacious family room with a striking flagstone fireplace, plus a private bedroom with an egress window and its own en-suite bath which is ideal for guests or added flexibility. Newer windows and an updated sewer line, provide a valuable peace of mind. The seller owned (not leased) solar system also saves on utilitues. A 2-car attached garage and generous driveway offer plenty of parking. The backyard is also where this home truly shines! Enjoy a private, beautifully landscaped outdoor retreat featuring a large patio, pergola, saltwater hot tub, garden boxes and beautiful plantings, perfect for unwinding at the end of the day, entertaining friends, or making the most of Colorado’s beautiful seasons. Located on a quiet street, you’ll enjoy a peaceful neighborhood setting just minutes from Olde Town Arvada’s shops, restaurants, and local favorites. Convenient access to Golden, Boulder, downtown Denver, the mountains, and Denver International Airport makes getting where you want to go quick and easy.
Beautifully cared for, thoughtfully updated, and ready for its next chapter, this is the kind of home that feels right the moment you walk in....
Contact an agent
Home facts
- Year built:1959
- Subdivision & Development:Allendale
- Listing ID #:5280306
Rooms and interior
- Bedrooms:4
- Total bathrooms:3
- Full bathrooms:1
- Flooring:Laminate, Tile, Wood
- Kitchen Description:Dishwasher, Disposal, Microwave, Oven, Pantry, Range, Refrigerator
- Basement Description:Bath/Stubbed, Finished
- Living area:2,150 sq. ft.
Heating and cooling
- Cooling:Evaporative Cooling
- Heating:Forced Air
Structure and exterior
- Roof:Shingle
- Year built:1959
- Building area:2,150 sq. ft.
- Lot Features:Landscaped, Level, Near Public Transit, Sprinklers In Front, Sprinklers In Rear
- Architectural Style:Mid-Century Modern
- Construction Materials:Brick, Frame, Wood Siding
- Exterior Features:Front Porch, Garden, Patio, Private Yard, Rain Gutters, Spa/Hot Tub
- Levels:1 Story
Schools
- High school:Arvada West
- Middle school:Drake
- Elementary school:Vanderhoof
Utilities
- Water:Public
- Sewer:Public Sewer
Finances and disclosures
- Price:$599,000
- Price per sq. ft.:$278.6
- Tax amount:$3,753
Features and amenities
- Laundry features:Dryer, Washer
- Amenities:Double Pane Windows, Gas Water Heater
Parking
- Parking description:Oversized
- Garage spaces:2
 Based on information submitted to the MLS GRID as of October 30, 2026 02:48 AM. All data is obtained from various sources and may not have been verified by broker or MLS GRID. Supplied Open House information is subject to change without notice. All information should be independently reviewed and verified for accuracy. Properties may or may not be listed by the office/agent presenting the information.
New listings near 6025 Miller
- Coming Soon
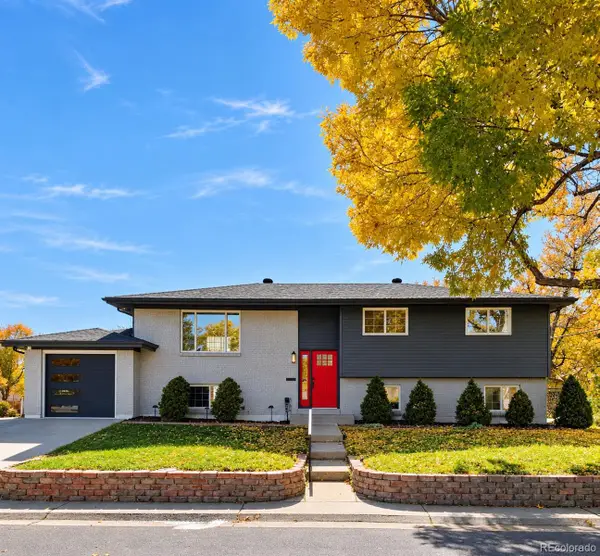 $744,999Coming Soon4 beds 3 baths2,484 sq. ft.
10958 W 62nd, Arvada, CO 80004
MLS# 8220217Listed by: MEGASTAR REALTY - Coming Soon
 $725,000Coming Soon3 beds 2 baths2,210 sq. ft.
11300 W 80th, Arvada, CO 80005
MLS# 7522972Listed by: EAGLE HAWK BROKERS AND AUCTIONEERS - New
 $419,000Active4 beds 2 baths1,848 sq. ft.
7461 Webster, Arvada, CO 80003
MLS# 2724278Listed by: REAL BROKER, LLC DBA REAL - New
 $475,000Active3 beds 4 baths1,515 sq. ft.
13523 W 63rd, Arvada, CO 80004
MLS# 5570542Listed by: LPT REALTY - New
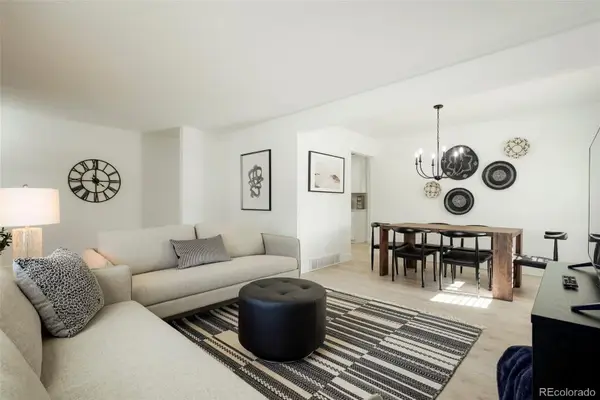 $665,000Active5 beds 2 baths2,244 sq. ft.
6302 Pierson, Arvada, CO 80004
MLS# 6523169Listed by: GOOD NEIGHBOR LLC - New
 $325,000Active2 beds 1 baths883 sq. ft.
7250 Devinney #A, Arvada, CO 80005
MLS# 8271188Listed by: REAL BROKER, LLC DBA REAL - New
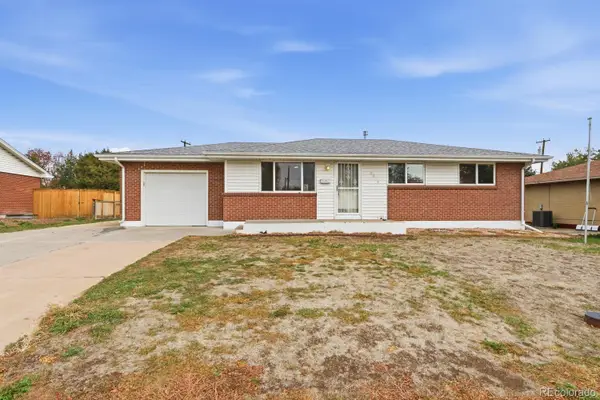 $630,000Active5 beds 2 baths1,950 sq. ft.
5071 W 66th, Arvada, CO 80003
MLS# 9394153Listed by: ROADRUNNER HOMES - New
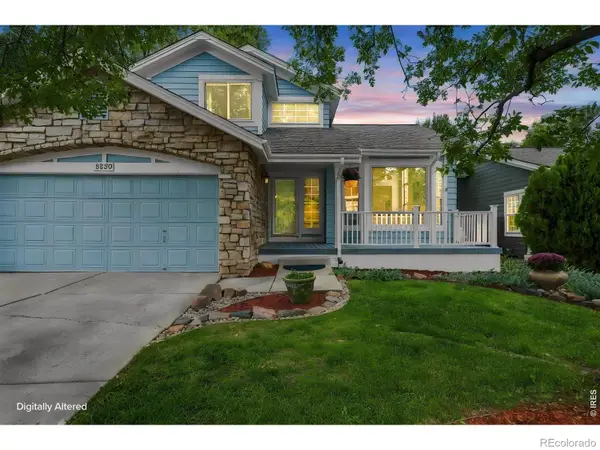 $635,000Active4 beds 4 baths2,140 sq. ft.
8530 Swadley, Arvada, CO 80005
MLS# IR1071387Listed by: NAVIGATE REALTY - New
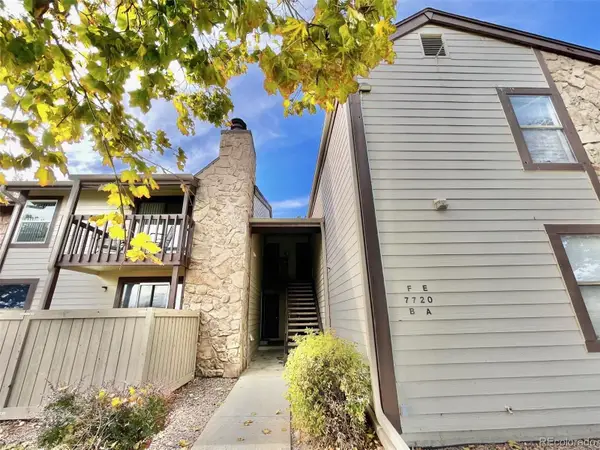 $230,000Active2 beds 2 baths936 sq. ft.
7720 W 87th #E, Arvada, CO 80005
MLS# 4754301Listed by: AFC REALTY & MGMT INC. - New
 $415,000Active3 beds 1 baths1,040 sq. ft.
9335 W 53rd, Arvada, CO 80002
MLS# 7167404Listed by: CORCORAN PERRY & CO.


Protect your home and budget from life's surprises with an Assurant Home Warranty, backed by a partner that supports you through every step of homeownership. Explore Plans.
© 2026 Better Homes and Gardens Real Estate LLC. An Anywhere Real Estate company. All rights reserved. Better Homes and Gardens® Real Estate is a registered trademark owned by Meredith Operations Corporation, licensed to Better Homes and Gardens Real Estate LLC and used with permission. Better Homes and Gardens Real Estate LLC fully supports the principles of the Fair Housing Act and the Equal Opportunity Act. Listing information is deemed reliable but is not guaranteed accurate.
Each office is independently owned and operated.
Any services or products provided by third parties are not provided by, affiliated with or related to Better Homes and Gardens Real Estate LLC, or its affiliated companies.