
6152 Perry Street, Arvada, CO 80003
Local realty services provided by:Better Homes and Gardens Real Estate Kenney & Company
6152 Perry Street,Arvada, CO 80003
$558,000
- 3 Beds
- 3 Baths
- 2,126 sq. ft.
- Single family
- Active
Listed by: hope rapp
Office: lokation
MLS#:6479356
Source:ML
Price summary
- Price:$558,000
- Price per sq. ft.:$262.46
- Monthly HOA dues:$13.25
About this home
Welcome home to this beautifully renovated ranch nestled in one of Arvada’s most sought-after neighborhoods. Featuring 3 bedrooms and 2 bathrooms on the main level, this inviting home offers a thoughtfully updated interior with modern finishes and comfortable living spaces designed for everyday living and entertaining.
Downstairs, the spacious unfinished basement with a convenient half bath offers an exciting opportunity to create additional living space, a home office, gym, media room, or whatever best suits your lifestyle. The possibilities are yours to imagine!
Step outside to the private, fenced backyard, perfect for summer BBQs, relaxing evenings, gardening, or gathering with friends and family.
But perhaps the best part of living here is the lifestyle. Enjoy private neighborhood access to Jim Baker Reservoir, just steps from home, where you can take advantage of peaceful waterfront surroundings and enjoy the outdoors right in your own backyard.
The location is equally impressive, offering easy access to major highways and putting you approximately 12 minutes from Downtown Denver, with shopping, dining, entertainment, parks, and everyday conveniences all within easy reach.
A beautifully updated home, room to grow, a private backyard, and reservoir access—all in a prime Arvada location. This is the one where you really can have it all!...
Contact an agent
Home facts
- Year built:1988
- Subdivision & Development:Arlington Meadows
- Listing ID #:6479356
Rooms and interior
- Bedrooms:3
- Total bathrooms:3
- Full bathrooms:1
- Half bathrooms:1
- Kitchen Description:Dishwasher, Microwave, Oven, Refrigerator
- Basement:Yes
- Basement Description:Bath/Stubbed, Finished, Partial
- Living area:2,126 sq. ft.
Heating and cooling
- Cooling:Air Conditioning-Room
- Heating:Forced Air, Natural Gas
Structure and exterior
- Roof:Composition
- Year built:1988
- Building area:2,126 sq. ft.
- Lot area:0.11 Acres
- Construction Materials:Brick
- Exterior Features:Garden, Private Yard
- Levels:1 Story
Schools
- High school:Westminster
- Middle school:Tennyson Knolls
- Elementary school:Tennyson Knolls
Utilities
- Water:Public
- Sewer:Public Sewer
Finances and disclosures
- Price:$558,000
- Price per sq. ft.:$262.46
- Tax amount:$3,941 (2025)
Features and amenities
- Laundry features:Dryer
- Amenities:Carbon Monoxide Detector(s), Double Pane Windows, Smoke Detector(s)
Parking
- Total parking spaces:2
- Garage:Yes
- Garage spaces:2
 Based on information submitted to the MLS GRID as of August 29, 2026 10:39 AM. All data is obtained from various sources and may not have been verified by broker or MLS GRID. Supplied Open House information is subject to change without notice. All information should be independently reviewed and verified for accuracy. Properties may or may not be listed by the office/agent presenting the information.
New listings near 6152 Perry Street
- Coming Soon
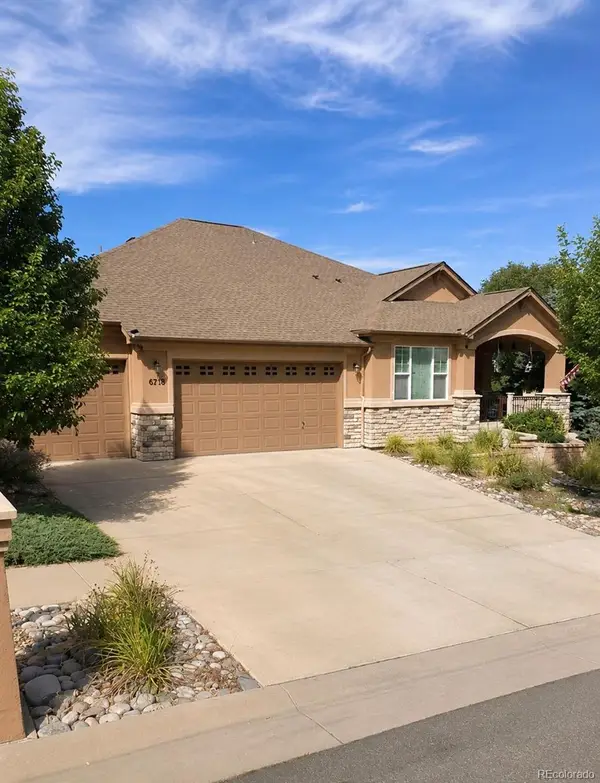 $1,099,900Coming Soon6 beds 4 baths4,204 sq. ft.
6739 Taft Court, Arvada, CO 80004
MLS# 4317075Listed by: DISTINCT REAL ESTATE LLC - New
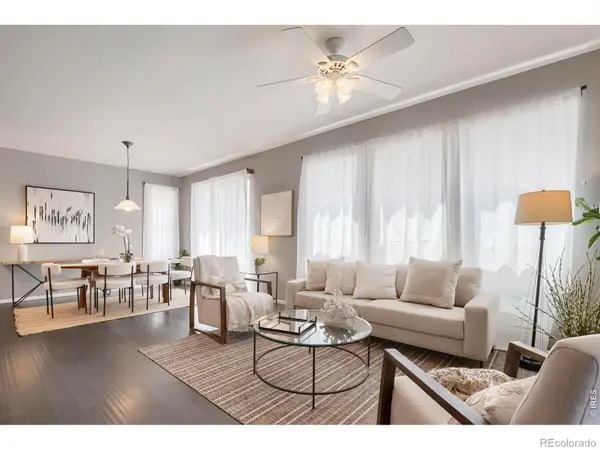 $559,900Active3 beds 3 baths2,898 sq. ft.
6977 Isabell Lane #A, Arvada, CO 80007
MLS# IR1067514Listed by: COMPASS-DENVER - New
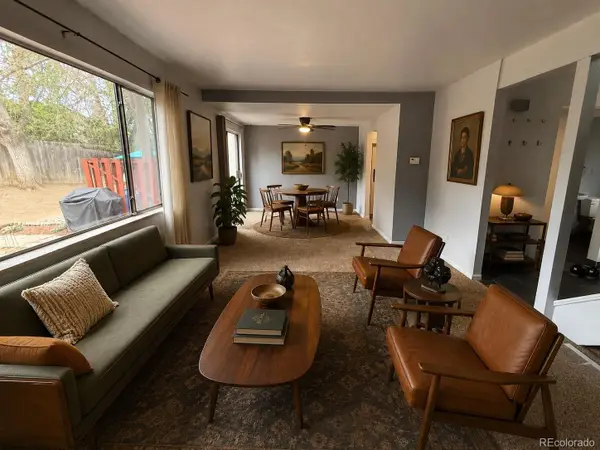 $310,000Active3 beds 3 baths1,523 sq. ft.
6486 W 80th Drive #B, Arvada, CO 80003
MLS# 2509591Listed by: HOMESMART REALTY - Open Sat, 11am to 2pmNew
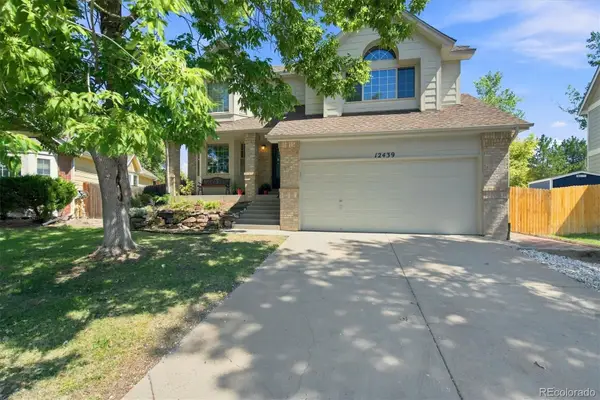 $740,000Active4 beds 3 baths2,341 sq. ft.
12439 W 84th Drive, Arvada, CO 80005
MLS# 7322912Listed by: ORCHARD BROKERAGE LLC - Open Sun, 11am to 1pmNew
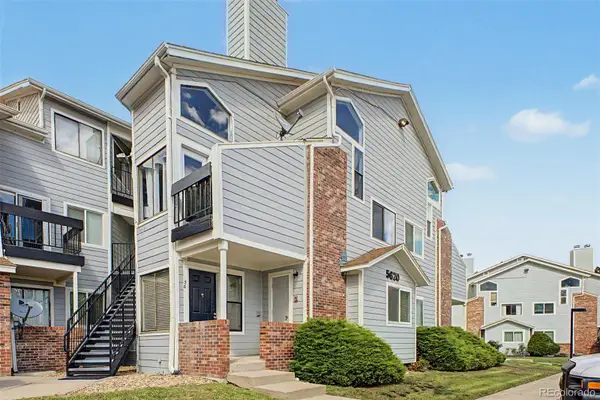 $205,000Active2 beds 1 baths844 sq. ft.
5620 W 80th Place #56, Arvada, CO 80003
MLS# 4557024Listed by: DISTINCT REAL ESTATE LLC - New
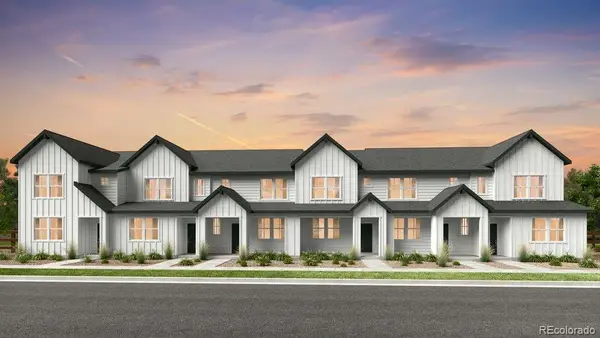 $498,990Active3 beds 3 baths1,371 sq. ft.
17203 W 91st Lane, Arvada, CO 80007
MLS# 2819569Listed by: RE/MAX PROFESSIONALS - Open Sun, 1 to 3pmNew
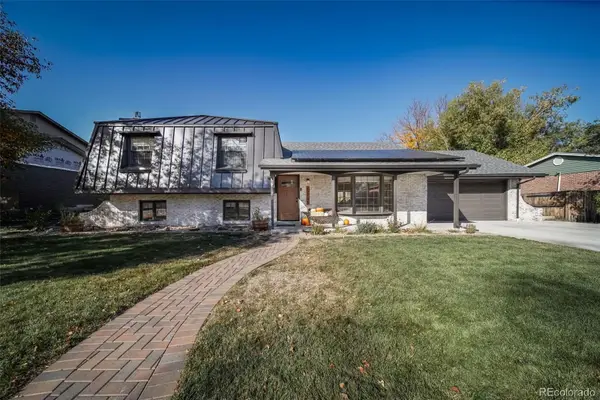 $824,900Active3 beds 3 baths2,005 sq. ft.
12745 W 61st Avenue, Arvada, CO 80004
MLS# 9969834Listed by: EXP REALTY, LLC - Open Sat, 12 to 3pmNew
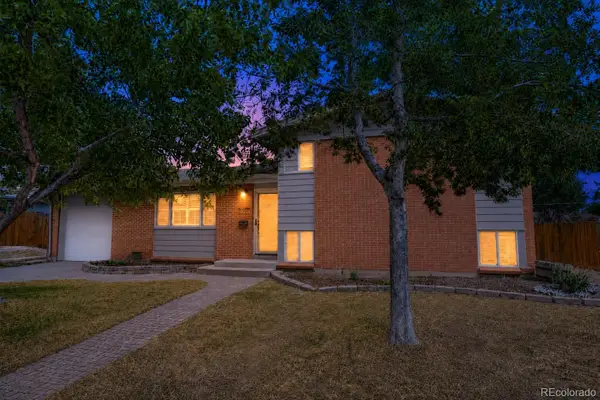 $550,000Active3 beds 2 baths1,590 sq. ft.
6030 Quail Street, Arvada, CO 80004
MLS# 7708309Listed by: COLDWELL BANKER REALTY 56 - New
 $539,900Active3 beds 2 baths1,850 sq. ft.
6196 Ammons Street, Arvada, CO 80004
MLS# 8929933Listed by: REAL BROKER, LLC DBA REAL


Protect your home and budget from life's surprises with an Assurant Home Warranty, backed by a partner that supports you through every step of homeownership. Explore Plans.
© 2026 Better Homes and Gardens Real Estate LLC. An Anywhere Real Estate company. All rights reserved. Better Homes and Gardens® Real Estate is a registered trademark owned by Meredith Operations Corporation, licensed to Better Homes and Gardens Real Estate LLC and used with permission. Better Homes and Gardens Real Estate LLC fully supports the principles of the Fair Housing Act and the Equal Opportunity Act. Listing information is deemed reliable but is not guaranteed accurate.
Each office is independently owned and operated.
Any services or products provided by third parties are not provided by, affiliated with or related to Better Homes and Gardens Real Estate LLC, or its affiliated companies.