
6196 Ammons Street, Arvada, CO 80004
Local realty services provided by:Better Homes and Gardens Real Estate Kenney & Company
6196 Ammons Street,Arvada, CO 80004
$539,900
- 3 Beds
- 2 Baths
- 1,850 sq. ft.
- Single family
- Active
Listed by: mike olson
Office: real broker, llc. dba real
MLS#:8929933
Source:ML
Price summary
- Price:$539,900
- Price per sq. ft.:$291.84
About this home
Welcome home to this affordable single family home on a large corner lot in a quiet neighborhood in Arvada. This home is the perfect mix of move-in ready condition while also presenting an opportunity for sweat equity to be gained by updating over time. Priced well under similar homes that have sold for $615K+ this gives you room to put your own touch on it and enjoy the equity that comes with those changes. On the main level you will find a large primary bedroom, spacious living room that leads to a dining area directly off the kitchen. On the lower level you will find an additional two bedrooms, a bonus living area and another bathroom along with the laundry room. Out back you will find a spacious private yard with a deck and a large shed in need of some TLC. Put your green thumb to work and create an oasis where you can enjoy the cool fall evenings.
Contact an agent
Home facts
- Year built:1962
- Subdivision & Development:Arvada Park View
- Listing ID #:8929933
Rooms and interior
- Bedrooms:3
- Total bathrooms:2
- Full bathrooms:1
- Flooring:Carpet, Tile, Wood
- Kitchen Description:Dishwasher, Microwave, Oven, Refrigerator
- Living area:1,850 sq. ft.
Heating and cooling
- Cooling:Central Air
- Heating:Forced Air
- Central air:Yes
Structure and exterior
- Roof:Composition
- Year built:1962
- Building area:1,850 sq. ft.
- Lot area:0.19 Acres
- Lot Features:Corner, Sloped
- Architectural Style:Traditional
- Construction Materials:Brick, Frame
- Exterior Features:Deck, Front Porch, Private Yard
- Foundation Description:Slab
- Levels:Bi-Level
Schools
- High school:Arvada
- Middle school:Arvada K-8
- Elementary school:Lawrence
Utilities
- Water:Public
- Sewer:Public Sewer
Finances and disclosures
- Price:$539,900
- Price per sq. ft.:$291.84
- Tax amount:$3,618 (2025)
Features and amenities
- Laundry features:Dryer, In Unit, Washer
- Amenities:Carbon Monoxide Detector(s), Double Pane Windows, Smoke Detector(s)
Parking
- Total parking spaces:1
- Garage:Yes
- Garage spaces:1
 Based on information submitted to the MLS GRID as of August 28, 2026 04:47 PM. All data is obtained from various sources and may not have been verified by broker or MLS GRID. Supplied Open House information is subject to change without notice. All information should be independently reviewed and verified for accuracy. Properties may or may not be listed by the office/agent presenting the information.
New listings near 6196 Ammons Street
- Coming SoonOpen Sat, 10am to 12pm
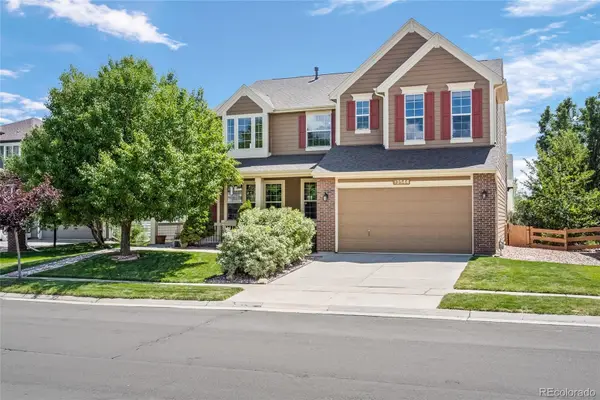 $890,000Coming Soon3 beds 3 baths4,334 sq. ft.
13544 W 86th Drive, Arvada, CO 80005
MLS# 6292875Listed by: LOKATION REAL ESTATE - Coming SoonOpen Sun, 2 to 4pm
 $590,000Coming Soon4 beds 2 baths2,200 sq. ft.
6150 Carr Street, Arvada, CO 80004
MLS# 1714906Listed by: HOMESMART - Coming SoonOpen Sat, 11am to 1pm
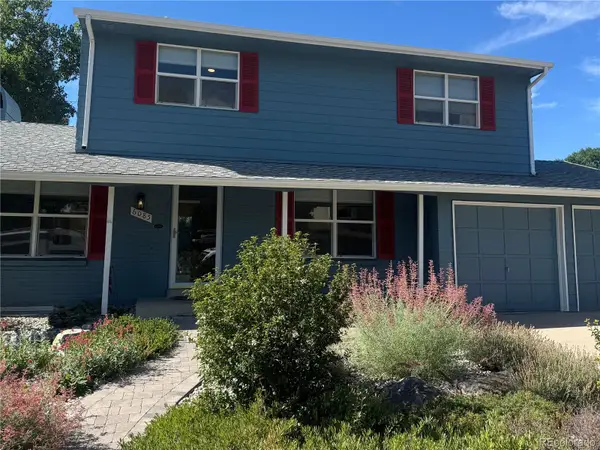 $670,000Coming Soon5 beds 4 baths2,632 sq. ft.
6085 W 82nd Drive, Arvada, CO 80003
MLS# 9417927Listed by: COMPASS - DENVER - Coming Soon
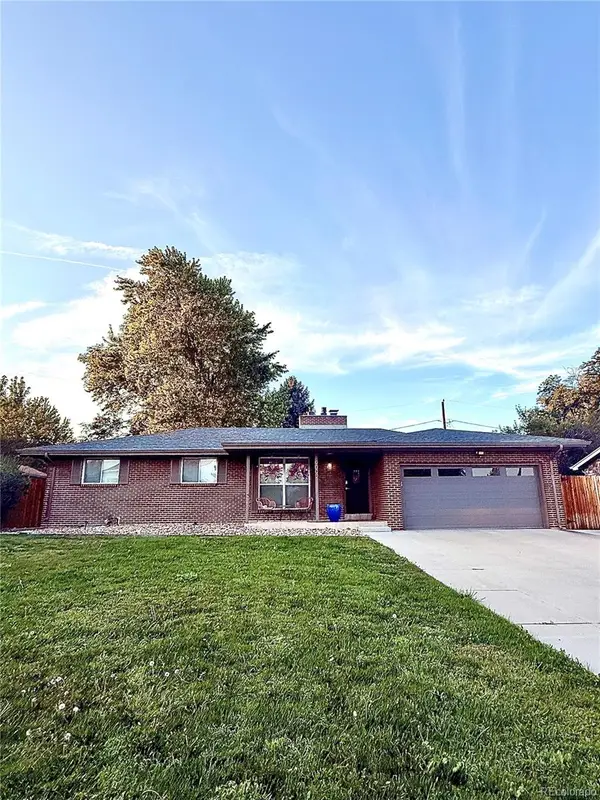 $775,000Coming Soon5 beds 3 baths2,932 sq. ft.
9005 W 65th Avenue, Arvada, CO 80004
MLS# 9437968Listed by: MADISON & COMPANY PROPERTIES - New
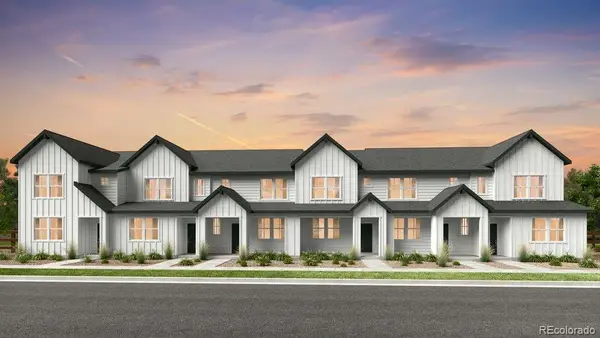 $498,990Active3 beds 3 baths1,371 sq. ft.
17203 W 91st Lane, Arvada, CO 80007
MLS# 2819569Listed by: RE/MAX PROFESSIONALS - New
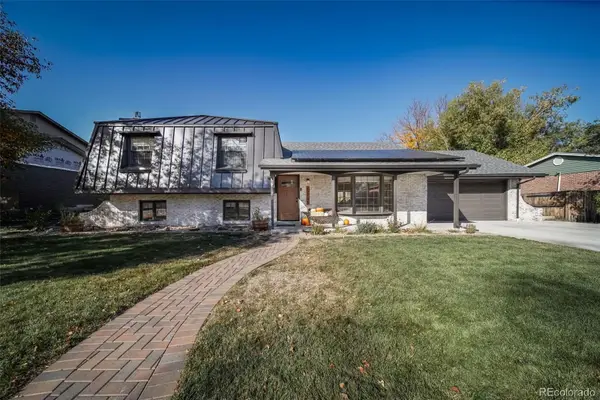 $824,900Active3 beds 3 baths2,005 sq. ft.
12745 W 61st Avenue, Arvada, CO 80004
MLS# 9969834Listed by: EXP REALTY, LLC - New
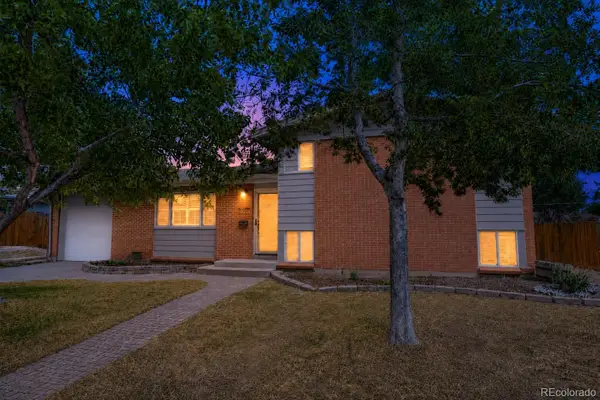 $550,000Active3 beds 2 baths1,590 sq. ft.
6030 Quail Street, Arvada, CO 80004
MLS# 7708309Listed by: COLDWELL BANKER REALTY 56 - New
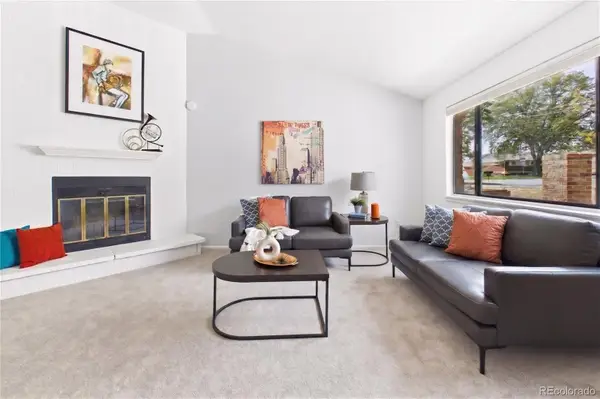 $425,000Active3 beds 2 baths1,403 sq. ft.
6550 Benton Street, Arvada, CO 80003
MLS# 3602589Listed by: KELLER WILLIAMS REALTY NORTHERN COLORADO - New
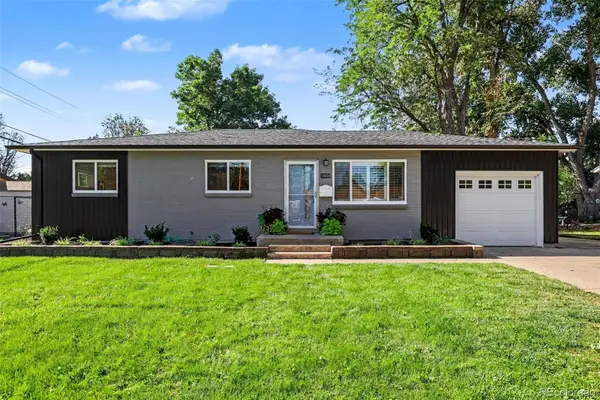 $665,000Active4 beds 3 baths2,292 sq. ft.
10050 W 64th Avenue, Arvada, CO 80004
MLS# 7056902Listed by: LARK & KEY REAL ESTATE


Protect your home and budget from life's surprises with an Assurant Home Warranty, backed by a partner that supports you through every step of homeownership. Explore Plans.
© 2026 Better Homes and Gardens Real Estate LLC. An Anywhere Real Estate company. All rights reserved. Better Homes and Gardens® Real Estate is a registered trademark owned by Meredith Operations Corporation, licensed to Better Homes and Gardens Real Estate LLC and used with permission. Better Homes and Gardens Real Estate LLC fully supports the principles of the Fair Housing Act and the Equal Opportunity Act. Listing information is deemed reliable but is not guaranteed accurate.
Each office is independently owned and operated.
Any services or products provided by third parties are not provided by, affiliated with or related to Better Homes and Gardens Real Estate LLC, or its affiliated companies.