
6235 W 68th, Arvada, CO 80003
Local realty services provided by:Better Homes and Gardens Real Estate Kenney & Company
6235 W 68th,Arvada, CO 80003
$530,000
- 4 Beds
- 3 Baths
- - sq. ft.
- Single family
- Sold
Listed by: sam barnes ii
Office: exp realty, llc.
MLS#:1718299
Source:ML
Sorry, we are unable to map this address
Price summary
- Price:$530,000
About this home
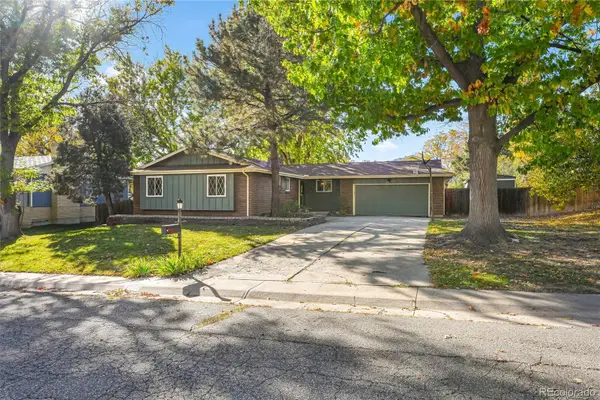
What if you didn’t have to choose between the Arvada location you want, the space you need and a price that still makes sense? Welcome to 6235 W 68th Circle—where $545,000 buys more home than you might expect.
Step inside to hardwood floors, abundant natural light and multiple living spaces with room to spread out. With 1,613 finished sq. ft. above grade plus a 494 sq. ft. unfinished basement, there’s flexibility for today and possibilities for tomorrow.
The updated kitchen features granite countertops, generous cabinetry, new dark stainless appliances and a gas range, creating a bright, functional space for everything from busy mornings to dinner with friends.
The spacious primary suite feels like a retreat with vaulted ceilings, a ceiling fan and private ¾ bath. Three additional bedrooms offer options for family, guests, office or hobbies, while the large garden-level family room provides a separate place to relax, work or watch a movie.
And then there’s the backyard. A beautiful mature shade tree anchors the large, fully fenced yard, complete with lawn, sprinkler system, storage shed and an expansive concrete patio ready for summer barbecues, morning coffee, pets or evenings with friends. It’s the kind of outdoor space you’ll actually use.
Add an oversized 2-car garage, new water heater, regularly serviced mechanical systems, extra insulation, nearly 500 unfinished sq. ft. for storage or future possibilities, and a neighborhood park right across the street.
This home doesn’t ask you to sacrifice the yard for the location, the space for the price or comfort for potential. Four bedrooms. Multiple living spaces. More than 2,100 total sq. ft. A fantastic backyard. Oversized 2-car garage. $545,000.
If you’ve been waiting for an Arvada home that simply gives you more for your money, you just found it. Welcome home....
Contact an agent
Home facts
- Year built:1989
- Subdivision & Development:Vista Leone
- Listing ID #:1718299
Rooms and interior
- Bedrooms:4
- Total bathrooms:3
- Full bathrooms:1
- Half bathrooms:1
- Flooring:Carpet, Tile, Wood
- Kitchen Description:Dishwasher, Disposal, Microwave, Oven, Range, Refrigerator
- Basement Description:Sump Pump, Unfinished
Heating and cooling
- Cooling:Central Air
- Heating:Forced Air
Structure and exterior
- Roof:Composition
- Year built:1989
- Lot Features:Cul-De-Sac, Many Trees, Sprinklers In Front, Sprinklers In Rear
- Architectural Style:Traditional
- Construction Materials:Brick, Frame
- Exterior Features:Covered, Front Porch, Patio, Private Yard
- Foundation Description:Slab
Schools
- High school:Arvada
- Middle school:North Arvada
- Elementary school:Swanson
Utilities
- Water:Public
- Sewer:Public Sewer
Finances and disclosures
- Price:$530,000
- Tax amount:$3,873
Features and amenities
- Laundry features:Dryer, In Unit, Washer
- Amenities:Double Pane Windows, Skylight(s)
Parking
- Garage spaces:2
 Based on information submitted to the MLS GRID as of November 4, 2026 07:35 AM. All data is obtained from various sources and may not have been verified by broker or MLS GRID. Supplied Open House information is subject to change without notice. All information should be independently reviewed and verified for accuracy. Properties may or may not be listed by the office/agent presenting the information.
New listings near 6235 W 68th
- Coming Soon
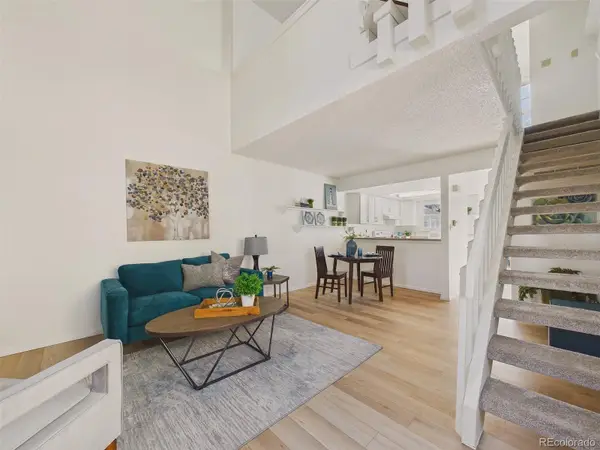 $260,000Coming Soon1 beds 1 baths705 sq. ft.
7245 Devinney #E, Arvada, CO 80005
MLS# 4692323Listed by: KELLER WILLIAMS DTC - Coming Soon
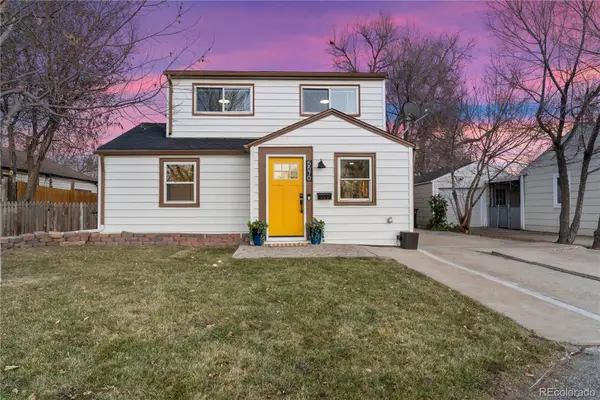 $544,900Coming Soon4 beds 2 baths1,242 sq. ft.
5570 Otis, Arvada, CO 80002
MLS# 8549447Listed by: EXP REALTY, LLC - Coming Soon
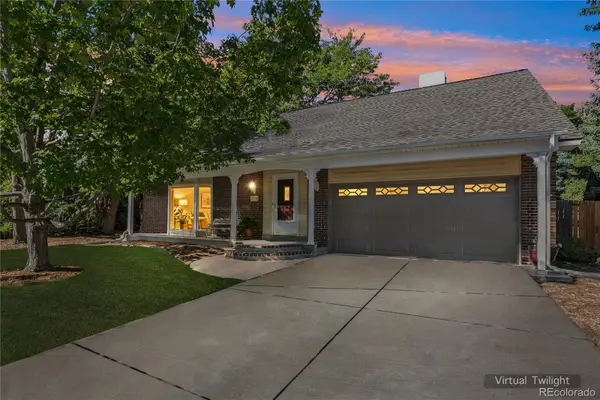 $710,000Coming Soon4 beds 4 baths2,306 sq. ft.
7727 Newman, Arvada, CO 80005
MLS# 7758007Listed by: MEGAN IRVINE - New
 $595,000Active3 beds 2 baths1,112 sq. ft.
8291 Chase, Arvada, CO 80003
MLS# 5635854Listed by: HOMESMART REALTY - New
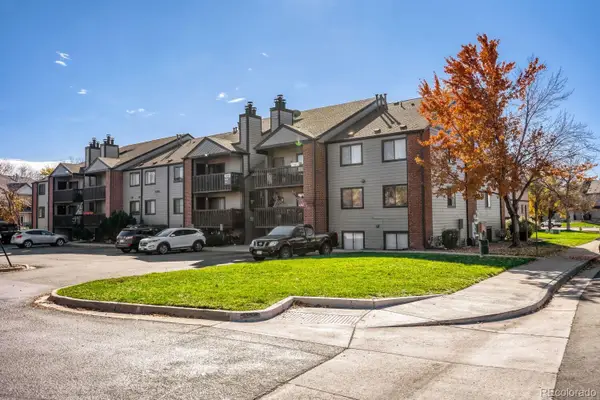 $235,000Active1 beds 1 baths731 sq. ft.
6350 Oak #102, Arvada, CO 80004
MLS# 8645457Listed by: ONE AVENUE REALTY - New
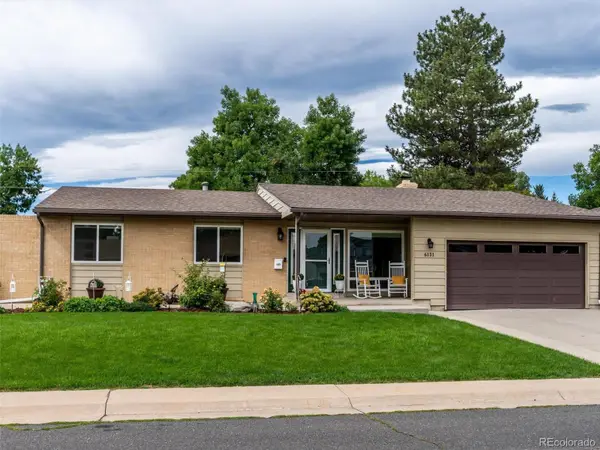 $719,900Active5 beds 3 baths2,724 sq. ft.
6131 Robb, Arvada, CO 80004
MLS# 7116778Listed by: COLORADO PREFERRED REAL ESTATE - Open Sat, 10am to 2pmNew
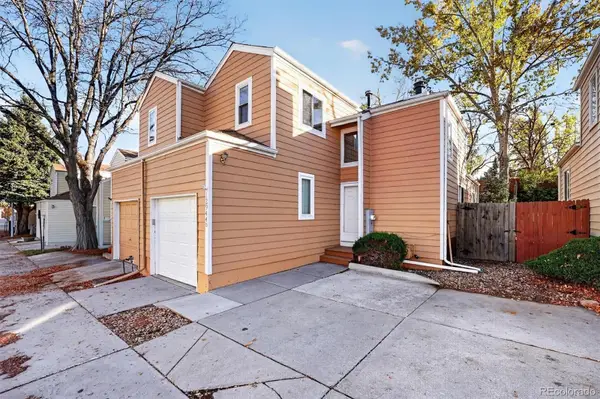 $350,000Active2 beds 3 baths1,220 sq. ft.
12944 W 64th #B, Arvada, CO 80004
MLS# 8435524Listed by: NILES WEST REALTY - New
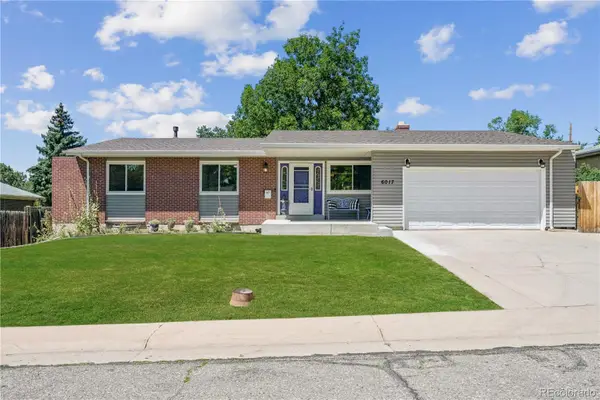 $599,900Active5 beds 3 baths2,558 sq. ft.
6017 Vivian, Arvada, CO 80004
MLS# 8976858Listed by: COLORADO PREFERRED REAL ESTATE - New
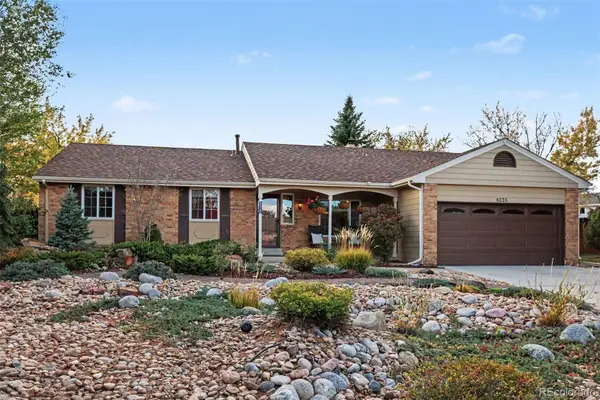 $690,000Active3 beds 2 baths1,553 sq. ft.
8225 Holland, Arvada, CO 80005
MLS# 2037668Listed by: CORCORAN PERRY & CO. - New
 $675,000Active5 beds 4 baths1,396 sq. ft.
6621 Welch, Arvada, CO 80004
MLS# 5603778Listed by: BROKERS GUILD HOMES


Protect your home and budget from life's surprises with an Assurant Home Warranty, backed by a partner that supports you through every step of homeownership. Explore Plans.
© 2026 Better Homes and Gardens Real Estate LLC. An Anywhere Real Estate company. All rights reserved. Better Homes and Gardens® Real Estate is a registered trademark owned by Meredith Operations Corporation, licensed to Better Homes and Gardens Real Estate LLC and used with permission. Better Homes and Gardens Real Estate LLC fully supports the principles of the Fair Housing Act and the Equal Opportunity Act. Listing information is deemed reliable but is not guaranteed accurate.
Each office is independently owned and operated.
Any services or products provided by third parties are not provided by, affiliated with or related to Better Homes and Gardens Real Estate LLC, or its affiliated companies.