
6430 W 62nd, Arvada, CO 80003
Local realty services provided by:Better Homes and Gardens Real Estate Kenney & Company
Upcoming open houses
- Sat, Nov 0710:30 am - 02:00 pm
Listed by: andrea christinson
Office: orchard brokerage llc.
MLS#:5188541
Source:ML
Price summary
- Price:$799,000
- Price per sq. ft.:$370.77
About this home
Set on approximately 28,000 square feet per survey beneath mature shade trees, this 1924 Arvada ranch offers timeless character. The 2,155-square-foot home features four bedrooms and two full bathrooms, with original hardwood floors, rich wood trim and a tray ceiling defining the dining room. The formal living room doubles as an acoustically correct music room and shares a dual-sided wood-burning fireplace with the kitchen. French doors in the hearth room lead to the back patio. Brick flooring, warm wood countertops, glass-front cabinetry, stainless appliances and a stainless backsplash give the kitchen distinctive charm, complemented by a sun-filled breakfast nook with built-in bench seating and corner windows. The primary bedroom offers double closets and an en suite bath, two guest bedrooms each have a freestanding heating stove, and another bedroom includes a walk-in closet. A flexible front room with a Dutch door and a large laundry/utility room add everyday function. The unfinished basement includes a 114-bottle wine cellar with room to expand. The backyard is a true retreat: mature shade trees frame a covered patio, flagstone patio, garden pond, wading pool, raised garden beds, & a sweeping lawn with split-rail fencing. A barn-style shed and a separate 24-by-24-foot covered outbuilding with a concrete slab provide space for storage hobbies or workshop use. The wide driveway accommodates RV or trailer parking with a 30-amp RV connection. Additional features include an attached two-car garage, owned grid-tied solar, City of Arvada water, a permitted well serving the home and irrigation, and Juchem Ditch irrigation shares. Potential for an accessory dwelling unit or other improvements is subject to buyer verification of zoning, utilities and applicable approvals. No HOA or metro district. Nearby Apex Recreation Center and Secrest Park offer an outdoor pool, waterslides, a playground, sports courts and paths, with shopping and dining also within convenient reach....
Contact an agent
Home facts
- Year built:1924
- Subdivision & Development:Schooleys
- Listing ID #:5188541
Rooms and interior
- Bedrooms:4
- Total bathrooms:2
- Full bathrooms:2
- Flooring:Brick, Carpet, Tile
- Kitchen Description:Dishwasher, Disposal, Microwave, Range, Range Hood, Refrigerator
- Basement Description:Interior Entry
- Living area:2,155 sq. ft.
Heating and cooling
- Cooling:Evaporative Cooling
- Heating:Forced Air
Structure and exterior
- Roof:Composition
- Year built:1924
- Building area:2,155 sq. ft.
- Construction Materials:Frame, Wood Siding
- Exterior Features:Covered, Front Porch, Garden, Lighting, Patio, Rain Gutters, Water Feature
- Levels:1 Story
Schools
- High school:Arvada
- Middle school:North Arvada
- Elementary school:Secrest
Utilities
- Water:Public, Well
- Sewer:Public Sewer
Finances and disclosures
- Price:$799,000
- Price per sq. ft.:$370.77
- Tax amount:$4,113
Features and amenities
- Laundry features:In Unit
- Pool features:Outdoor Pool
Parking
- Parking description:Driveway-Gravel
- Garage spaces:1
 Based on information submitted to the MLS GRID as of November 3, 2026 06:46 PM. All data is obtained from various sources and may not have been verified by broker or MLS GRID. Supplied Open House information is subject to change without notice. All information should be independently reviewed and verified for accuracy. Properties may or may not be listed by the office/agent presenting the information.
New listings near 6430 W 62nd
- Coming Soon
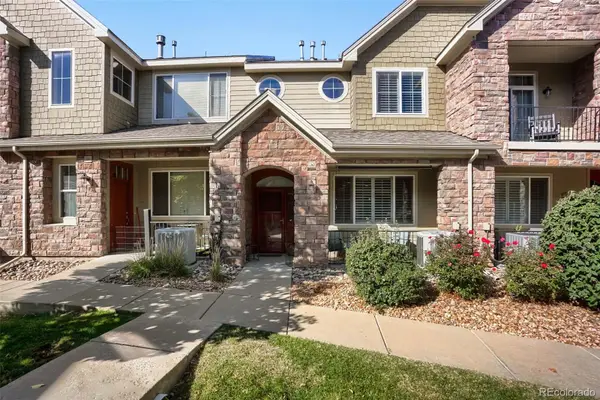 $487,500Coming Soon2 beds 3 baths1,525 sq. ft.
15496 W 66th #C, Arvada, CO 80007
MLS# 3622605Listed by: MB SALANKEY REAL ESTATE GROUP - Coming Soon
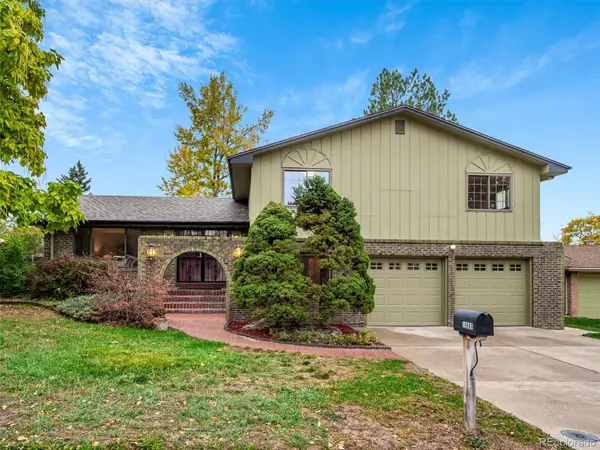 $669,000Coming Soon4 beds 3 baths2,061 sq. ft.
10880 W 71st, Arvada, CO 80004
MLS# 7404116Listed by: BERKSHIRE HATHAWAY HOMESERVICES ELEVATED LIVING RE - Coming Soon
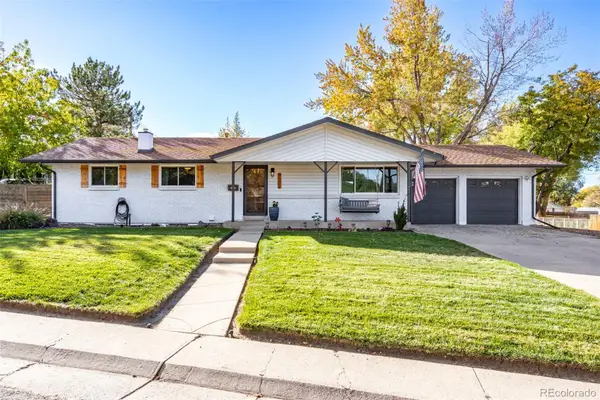 $725,000Coming Soon5 beds 3 baths2,290 sq. ft.
9582 W 64th, Arvada, CO 80004
MLS# 7955065Listed by: WEST AND MAIN HOMES INC - Coming Soon
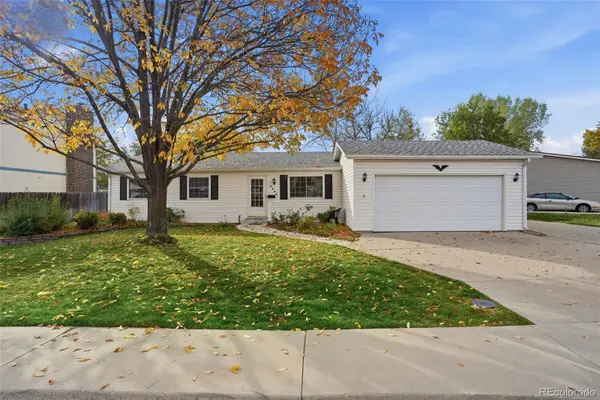 $475,000Coming Soon3 beds 2 baths936 sq. ft.
9604 W 75th, Arvada, CO 80005
MLS# 9698507Listed by: REAL BROKER, LLC DBA REAL - Coming Soon
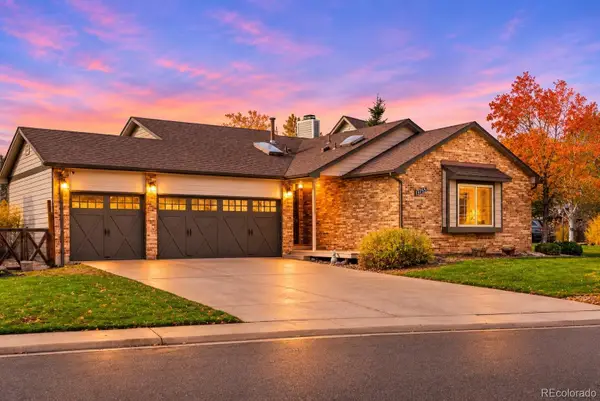 $739,000Coming Soon4 beds 3 baths2,655 sq. ft.
13755 W 67th, Arvada, CO 80004
MLS# 8121622Listed by: NOOKHAVEN HOMES - Coming Soon
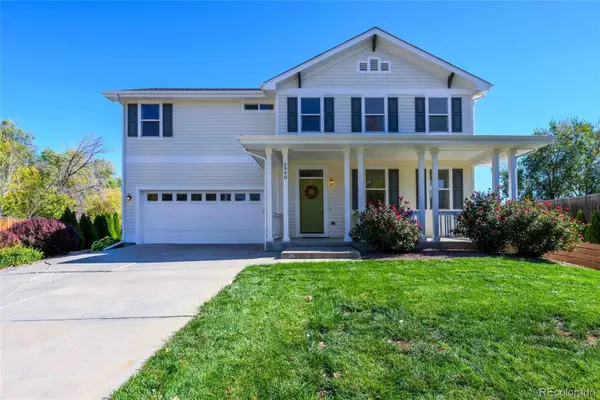 $699,000Coming Soon4 beds 4 baths2,128 sq. ft.
5940 Newland, Arvada, CO 80003
MLS# 3022902Listed by: ASSIST-2-SELL BUYERS & SELLERS - Coming Soon
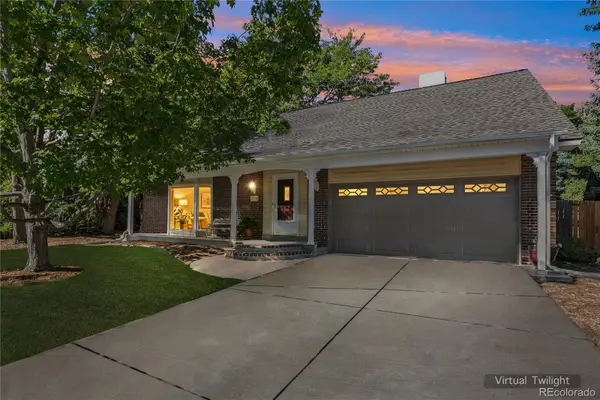 $710,000Coming Soon4 beds 4 baths2,306 sq. ft.
7727 Newman, Arvada, CO 80005
MLS# 7758007Listed by: MEGAN IRVINE - New
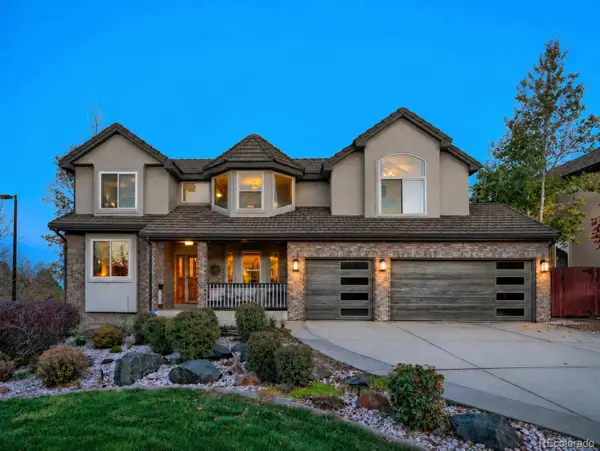 $1,198,000Active5 beds 5 baths3,863 sq. ft.
7158 Russell, Arvada, CO 80007
MLS# 2694701Listed by: LICHER REAL ESTATE GROUP - New
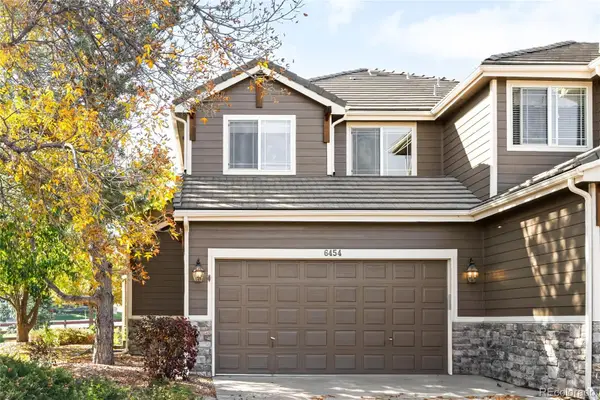 $675,000Active3 beds 3 baths1,949 sq. ft.
6454 Umber, Arvada, CO 80007
MLS# 5131802Listed by: MILEHIMODERN - New
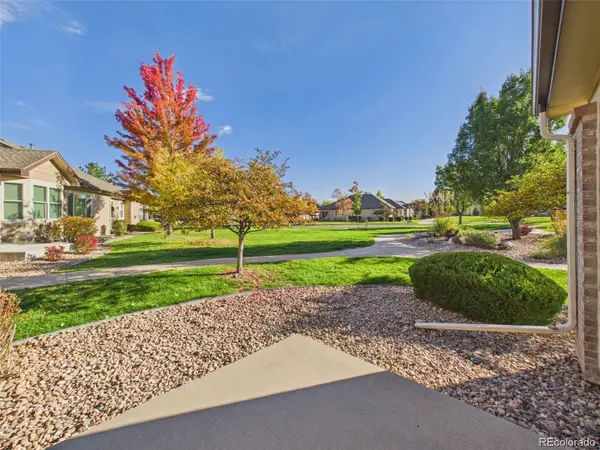 $500,000Active2 beds 2 baths1,314 sq. ft.
16844 W 62nd, Golden, CO 80403
MLS# 7485895Listed by: KELLER WILLIAMS REALTY NORTHERN COLORADO


Protect your home and budget from life's surprises with an Assurant Home Warranty, backed by a partner that supports you through every step of homeownership. Explore Plans.
© 2026 Better Homes and Gardens Real Estate LLC. An Anywhere Real Estate company. All rights reserved. Better Homes and Gardens® Real Estate is a registered trademark owned by Meredith Operations Corporation, licensed to Better Homes and Gardens Real Estate LLC and used with permission. Better Homes and Gardens Real Estate LLC fully supports the principles of the Fair Housing Act and the Equal Opportunity Act. Listing information is deemed reliable but is not guaranteed accurate.
Each office is independently owned and operated.
Any services or products provided by third parties are not provided by, affiliated with or related to Better Homes and Gardens Real Estate LLC, or its affiliated companies.