
6510 Ralston Road, Arvada, CO 80002
Local realty services provided by:Better Homes and Gardens Real Estate Kenney & Company
Listed by: robert isabell
Office: keller williams avenues realty
MLS#:5233763
Source:ML
Price summary
- Price:$1,300,000
- Price per sq. ft.:$583.74
About this home
Incredible opportunity to own a Triplex ( 6510, 6512, & 6514) approx. 3 blocks from the Charm of Olde Town Arvada. This is a wonderful neighborhood, secured on the south-side frontage road. (See Drone Photos) All 3 units have had remodeled kitchens & baths in the past 4 years. The entire building has Newer LP Siding. Each unit has Hardwood floors and Newer double-pane vinyl windows with an abundance of ceiling fans. The Kitchens have Refrigerators, Ranges, and Microwaves, but only 6510 (2-bedroom) has a dishwasher. You'll see that each unit has its own Furnace, Hot Water Heater, Clothes Washer & Dryer, and the Electricity is conveniently metered for each unit. Check out the exterior and additional lot behind the triplex. Remember, there is an oversized 2 Car Detached Garage and PLENTY of space to park RVs, boats, and Cars. And note that this property is Zoned RN-D; please check with the City of Arvada for details and read the Special Remarks section. Olde Town offers over 35 restaurants & bars/breweries, shopping, a library, a winery, Live Music, specialty shops, Parks, a Convenient Light Rail Station, and so much more!! All of this enjoyment is less than 1 mile from your front doors!! The Sewer Line and the 3 Furnaces were just checked out by their respective contractors. Ask the listing broker for details/reports....
Contact an agent
Home facts
- Year built:1954
- Subdivision & Development:Olde Town Arvada
- Listing ID #:5233763
Rooms and interior
- Bedrooms:4
- Total bathrooms:3
- Flooring:Tile, Wood
- Kitchen Description:Dishwasher, Disposal, Eat-in Kitchen, Kitchen Island, Microwave, Oven, Range, Refrigerator, Self Cleaning Oven
- Living area:2,227 sq. ft.
Heating and cooling
- Heating:Forced Air
Structure and exterior
- Roof:Composition
- Year built:1954
- Building area:2,227 sq. ft.
- Lot area:0.5 Acres
- Lot Features:Irrigated, Landscaped, Many Trees, Secluded, Sloped, Sprinklers In Front
- Architectural Style:Contemporary
- Construction Materials:Frame, Wood Siding
- Exterior Features:Covered, Front Porch, Patio, Private Yard, Rain Gutters
- Foundation Description:Concrete Perimeter
- Levels:1 Story
Schools
- High school:Arvada
- Middle school:Arvada K-8
- Elementary school:Lawrence
Utilities
- Water:Public
- Sewer:Public Sewer
Finances and disclosures
- Price:$1,300,000
- Price per sq. ft.:$583.74
- Tax amount:$3,987 (2025)
Features and amenities
- Laundry features:Dryer, In Unit, Washer
- Amenities:Gas Water Heater, Smoke Detector(s)
Parking
- Total parking spaces:12
- Parking description:Gravel
- Garage:Yes
- Garage spaces:2
 Based on information submitted to the MLS GRID as of July 30, 2026 02:19 PM. All data is obtained from various sources and may not have been verified by broker or MLS GRID. Supplied Open House information is subject to change without notice. All information should be independently reviewed and verified for accuracy. Properties may or may not be listed by the office/agent presenting the information.
New listings near 6510 Ralston Road
- Coming Soon
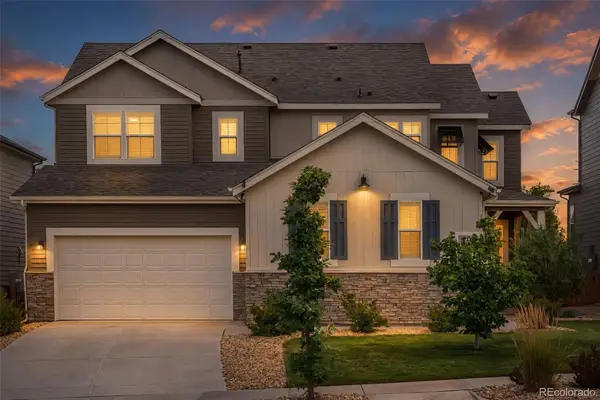 $985,000Coming Soon5 beds 6 baths
9352 Yucca Way, Arvada, CO 80007
MLS# 4459985Listed by: PLATINUM REALTY EXECUTIVES - New
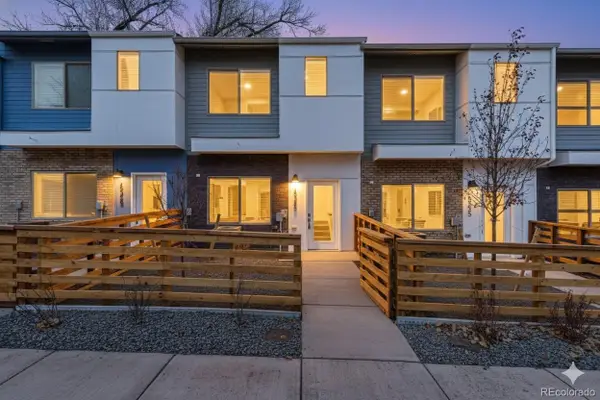 $414,990Active2 beds 3 baths1,090 sq. ft.
15313 W 69th Avenue, Arvada, CO 80007
MLS# 9780222Listed by: DFH COLORADO REALTY LLC - New
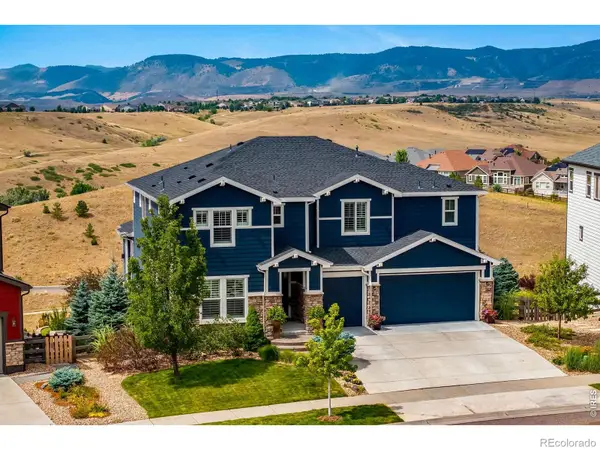 $1,400,000Active6 beds 7 baths5,442 sq. ft.
16230 W 84th Drive, Arvada, CO 80007
MLS# IR1065344Listed by: RE/MAX NORTHWEST - Open Sat, 10am to 12pmNew
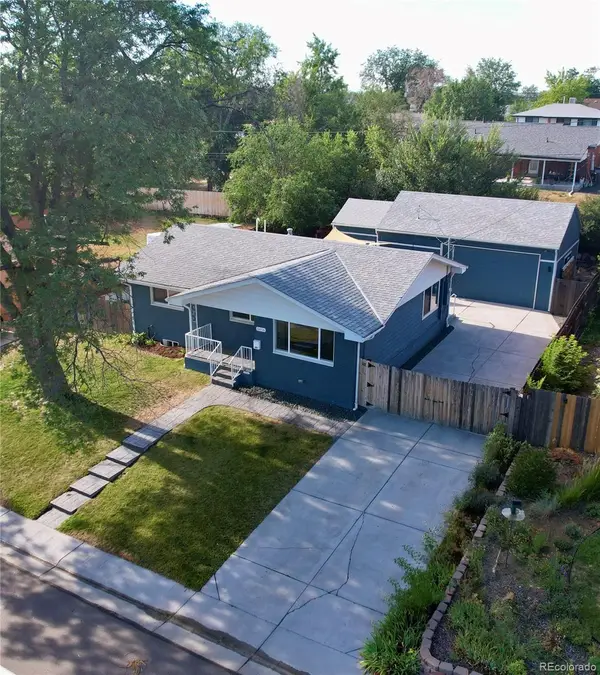 $650,000Active3 beds 2 baths2,722 sq. ft.
5456 W 66th Avenue, Arvada, CO 80003
MLS# 1606811Listed by: EQUITY COLORADO REAL ESTATE - New
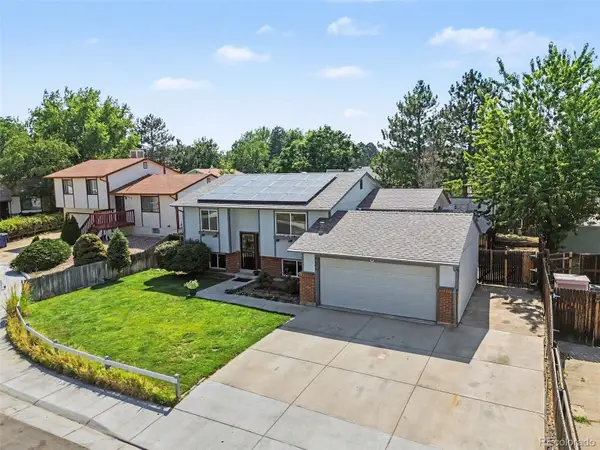 $550,000Active4 beds 2 baths1,666 sq. ft.
8585 Field Court, Arvada, CO 80005
MLS# 2503831Listed by: OHANA STYLE REALTY - New
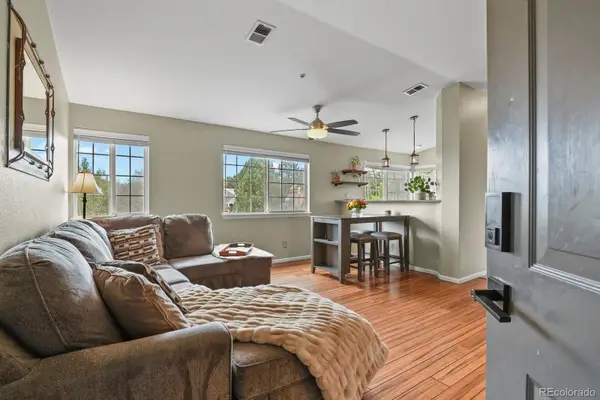 $375,000Active2 beds 2 baths1,112 sq. ft.
6830 Xavier Circle #5, Westminster, CO 80030
MLS# 3722595Listed by: HOMESMART REALTY - Open Sat, 1 to 3pmNew
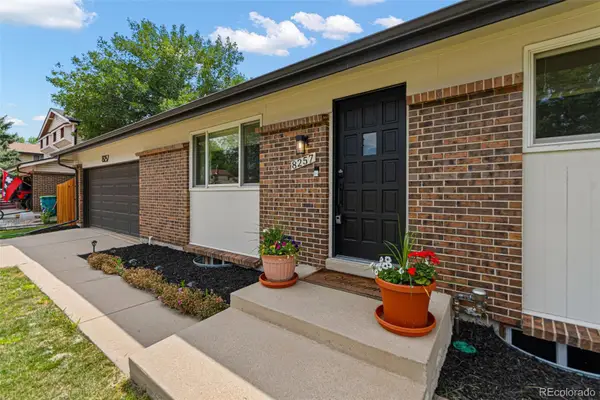 $750,000Active4 beds 2 baths3,044 sq. ft.
8257 Yarrow Court, Arvada, CO 80005
MLS# 3740582Listed by: REAL BROKER, LLC DBA REAL - New
 $634,000Active4 beds 3 baths2,873 sq. ft.
11565 W 67th Place, Arvada, CO 80004
MLS# 2804363Listed by: COLORADO REAL ESTATE EXPERTS - Open Sat, 11am to 2pmNew
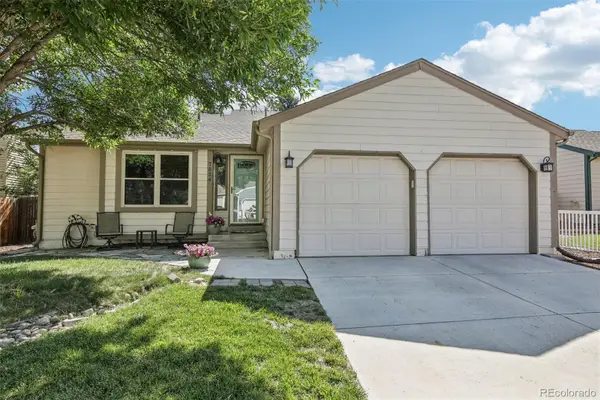 $525,000Active3 beds 2 baths1,959 sq. ft.
7524 Benton Street, Arvada, CO 80003
MLS# 2892030Listed by: KEY TEAM REAL ESTATE CORP. - Coming Soon
 $975,000Coming Soon4 beds 4 baths
8657 Devinney Street, Arvada, CO 80005
MLS# 4677452Listed by: COMPASS COLORADO, LLC - BOULDER


Protect your home and budget from life's surprises with an Assurant Home Warranty, backed by a partner that supports you through every step of homeownership. Explore Plans.
© 2026 Better Homes and Gardens Real Estate LLC. An Anywhere Real Estate company. All rights reserved. Better Homes and Gardens® Real Estate is a registered trademark owned by Meredith Operations Corporation, licensed to Better Homes and Gardens Real Estate LLC and used with permission. Better Homes and Gardens Real Estate LLC fully supports the principles of the Fair Housing Act and the Equal Opportunity Act. Listing information is deemed reliable but is not guaranteed accurate.
Each office is independently owned and operated.
Any services or products provided by third parties are not provided by, affiliated with or related to Better Homes and Gardens Real Estate LLC, or its affiliated companies.