
6518 W 70th Place, Arvada, CO 80003
Local realty services provided by:Better Homes and Gardens Real Estate Kenney & Company
Listed by: cameron racine
Office: berkshire hathaway homeservices re of the rockies
MLS#:6232830
Source:ML
Price summary
- Price:$559,900
- Price per sq. ft.:$311.06
About this home
Welcome to this beautifully updated Arvada ranch offering a combination that’s hard to find: a true primary suite with an en suite bathroom and walk-in closet, plus a second bedroom and second full bathroom on the main level. Original hardwood floors bring warmth and character to the main living areas, while the remodeled kitchen features quartz countertops, a glass tile backsplash, stainless steel appliances and updated cabinetry.
The primary suite is a standout, with a spacious walk-in closet and a stylishly remodeled bathroom featuring a custom tiled shower, double sinks and quartz vanity. The second main-level bathroom has also been fully updated with a tiled tub and shower surround and coordinating quartz vanity.
The finished basement adds even more usable space with two additional bedrooms, a generous living area, a third remodeled bathroom with a custom glass-tile shower, and plenty of storage.
Step outside to a huge, flat and fully fenced backyard with garden beds and a new concrete patio—an ideal space for entertaining, gardening, pets or simply enjoying the outdoors. Dedicated RV parking runs alongside the home, with a concrete walkway connecting directly to the backyard and patio. The attached two-car garage provides additional parking and storage.
The location is just as appealing. Multiple neighborhood parks and Two Roads Charter School are within walking distance, while nearby Olde Town Arvada offers an impressive mix of locally owned restaurants, breweries, coffee shops, boutiques and year-round community events. The Olde Town RTD G Line station also provides convenient rail access to Denver Union Station and downtown Denver.
With four bedrooms, three updated bathrooms, two full bathrooms on the main level, a finished basement, oversized backyard, RV parking and easy access to Olde Town Arvada, this home offers a rare combination of space, functionality, updates and location....
Contact an agent
Home facts
- Year built:1964
- Subdivision & Development:Lamar Heights
- Listing ID #:6232830
Rooms and interior
- Bedrooms:4
- Total bathrooms:2
- Full bathrooms:1
- Flooring:Carpet, Tile, Wood
- Kitchen Description:Dishwasher, Disposal, Freezer, Microwave, Oven, Range, Refrigerator
- Basement:Yes
- Basement Description:Finished, Full
- Living area:1,800 sq. ft.
Heating and cooling
- Cooling:Central Air, Evaporative Cooling
- Heating:Forced Air
- Central air:Yes
Structure and exterior
- Roof:Composition
- Year built:1964
- Building area:1,800 sq. ft.
- Lot area:0.18 Acres
- Construction Materials:Brick, Frame
- Exterior Features:Garden, Lighting, Patio, Private Yard, Rain Gutters
- Foundation Description:Slab
- Levels:1 Story
Schools
- High school:Arvada
- Middle school:North Arvada
- Elementary school:Swanson
Utilities
- Water:Public
- Sewer:Public Sewer
Finances and disclosures
- Price:$559,900
- Price per sq. ft.:$311.06
- Tax amount:$3,876 (2025)
Features and amenities
- Laundry features:In Unit
- Amenities:Carbon Monoxide Detector(s), Double Pane Windows, Gas Water Heater, Smoke Detector(s), Video Doorbell, Window Coverings
Parking
- Total parking spaces:6
- Parking description:Concrete Driveway, Lighted
- Garage:Yes
- Garage spaces:2
 Based on information submitted to the MLS GRID as of September 5, 2026 02:48 PM. All data is obtained from various sources and may not have been verified by broker or MLS GRID. Supplied Open House information is subject to change without notice. All information should be independently reviewed and verified for accuracy. Properties may or may not be listed by the office/agent presenting the information.
New listings near 6518 W 70th Place
- Coming Soon
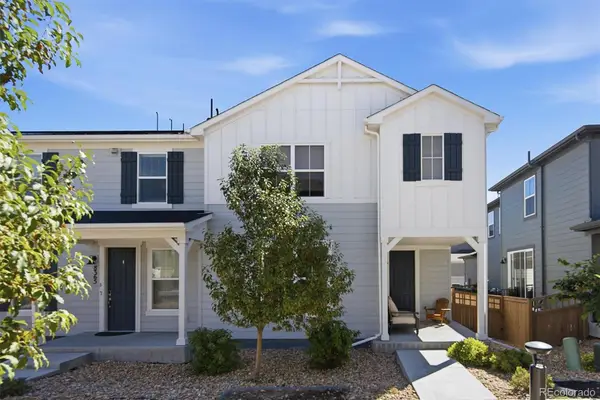 $575,000Coming Soon3 beds 3 baths2,160 sq. ft.
8365 Holman Street #A, Arvada, CO 80005
MLS# 7207781Listed by: RE/MAX ALLIANCE - OLDE TOWN - Coming Soon
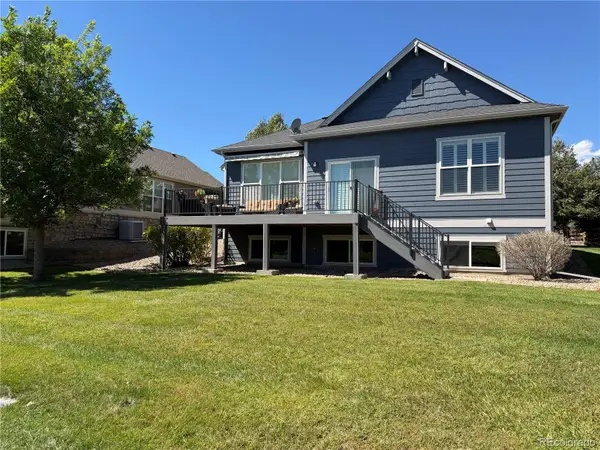 $845,000Coming Soon3 beds 3 baths2,859 sq. ft.
7560 Juniper Street, Arvada, CO 80007
MLS# 2281603Listed by: EQUITY COLORADO REAL ESTATE - Coming Soon
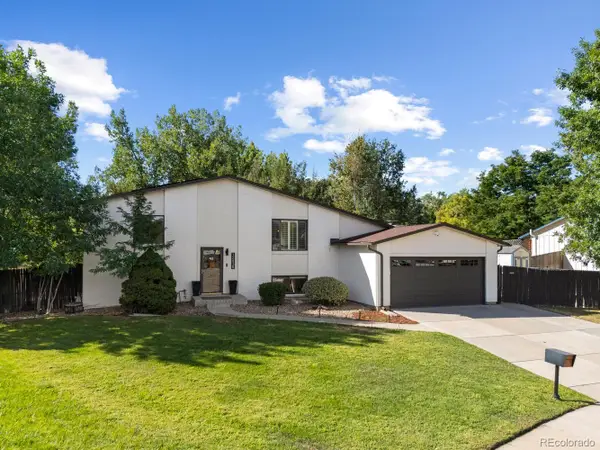 $650,000Coming Soon4 beds 2 baths2,122 sq. ft.
12438 W 70th Place, Arvada, CO 80004
MLS# 8309152Listed by: YOUR CASTLE REAL ESTATE INC - Coming Soon
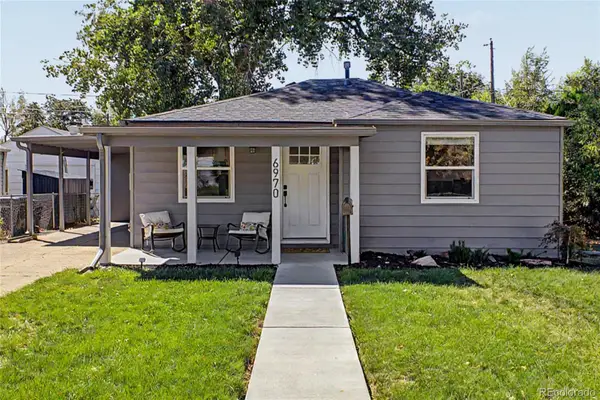 $495,000Coming Soon2 beds 2 baths844 sq. ft.
6970 Reno Drive, Arvada, CO 80002
MLS# 7100537Listed by: REAL BROKER, LLC DBA REAL - Coming Soon
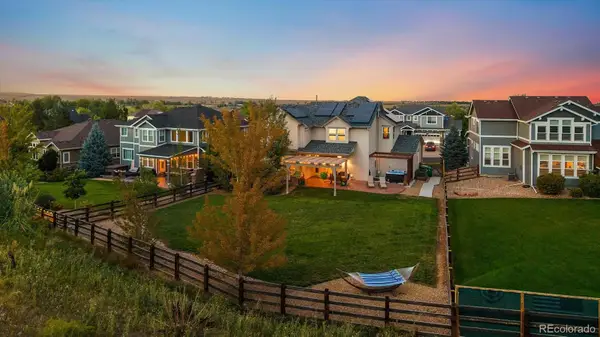 $1,425,000Coming Soon5 beds 5 baths4,652 sq. ft.
13568 W 87th Terrace, Arvada, CO 80005
MLS# 3446608Listed by: REAL BROKER, LLC DBA REAL - Coming Soon
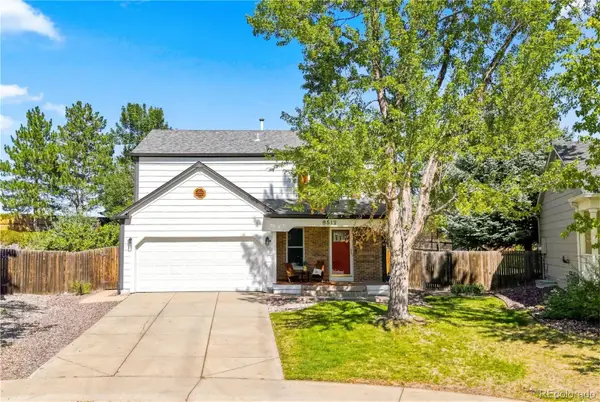 $650,000Coming Soon3 beds 3 baths1,545 sq. ft.
8512 Union Circle, Arvada, CO 80005
MLS# 8343315Listed by: WEST AND MAIN HOMES INC - Coming Soon
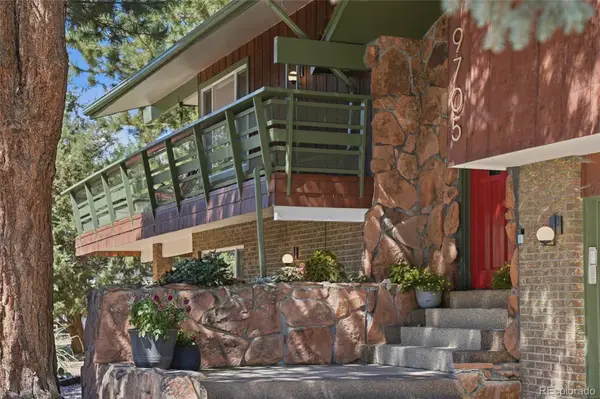 $875,000Coming Soon5 beds 3 baths3,042 sq. ft.
9705 W 73rd Place, Arvada, CO 80005
MLS# 7541900Listed by: COMPASS - DENVER - Coming Soon
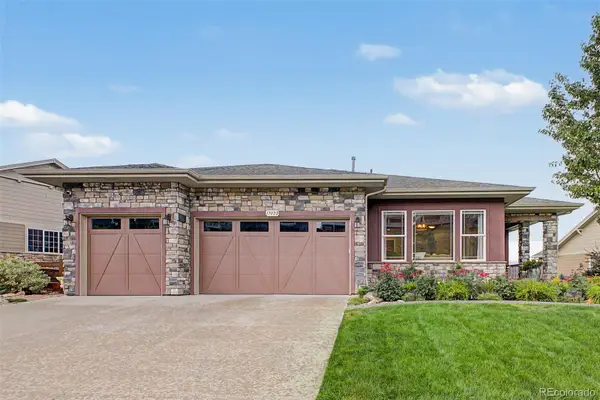 $1,295,000Coming Soon5 beds 5 baths5,660 sq. ft.
17022 W 85th Place, Arvada, CO 80007
MLS# 8621745Listed by: 8Z REAL ESTATE - New
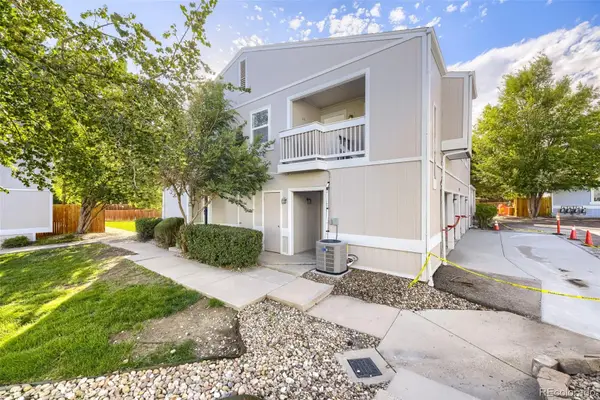 $260,000Active2 beds 1 baths900 sq. ft.
7953 Chase Circle #200, Arvada, CO 80003
MLS# 4191165Listed by: REALTY OF AMERICA LLC


Protect your home and budget from life's surprises with an Assurant Home Warranty, backed by a partner that supports you through every step of homeownership. Explore Plans.
© 2026 Better Homes and Gardens Real Estate LLC. An Anywhere Real Estate company. All rights reserved. Better Homes and Gardens® Real Estate is a registered trademark owned by Meredith Operations Corporation, licensed to Better Homes and Gardens Real Estate LLC and used with permission. Better Homes and Gardens Real Estate LLC fully supports the principles of the Fair Housing Act and the Equal Opportunity Act. Listing information is deemed reliable but is not guaranteed accurate.
Each office is independently owned and operated.
Any services or products provided by third parties are not provided by, affiliated with or related to Better Homes and Gardens Real Estate LLC, or its affiliated companies.