
6520 Xavier Court, Arvada, CO 80003
Local realty services provided by:Better Homes and Gardens Real Estate Kenney & Company
6520 Xavier Court,Arvada, CO 80003
$618,000
- 4 Beds
- 3 Baths
- 2,072 sq. ft.
- Single family
- Active
Upcoming open houses
- Sun, Jul 2611:00 am - 01:00 pm
Listed by: michael duke hernandez
Office: harvest realty
MLS#:5748754
Source:ML
Price summary
- Price:$618,000
- Price per sq. ft.:$298.26
About this home
Welcome Home — An Exceptional Northridge Retreat Discover refined living in this beautifully updated 4-bedroom, 3-bath full brick ranch, offering timeless curb appeal and an attached 2-car garage. Thoughtfully renovated throughout, this residence features gleaming new flooring, designer paint tones, brand-new appliances, elegantly updated bathrooms, luxurious quartz countertop, and an oversized driveway with ample space for an RV/boat/or additional vehicles. A charming covered front porch sets the tone an ideal spot to savor your morning coffee or unwind as evening falls. Step through the front door into an expansive living room, bathed in natural light and finished with rich new flooring. Just beyond, the eat-in kitchen showcases stunning quartz countertops and a full suite of new appliances a true centerpiece for entertaining. Down the hall, you'll find three well-appointed bedrooms, each offering ceiling fans and generous closet space. The main level is further complemented by a full bath and a thoughtfully placed half-bath, offering convenient access from both the primary suite and the rear entrance. The lower level unveils an impressive recreation/game room, finished with plush new carpet, fresh paint, and custom built-in shelving — perfectly suited for a pool table, home theater, or entertainment lounge. Adjacent, a versatile family room awaits, ideal as a home gym or private retreat, with the potential to become a fifth bedroom with added walls. A beautifully updated ¾ bath adds further convenience to this level. The generously sized fourth bedroom (nonconforming) offers a spacious closet, while a large laundry, utility, and storage room completes the lower level with effortless functionality. Outdoors, a sprawling yard and elegant concrete patio create the perfect setting for al fresco entertaining or quiet evenings under the stars. A rare opportunity to own a beautifully reimagined home — schedule your private showing today....
Contact an agent
Home facts
- Year built:1961
- Listing ID #:5748754
Rooms and interior
- Bedrooms:4
- Total bathrooms:3
- Full bathrooms:1
- Half bathrooms:1
- Flooring:Carpet, Laminate
- Kitchen Description:Dishwasher, Disposal, Eat-in Kitchen, Microwave, Range, Refrigerator
- Basement:Yes
- Basement Description:Finished, Full
- Living area:2,072 sq. ft.
Heating and cooling
- Cooling:Evaporative Cooling
- Heating:Forced Air
Structure and exterior
- Roof:Composition
- Year built:1961
- Building area:2,072 sq. ft.
- Lot area:0.17 Acres
- Lot Features:Sprinklers In Front, Sprinklers In Rear
- Construction Materials:Brick, Frame
- Exterior Features:Covered, Front Porch, Patio, Private Yard, Rain Gutters
- Levels:1 Story
Schools
- High school:Westminster
- Middle school:Shaw Heights
- Elementary school:Tennyson Knolls
Utilities
- Water:Public
- Sewer:Public Sewer
Finances and disclosures
- Price:$618,000
- Price per sq. ft.:$298.26
- Tax amount:$3,534 (2025)
Features and amenities
- Amenities:Double Pane Windows
Parking
- Total parking spaces:5
- Parking description:Concrete Driveway
- Garage:Yes
- Garage spaces:2
 Based on information submitted to the MLS GRID as of July 24, 2026 01:43 AM. All data is obtained from various sources and may not have been verified by broker or MLS GRID. Supplied Open House information is subject to change without notice. All information should be independently reviewed and verified for accuracy. Properties may or may not be listed by the office/agent presenting the information.
New listings near 6520 Xavier Court
- New
 $999,000Active5 beds 3 baths3,489 sq. ft.
13881 W 87th Drive, Arvada, CO 80005
MLS# 2308699Listed by: BERKSHIRE HATHAWAY HOMESERVICES COLORADO PROPERTIES - New
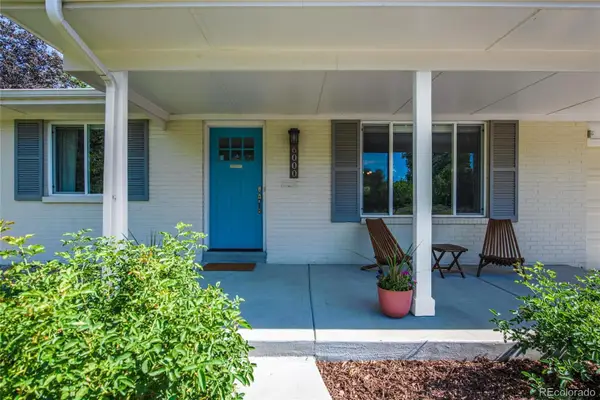 $720,000Active5 beds 3 baths2,436 sq. ft.
6000 Hoyt Street, Arvada, CO 80004
MLS# 5539115Listed by: ASSIST-2-SELL BUYERS & SELLERS - Coming Soon
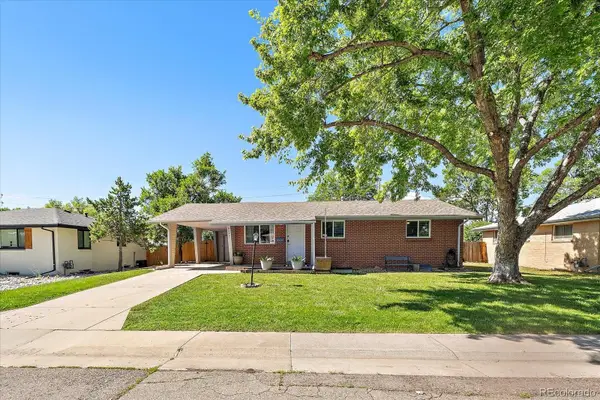 $650,000Coming Soon6 beds 3 baths
9530 W 53rd Avenue, Arvada, CO 80002
MLS# 2056503Listed by: COMPASS - DENVER - New
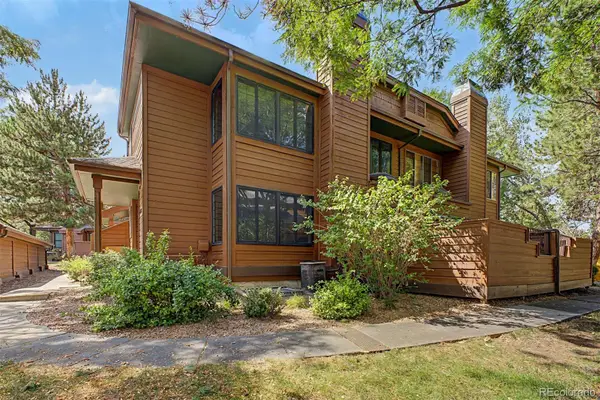 $400,000Active3 beds 2 baths1,755 sq. ft.
8090 Holland Court #C, Arvada, CO 80005
MLS# 2509238Listed by: EXP REALTY, LLC - New
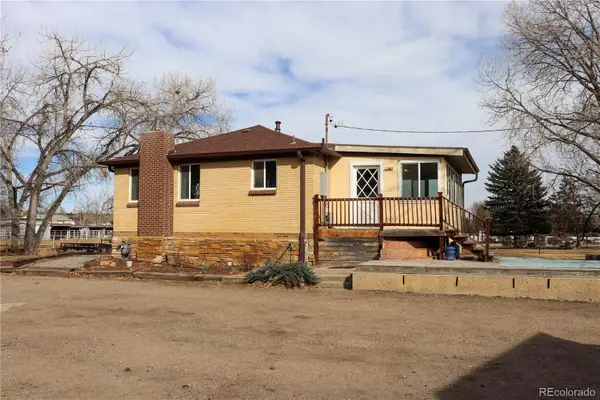 $865,000Active2 beds 1 baths1,800 sq. ft.
14206 W 74th Place, Arvada, CO 80007
MLS# 5018842Listed by: HOMESMART - Coming Soon
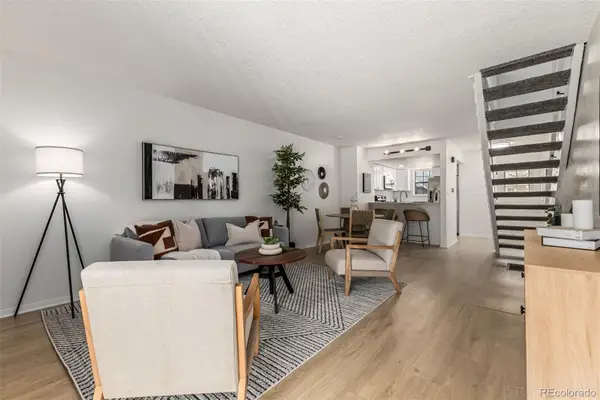 $339,900Coming Soon2 beds 1 baths
13970 W 72nd Place #C, Arvada, CO 80005
MLS# 5513701Listed by: REAL BROKER, LLC DBA REAL - New
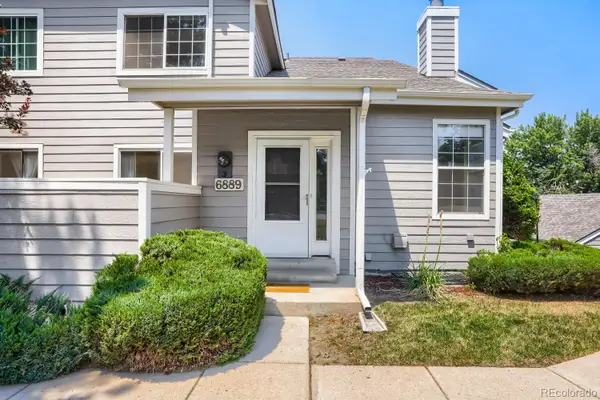 $375,000Active2 beds 2 baths1,960 sq. ft.
6889 Xavier Circle #3, Westminster, CO 80030
MLS# 6475740Listed by: WK REAL ESTATE - New
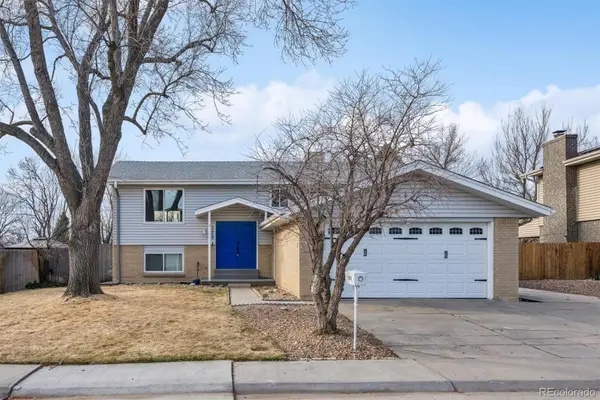 $599,000Active5 beds 3 baths2,464 sq. ft.
12869 W 68th Avenue, Arvada, CO 80004
MLS# 6863143Listed by: WALTERS & CO. - Open Sat, 11am to 2pmNew
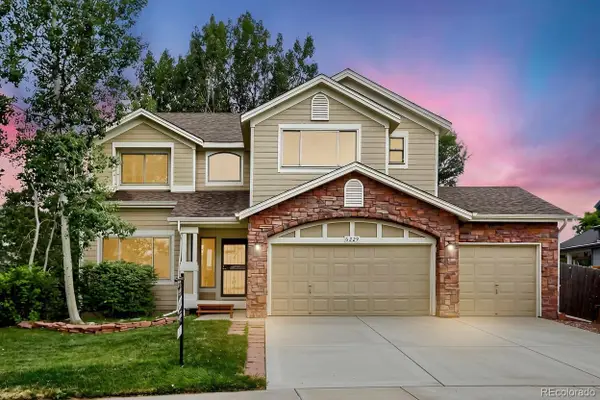 $880,000Active4 beds 4 baths3,927 sq. ft.
6229 Holman Court, Arvada, CO 80004
MLS# 8572041Listed by: KEYRENTER PROPERTY MANAGEMENT DENVER


Protect your home and budget from life's surprises with an Assurant Home Warranty, backed by a partner that supports you through every step of homeownership. Explore Plans.
© 2026 Better Homes and Gardens Real Estate LLC. An Anywhere Real Estate company. All rights reserved. Better Homes and Gardens® Real Estate is a registered trademark owned by Meredith Operations Corporation, licensed to Better Homes and Gardens Real Estate LLC and used with permission. Better Homes and Gardens Real Estate LLC fully supports the principles of the Fair Housing Act and the Equal Opportunity Act. Listing information is deemed reliable but is not guaranteed accurate.
Each office is independently owned and operated.
Any services or products provided by third parties are not provided by, affiliated with or related to Better Homes and Gardens Real Estate LLC, or its affiliated companies.