
6641 W 72nd, Arvada, CO 80003
Local realty services provided by:Better Homes and Gardens Real Estate Kenney & Company
Listed by: caitlin scolari
Office: compass - denver
MLS#:5620847
Source:ML
Price summary
- Price:$690,000
- Price per sq. ft.:$369.18
About this home
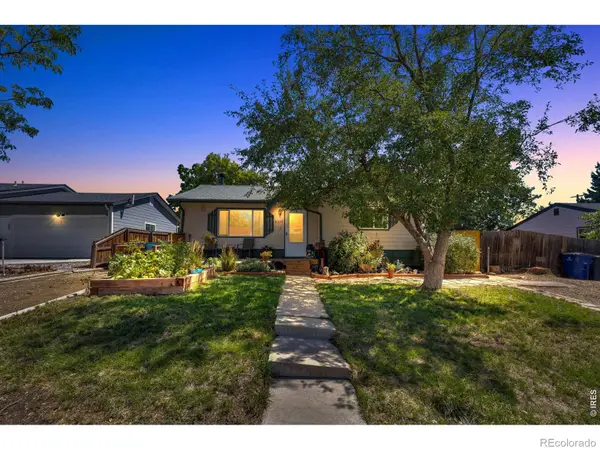
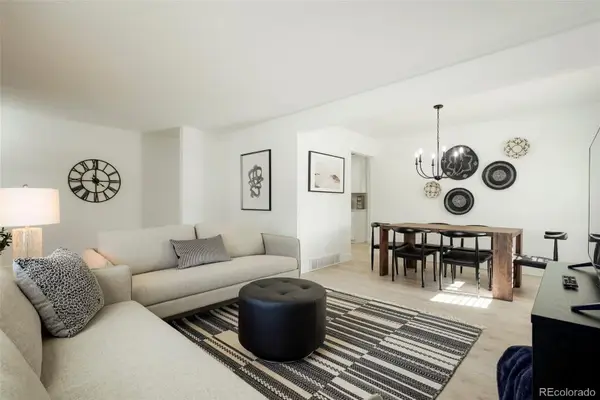
Welcome home to this beautifully renovated tri-level in Arvada - fully move-in ready! With 4 bedrooms, 3.5 bathrooms, and over 2500 total square feet, there's room for everyone and everything. The home is fully updated - no renovation projects here! - and sits on a spacious nearly 8000 square foot lot. The main floor is open, with a cathedral ceiling, sitting/living area, formal dining space, and kitchen. The kitchen is completely updated, with plentiful cabinet space, newer appliances, and a large central island. From the main floor, you can go up the stairs to 3 bedrooms and 2 bathrooms (including a larger primary bedroom with ensuite bathroom), or down to the lower level living space - perfect for a den, family room, or TV room - still with sightlines to the kitchen and main floor. From the lower level living space, you can access the covered back patio through sliding doors, or the attached 2-car garage, laundry room, or convenient lower level powder room. There's also a true basement, with a conforming bedroom, 3/4 bath, and bonus room - could be a media room, play room, or additional living space. Out back, there's a convenient shed for storing all of your yard tools and gardening supplies, and the front yard is rocked and drought-friendly. You're minutes to a neighborhood park (Faversham Park), and a little further to Olde Town Arvada, Standley Lake, the Butterfly Pavilion, and plenty of dining options, with easy access to highways 36, 76, and 25....
Contact an agent
Home facts
- Year built:1978
- Subdivision & Development:The Farms
- Listing ID #:5620847
Rooms and interior
- Bedrooms:4
- Total bathrooms:4
- Full bathrooms:1
- Half bathrooms:1
- Flooring:Tile, Wood
- Kitchen Description:Dishwasher, Disposal, Freezer, Kitchen Island, Microwave, Pantry, Range, Range Hood, Refrigerator
- Basement Description:Finished
- Living area:1,869 sq. ft.
Heating and cooling
- Cooling:Central Air
- Heating:Forced Air
Structure and exterior
- Roof:Composition
- Year built:1978
- Building area:1,869 sq. ft.
- Construction Materials:Brick, Frame
- Exterior Features:Covered
- Levels:Tri-Level
Schools
- High school:Arvada
- Middle school:North Arvada
- Elementary school:Swanson
Utilities
- Sewer:Public Sewer
Finances and disclosures
- Price:$690,000
- Price per sq. ft.:$369.18
- Tax amount:$3,098
Features and amenities
- Laundry features:Dryer, Washer
- Amenities:Gas Water Heater
Parking
- Garage spaces:2
 Based on information submitted to the MLS GRID as of October 30, 2026 05:41 PM. All data is obtained from various sources and may not have been verified by broker or MLS GRID. Supplied Open House information is subject to change without notice. All information should be independently reviewed and verified for accuracy. Properties may or may not be listed by the office/agent presenting the information.
New listings near 6641 W 72nd
- Coming Soon
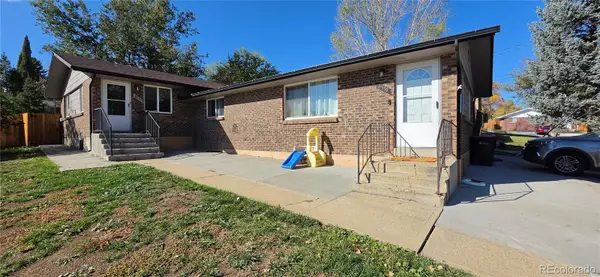 $750,000Coming Soon8 beds 4 baths3,724 sq. ft.
6335 Dudley #6339, Arvada, CO 80004
MLS# 3858364Listed by: CENTURY 21 SIGNATURE REALTY, INC - Coming Soon
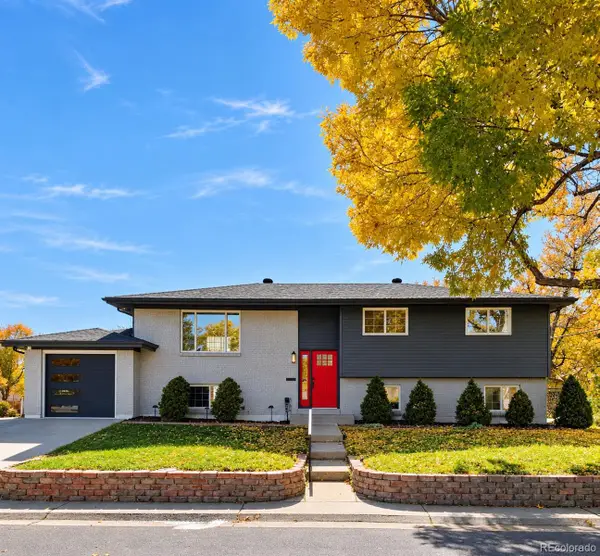 $744,999Coming Soon4 beds 3 baths2,484 sq. ft.
10958 W 62nd, Arvada, CO 80004
MLS# 8220217Listed by: MEGASTAR REALTY - Coming Soon
 $725,000Coming Soon3 beds 2 baths2,210 sq. ft.
11300 W 80th, Arvada, CO 80005
MLS# 7522972Listed by: EAGLE HAWK BROKERS AND AUCTIONEERS - New
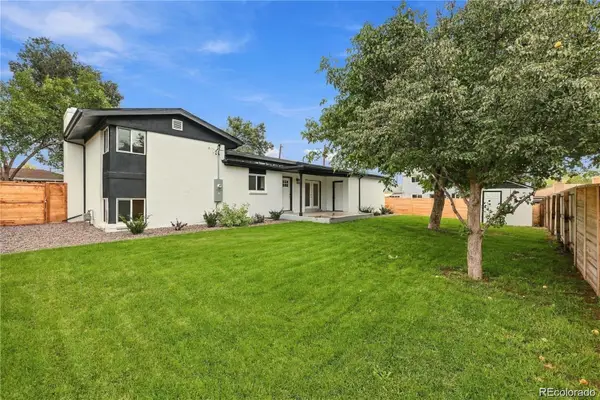 $625,000Active4 beds 2 baths1,583 sq. ft.
12362 W 60th, Arvada, CO 80004
MLS# 2525519Listed by: KELLER WILLIAMS REALTY NORTHERN COLORADO - New
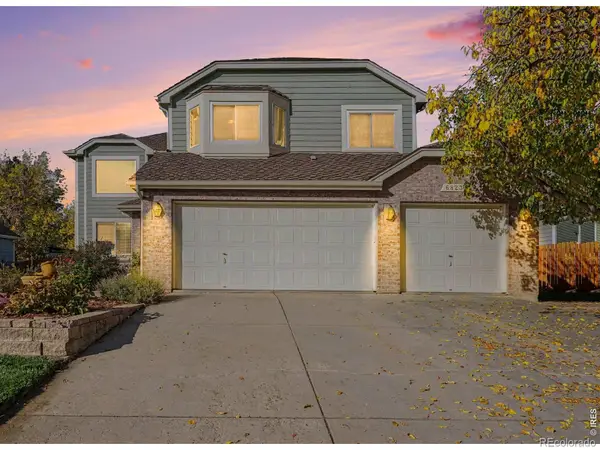 $729,000Active5 beds 3 baths2,571 sq. ft.
6823 Poppy, Arvada, CO 80007
MLS# IR1071460Listed by: FIND COLORADO REAL ESTATE - New
 $440,000Active2 beds 1 baths955 sq. ft.
6326 Fenton, Arvada, CO 80003
MLS# IR1071472Listed by: COMPASS - New
 $419,000Active4 beds 2 baths1,848 sq. ft.
7461 Webster, Arvada, CO 80003
MLS# 2724278Listed by: REAL BROKER, LLC DBA REAL - New
 $475,000Active3 beds 4 baths1,515 sq. ft.
13523 W 63rd, Arvada, CO 80004
MLS# 5570542Listed by: LPT REALTY - New
 $665,000Active5 beds 2 baths2,244 sq. ft.
6302 Pierson, Arvada, CO 80004
MLS# 6523169Listed by: GOOD NEIGHBOR LLC - New
 $325,000Active2 beds 1 baths883 sq. ft.
7250 Devinney #A, Arvada, CO 80005
MLS# 8271188Listed by: REAL BROKER, LLC DBA REAL


Protect your home and budget from life's surprises with an Assurant Home Warranty, backed by a partner that supports you through every step of homeownership. Explore Plans.
© 2026 Better Homes and Gardens Real Estate LLC. An Anywhere Real Estate company. All rights reserved. Better Homes and Gardens® Real Estate is a registered trademark owned by Meredith Operations Corporation, licensed to Better Homes and Gardens Real Estate LLC and used with permission. Better Homes and Gardens Real Estate LLC fully supports the principles of the Fair Housing Act and the Equal Opportunity Act. Listing information is deemed reliable but is not guaranteed accurate.
Each office is independently owned and operated.
Any services or products provided by third parties are not provided by, affiliated with or related to Better Homes and Gardens Real Estate LLC, or its affiliated companies.