
6739 Taft Court, Arvada, CO 80004
Local realty services provided by:Better Homes and Gardens Real Estate Kenney & Company
6739 Taft Court,Arvada, CO 80004
$1,099,900
- 6 Beds
- 4 Baths
- 4,204 sq. ft.
- Single family
- Coming Soon
Listed by: julie mccollam
Office: distinct real estate llc.
MLS#:4317075
Source:ML
Price summary
- Price:$1,099,900
- Price per sq. ft.:$261.63
- Monthly HOA dues:$62.5
About this home
Welcome to this inviting Arvada ranch offering 6 bedrooms, 4 bathrooms, and 3,142 finished square feet of flexible living space. A covered front porch and landscaped corner lot create a welcoming first impression, while inside, abundant natural light, vaulted ceilings, hardwood flooring, and newer interior paint give the home a bright, comfortable feel.
The updated kitchen features stainless steel appliances, generous cabinetry, a center island, and an easy flow into the dining and living areas—perfect for everyday living and entertaining. Sliding doors open to a large deck and private backyard, enhanced by outdoor lighting that creates a beautiful setting for relaxing or gathering after sunset.
The spacious primary suite offers vaulted ceilings and outdoor access, while additional bedrooms provide flexibility for guests, offices, or hobbies. The finished basement expands the living space with a recreation area, additional bedrooms, and a dedicated workshop. A mudroom with built-ins, ample storage, and 3-car garage complete this well-designed home.
A wonderful combination of space, updates, main-floor living, and indoor-outdoor functionality in Northwest Arvada....
Contact an agent
Home facts
- Year built:2005
- Subdivision & Development:Woodhaven
- Listing ID #:4317075
Rooms and interior
- Bedrooms:6
- Total bathrooms:4
- Full bathrooms:2
- Flooring:Carpet, Wood
- Kitchen Description:Cooktop, Dishwasher, Kitchen Island, Microwave, Oven, Pantry, Refrigerator
- Basement:Yes
- Basement Description:Finished
- Living area:4,204 sq. ft.
Heating and cooling
- Cooling:Central Air
- Heating:Forced Air
- Central air:Yes
Structure and exterior
- Roof:Composition
- Year built:2005
- Building area:4,204 sq. ft.
- Lot area:0.26 Acres
- Construction Materials:Frame
- Exterior Features:Front Porch, Patio
- Levels:1 Story
Schools
- High school:Arvada West
- Middle school:Oberon
- Elementary school:Fremont
Utilities
- Water:Public
- Sewer:Community Sewer
Finances and disclosures
- Price:$1,099,900
- Price per sq. ft.:$261.63
- Tax amount:$6,554 (2025)
Features and amenities
- Laundry features:Dryer, Washer
Parking
- Total parking spaces:3
- Parking description:3 Carport Space(s)
- Carport spaces:3
 Based on information submitted to the MLS GRID as of August 29, 2026 03:43 AM. All data is obtained from various sources and may not have been verified by broker or MLS GRID. Supplied Open House information is subject to change without notice. All information should be independently reviewed and verified for accuracy. Properties may or may not be listed by the office/agent presenting the information.
New listings near 6739 Taft Court
- Coming SoonOpen Sat, 10am to 12pm
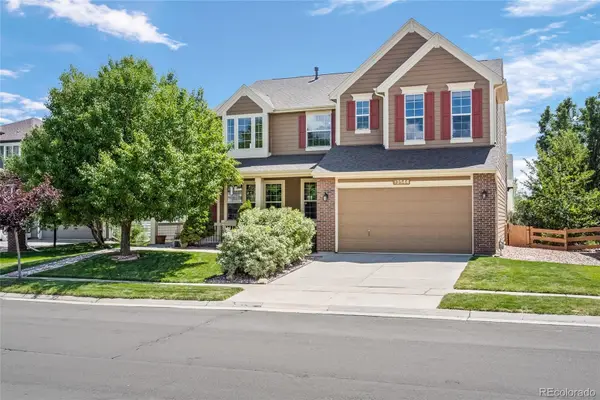 $890,000Coming Soon3 beds 3 baths4,334 sq. ft.
13544 W 86th Drive, Arvada, CO 80005
MLS# 6292875Listed by: LOKATION REAL ESTATE - New
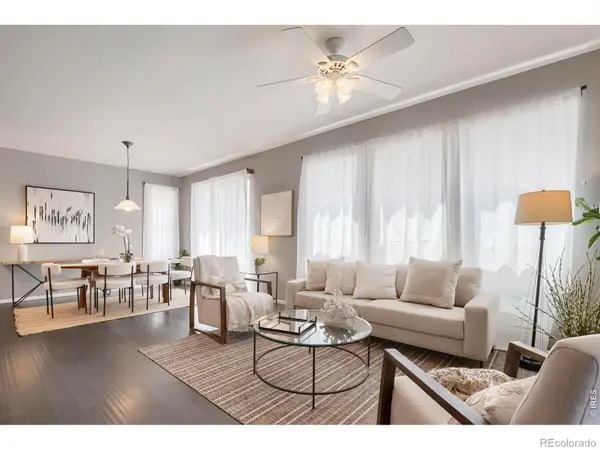 $559,900Active3 beds 3 baths2,898 sq. ft.
6977 Isabell Lane #A, Arvada, CO 80007
MLS# IR1067514Listed by: COMPASS-DENVER - New
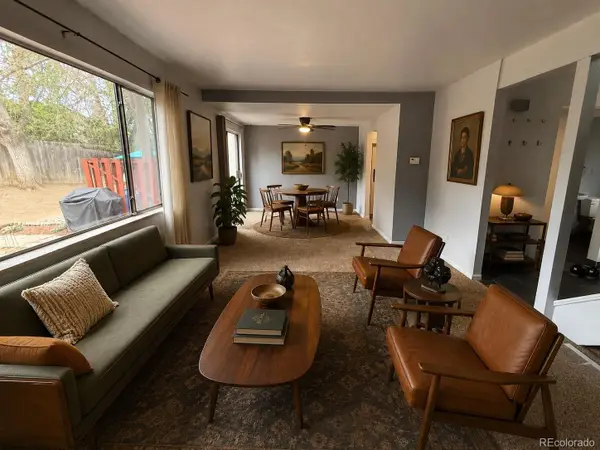 $310,000Active3 beds 3 baths1,523 sq. ft.
6486 W 80th Drive #B, Arvada, CO 80003
MLS# 2509591Listed by: HOMESMART REALTY - Open Sat, 11am to 2pmNew
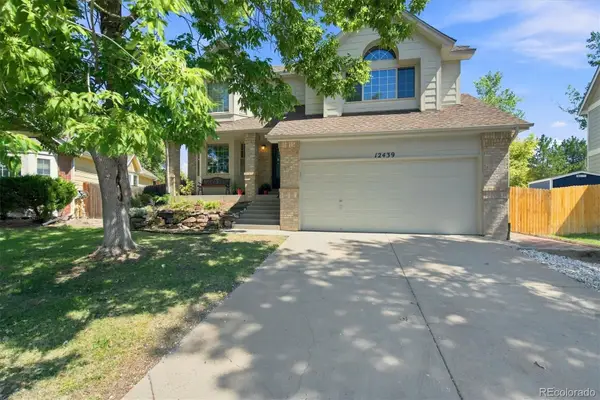 $740,000Active4 beds 3 baths2,341 sq. ft.
12439 W 84th Drive, Arvada, CO 80005
MLS# 7322912Listed by: ORCHARD BROKERAGE LLC - Open Sun, 11am to 1pmNew
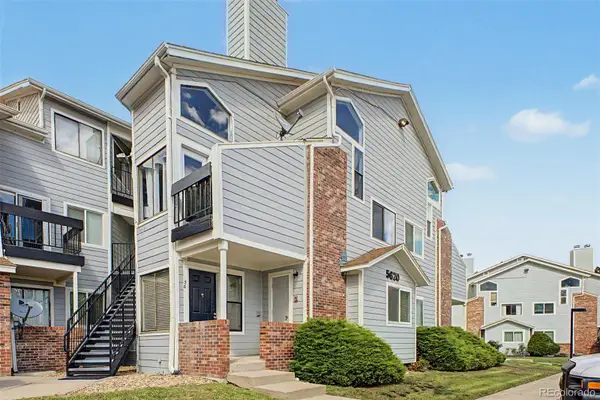 $205,000Active2 beds 1 baths844 sq. ft.
5620 W 80th Place #56, Arvada, CO 80003
MLS# 4557024Listed by: DISTINCT REAL ESTATE LLC - New
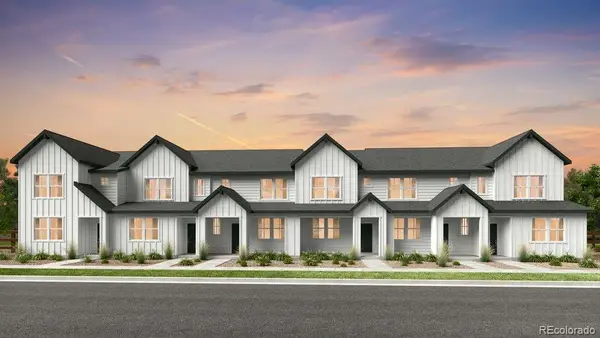 $498,990Active3 beds 3 baths1,371 sq. ft.
17203 W 91st Lane, Arvada, CO 80007
MLS# 2819569Listed by: RE/MAX PROFESSIONALS - Open Sun, 1 to 3pmNew
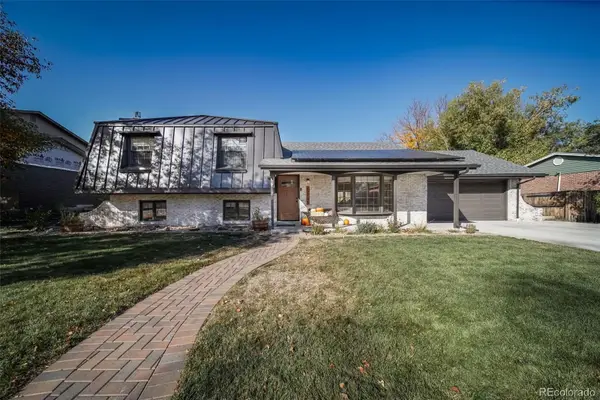 $824,900Active3 beds 3 baths2,005 sq. ft.
12745 W 61st Avenue, Arvada, CO 80004
MLS# 9969834Listed by: EXP REALTY, LLC - Open Sat, 12 to 3pmNew
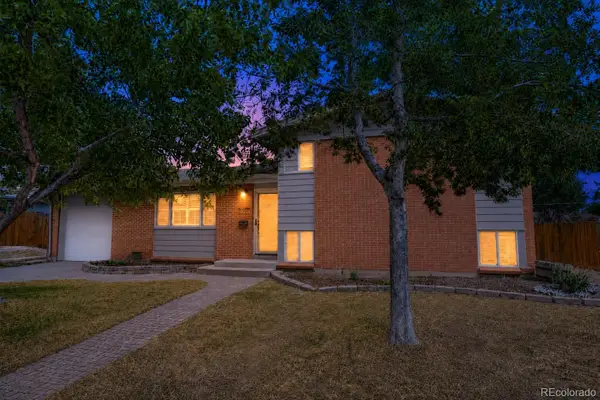 $550,000Active3 beds 2 baths1,590 sq. ft.
6030 Quail Street, Arvada, CO 80004
MLS# 7708309Listed by: COLDWELL BANKER REALTY 56 - New
 $539,900Active3 beds 2 baths1,850 sq. ft.
6196 Ammons Street, Arvada, CO 80004
MLS# 8929933Listed by: REAL BROKER, LLC DBA REAL


Protect your home and budget from life's surprises with an Assurant Home Warranty, backed by a partner that supports you through every step of homeownership. Explore Plans.
© 2026 Better Homes and Gardens Real Estate LLC. An Anywhere Real Estate company. All rights reserved. Better Homes and Gardens® Real Estate is a registered trademark owned by Meredith Operations Corporation, licensed to Better Homes and Gardens Real Estate LLC and used with permission. Better Homes and Gardens Real Estate LLC fully supports the principles of the Fair Housing Act and the Equal Opportunity Act. Listing information is deemed reliable but is not guaranteed accurate.
Each office is independently owned and operated.
Any services or products provided by third parties are not provided by, affiliated with or related to Better Homes and Gardens Real Estate LLC, or its affiliated companies.