
6797 Lee Street, Arvada, CO 80004
Local realty services provided by:Better Homes and Gardens Real Estate Kenney & Company
6797 Lee Street,Arvada, CO 80004
$462,500
- 4 Beds
- 3 Baths
- - sq. ft.
- Single family
- Sold
Listed by: melanie erdmann
Office: guide real estate
MLS#:2108575
Source:ML
Sorry, we are unable to map this address
Price summary
- Price:$462,500
About this home
NEW PRICE! Enjoy 3 bedrooms and 2 bathrooms on main level including a primary ensuite bathroom and walk -in closet! Huge backyard with covered porch and no HOA, plus a 1 car attached garage and a private well. The corner lot provides extra privacy, more yard space, and a spacious feel that's hard to find. Just 3 miles from Olde Town Arvada, you'll love being minutes from charming coffee shops, local restaurants, boutiques, art galleries, and one of the area's favorite farmers markets.
The main level offers 3 bedrooms and 2 bathrooms, including a comfortable main level primary suite complete with its own ensuite bathroom and a generously sized walk-in closet. Beautiful hardwood floors throughout while newer windows fill the home with natural light. The large kitchen provides plenty of room for cooking and gathering, and French doors invite the outdoors in, creating an easy connection to the backyard.
Step outside to your own backyard oasis. The covered patio with new stamped concrete is perfect for summer BBQs, morning coffee, or relaxing after a long day. Garden lovers will appreciate the raised garden beds, while the mature shade tree practically begs for a swing and lazy afternoons enjoying Colorado's beautiful weather. The sprinkler system keeps both the front and back yards looking their best all season long.
Need more space? The finished basement delivers! With a huge family room, a non-conforming fourth bedroom, a convenient half bath, and enough storage to make any organizer smile, you'll have room for hobbies, guests, movie nights, and more. A dedicated storage room, gardening closet loaded with shelving, and an entire wall of built-in storage help keep everything neatly tucked away. Plus, the detached 1-car garage provides additional space for your vehicle, bikes, tools, and outdoor gear.
Love the outdoors? You'll enjoy easy access to parks, scenic bike trails, Apex Tennis Center, and Fitzmorris Recreation Center....
Contact an agent
Home facts
- Year built:1961
- Subdivision & Development:Arvada West
- Listing ID #:2108575
Rooms and interior
- Bedrooms:4
- Total bathrooms:3
- Full bathrooms:1
- Half bathrooms:1
- Flooring:Carpet, Laminate, Linoleum, Tile, Wood
- Kitchen Description:Cooktop, Dishwasher, Disposal, Eat-in Kitchen, Oven, Pantry, Refrigerator
- Basement:Yes
- Basement Description:Bath/Stubbed, Daylight, Finished
Heating and cooling
- Cooling:Attic Fan, Evaporative Cooling
- Heating:Forced Air
Structure and exterior
- Roof:Composition
- Year built:1961
- Lot Features:Corner, Irrigated, Landscaped, Level, Many Trees, Sprinklers In Front, Sprinklers In Rear
- Architectural Style:Traditional
- Construction Materials:Brick, Frame, Wood Siding
- Exterior Features:Covered, Front Porch, Garden, Patio, Private Yard
- Foundation Description:Slab
- Levels:1 Story
Schools
- High school:Arvada West
- Middle school:Oberon
- Elementary school:Fremont
Utilities
- Water:Public
- Sewer:Public Sewer
Finances and disclosures
- Price:$462,500
- Tax amount:$3,568 (2025)
Features and amenities
- Laundry features:In Unit
- Amenities:Double Pane Windows, Skylight(s), Smoke Detector(s), Video Doorbell, Window Coverings
Parking
- Total parking spaces:1
- Parking description:Concrete Driveway
- Garage:Yes
- Garage spaces:1
 Based on information submitted to the MLS GRID as of September 14, 2026 07:37 AM. All data is obtained from various sources and may not have been verified by broker or MLS GRID. Supplied Open House information is subject to change without notice. All information should be independently reviewed and verified for accuracy. Properties may or may not be listed by the office/agent presenting the information.
New listings near 6797 Lee Street
- Coming Soon
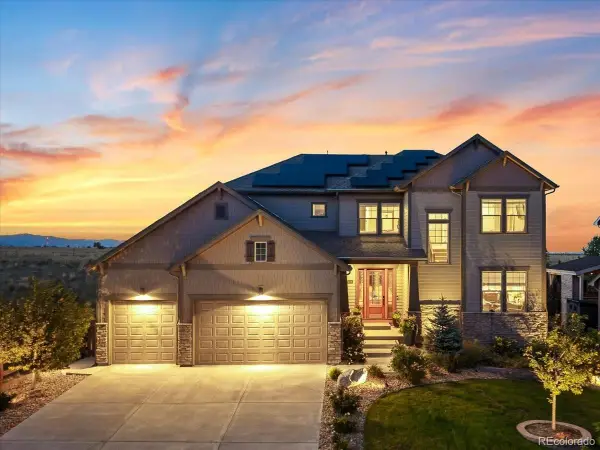 $1,268,000Coming Soon6 beds 5 baths5,077 sq. ft.
18361 W 95th Place, Arvada, CO 80007
MLS# 3100357Listed by: KELLER WILLIAMS INTEGRITY REAL ESTATE LLC - Coming Soon
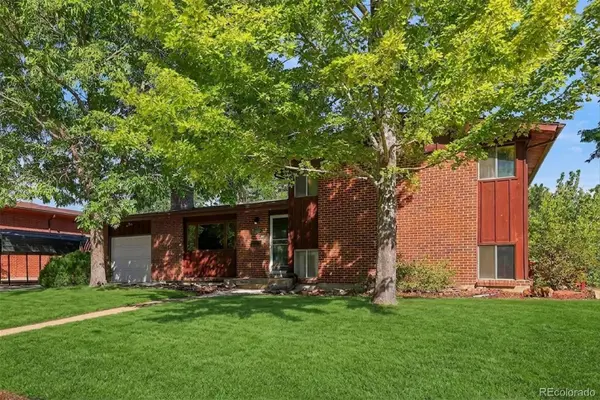 $555,000Coming Soon4 beds 2 baths2,188 sq. ft.
6036 Parfet Street, Arvada, CO 80004
MLS# 4167370Listed by: GUIDE REAL ESTATE - Coming Soon
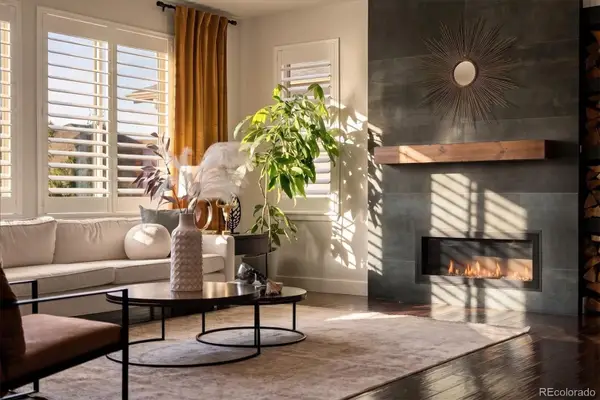 $925,000Coming Soon6 beds 5 baths4,751 sq. ft.
17439 W 94th Drive, Arvada, CO 80007
MLS# 2588264Listed by: KELLER WILLIAMS ADVANTAGE REALTY LLC - Coming SoonOpen Thu, 5 to 7pm
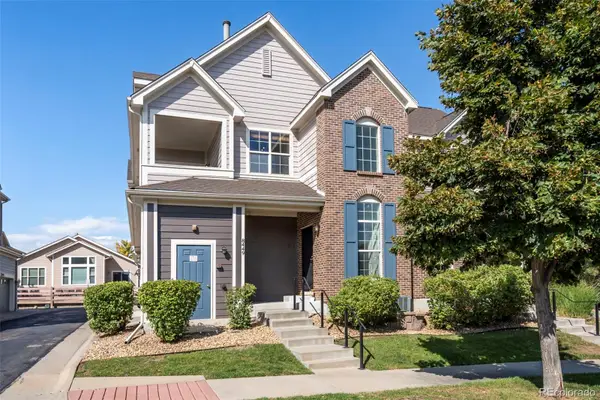 $480,000Coming Soon2 beds 2 baths1,276 sq. ft.
8449 Flora Street #C, Arvada, CO 80005
MLS# 4843003Listed by: WEST AND MAIN HOMES INC - Coming Soon
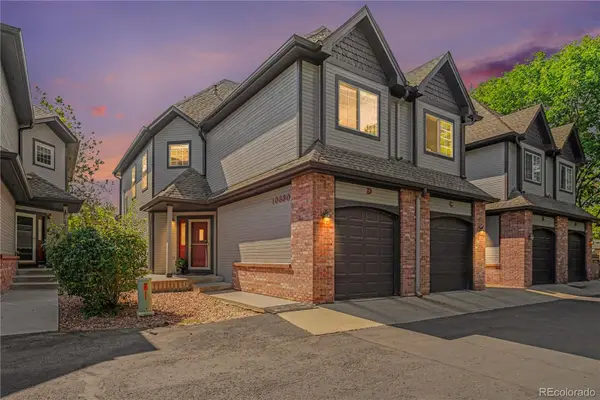 $425,000Coming Soon2 beds 3 baths1,998 sq. ft.
10830 W 63rd Avenue #B, Arvada, CO 80004
MLS# 9597161Listed by: RE/MAX ALLIANCE - OLDE TOWN - Coming Soon
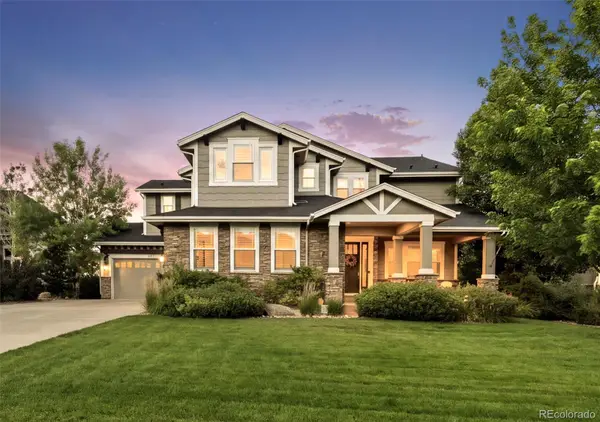 $1,499,000Coming Soon5 beds 5 baths4,975 sq. ft.
8938 Devinney Court, Arvada, CO 80005
MLS# 7378937Listed by: MILEHIMODERN - Coming Soon
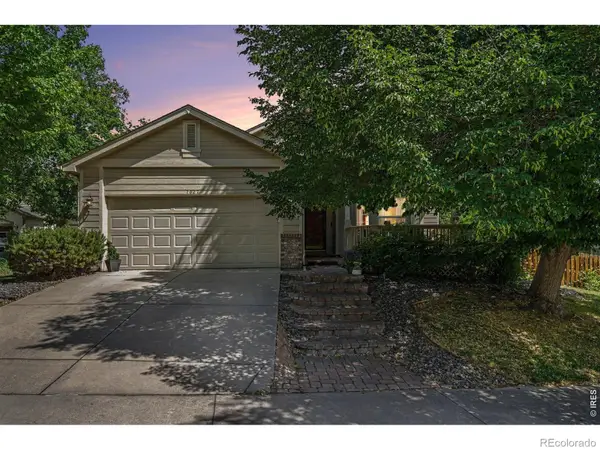 $800,000Coming Soon4 beds 3 baths2,589 sq. ft.
7027 Orion Lane, Arvada, CO 80007
MLS# IR1068585Listed by: LIVING N COLORADO - Coming Soon
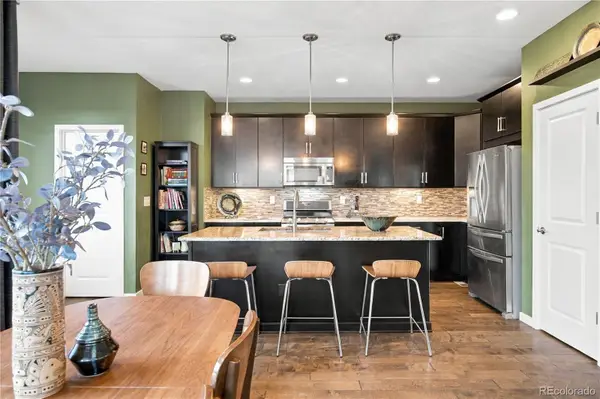 $725,000Coming Soon3 beds 3 baths3,423 sq. ft.
15518 W 95th Avenue, Arvada, CO 80007
MLS# 1708429Listed by: KELLER WILLIAMS DTC - Coming Soon
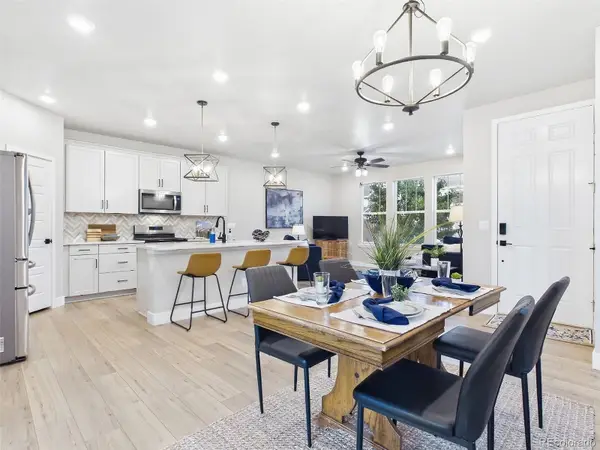 $635,000Coming Soon3 beds 3 baths2,991 sq. ft.
8374 Holman Street #A, Arvada, CO 80005
MLS# 4909966Listed by: KELLER WILLIAMS DTC - Coming Soon
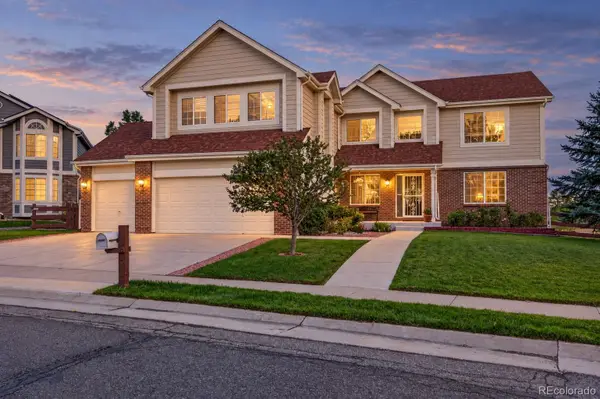 $1,195,000Coming Soon5 beds 5 baths5,357 sq. ft.
6058 Rogers Circle, Golden, CO 80403
MLS# 8994354Listed by: KELLER WILLIAMS REALTY DOWNTOWN LLC


Protect your home and budget from life's surprises with an Assurant Home Warranty, backed by a partner that supports you through every step of homeownership. Explore Plans.
© 2026 Better Homes and Gardens Real Estate LLC. An Anywhere Real Estate company. All rights reserved. Better Homes and Gardens® Real Estate is a registered trademark owned by Meredith Operations Corporation, licensed to Better Homes and Gardens Real Estate LLC and used with permission. Better Homes and Gardens Real Estate LLC fully supports the principles of the Fair Housing Act and the Equal Opportunity Act. Listing information is deemed reliable but is not guaranteed accurate.
Each office is independently owned and operated.
Any services or products provided by third parties are not provided by, affiliated with or related to Better Homes and Gardens Real Estate LLC, or its affiliated companies.