
6995 Queen Circle, Arvada, CO 80004
Local realty services provided by:Better Homes and Gardens Real Estate Kenney & Company
6995 Queen Circle,Arvada, CO 80004
$650,000
- 5 Beds
- 3 Baths
- - sq. ft.
- Single family
- Sold
Listed by: katie kessler, the carroll-kessler team
Office: keller williams avenues realty
MLS#:8906690
Source:ML
Sorry, we are unable to map this address
Price summary
- Price:$650,000
About this home
Offer Deadline: Please submit all offers by Friday, 6/26 @8:00 PM with a Saturday 6/27 12:00 PM response time. Welcome home to this meticulously maintained two-story home in desirable Maplewood Estates, perfectly situated on a spacious ¼-acre cul-de-sac lot surrounded by mature trees that create a private, park-like setting. Offering 5 bedrooms and 3 bathrooms, this spacious residence provides flexible living space to fit a variety of lifestyles. Designed for both everyday living and entertaining, the generous main level flows seamlessly from room to room. Gather with family and friends in the inviting living areas or step outside to the expansive covered patio overlooking the lush, fenced backyard complete with mature trees, established landscaping, and a garden area. Enjoy your morning coffee or unwind with a glass of wine from the charming front covered porch. The large primary suite serves as a peaceful retreat with dual closets, private ¾ bath, and its own private deck. A new roof, new carpet, and evident pride of ownership throughout make this home move-in ready while still offering opportunities to add your own personal style and updates. The finished basement adds valuable versatility with a non-conforming bedroom and bonus rooms ideal for a home office, gym, playroom, media room, or guest space. Conveniently located just minutes from the Apex Center, Ralston Creek Trail, Olde Town Arvada & Light Rail, and Downtown Denver, you'll enjoy easy access to parks, trails, shopping, dining, fitness facilities, pools, ice rink and major commuter routes. This is the kind of home where comfort, convenience, and lasting memories come together....
Contact an agent
Home facts
- Year built:1971
- Subdivision & Development:Maplewood Estates
- Listing ID #:8906690
Rooms and interior
- Bedrooms:5
- Total bathrooms:3
- Full bathrooms:1
- Half bathrooms:1
- Flooring:Carpet, Tile
- Kitchen Description:Dishwasher, Disposal, Eat-in Kitchen, Microwave, Oven, Refrigerator
- Basement:Yes
- Basement Description:Crawl Space, Finished, Interior Entry, Partial
Heating and cooling
- Cooling:Attic Fan, Central Air
- Heating:Forced Air, Natural Gas
- Central air:Yes
Structure and exterior
- Roof:Composition
- Year built:1971
- Lot Features:Cul-De-Sac, Irrigated, Landscaped, Level, Many Trees, Sprinklers In Front, Sprinklers In Rear
- Architectural Style:Traditional
- Construction Materials:Brick, Frame, Wood Siding
- Exterior Features:Balcony, Covered, Front Porch, Garden, Patio, Private Yard, Rain Gutters
- Levels:2 Story
Schools
- High school:Arvada West
- Middle school:Oberon
- Elementary school:Fremont
Utilities
- Water:Public
- Sewer:Public Sewer
Finances and disclosures
- Price:$650,000
- Tax amount:$3,380 (2025)
Features and amenities
- Laundry features:Dryer, In Unit, Washer
- Amenities:Bay Window(s), Carbon Monoxide Detector(s), Double Pane Windows, Gas Water Heater, Smoke Detector(s), Window Coverings
Parking
- Total parking spaces:2
- Parking description:Concrete Driveway
- Garage:Yes
- Garage spaces:2
 Based on information submitted to the MLS GRID as of August 3, 2026 07:47 AM. All data is obtained from various sources and may not have been verified by broker or MLS GRID. Supplied Open House information is subject to change without notice. All information should be independently reviewed and verified for accuracy. Properties may or may not be listed by the office/agent presenting the information.
New listings near 6995 Queen Circle
- Coming Soon
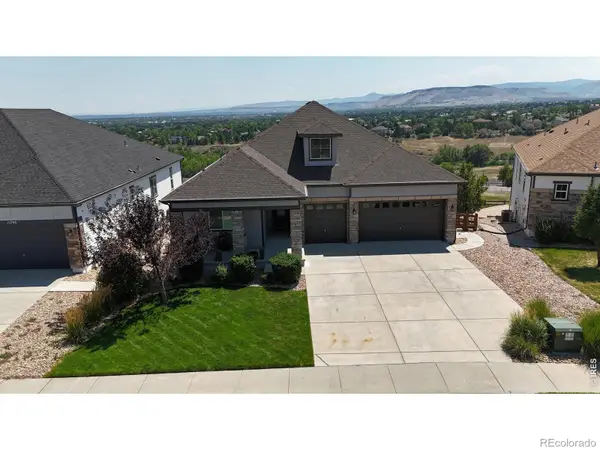 $1,250,000Coming Soon4 beds 4 baths
15808 W 83rd Avenue, Arvada, CO 80007
MLS# IR1065594Listed by: REAL - Open Sat, 1 to 4pmNew
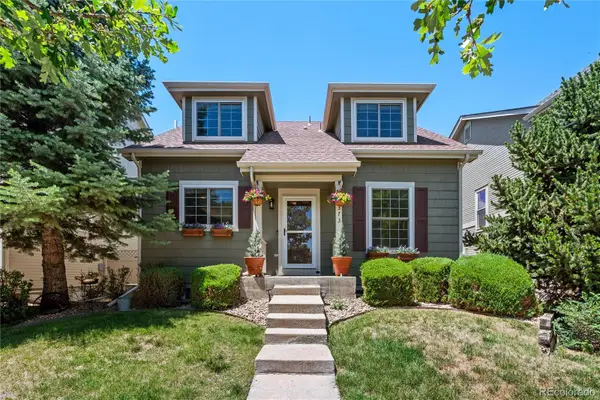 $545,000Active2 beds 3 baths2,610 sq. ft.
6373 Vrain Street, Arvada, CO 80003
MLS# 6152632Listed by: HOMESMART REALTY - Coming SoonOpen Sat, 10am to 3pm
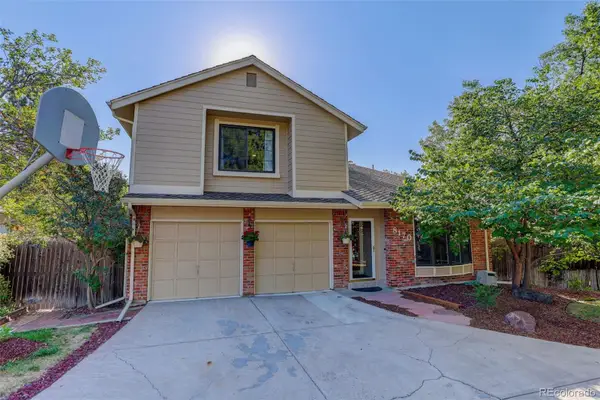 $725,000Coming Soon4 beds 4 baths
8170 Cody Court, Arvada, CO 80005
MLS# 2372921Listed by: COLDWELL BANKER REALTY 54 - New
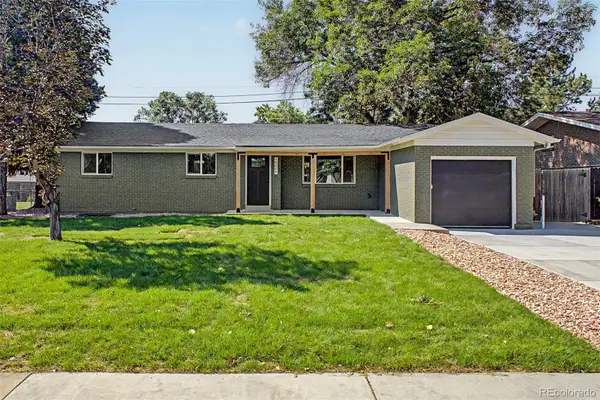 $699,000Active4 beds 4 baths2,345 sq. ft.
10600 W 60th Avenue, Arvada, CO 80004
MLS# 5643650Listed by: REAL BROKER, LLC DBA REAL - New
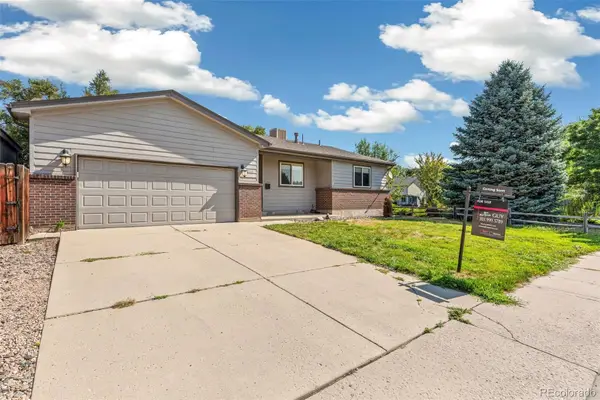 $765,000Active4 beds 3 baths2,996 sq. ft.
6711 W 63rd Avenue, Arvada, CO 80003
MLS# 8910040Listed by: KELLER WILLIAMS REALTY URBAN ELITE - New
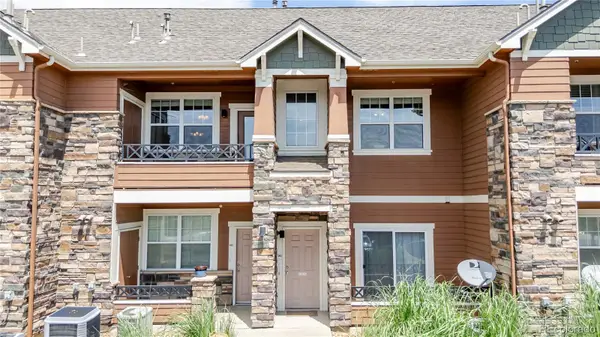 $335,000Active1 beds 1 baths994 sq. ft.
7130 Simms Street #202, Arvada, CO 80004
MLS# 4677420Listed by: JPAR MODERN REAL ESTATE - New
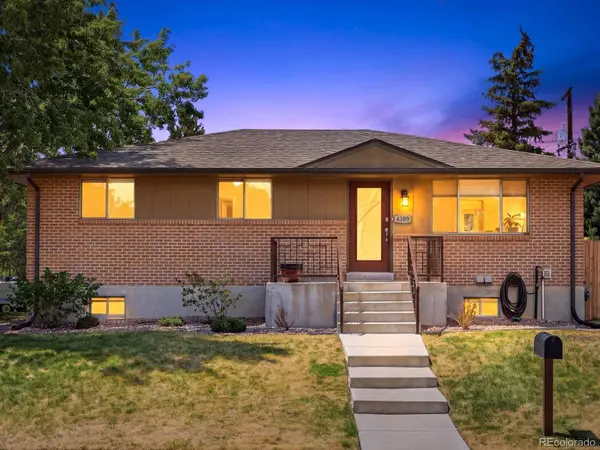 $529,000Active3 beds 2 baths2,280 sq. ft.
6309 Eaton Court, Arvada, CO 80003
MLS# 8814784Listed by: THE AGENCY - DENVER - New
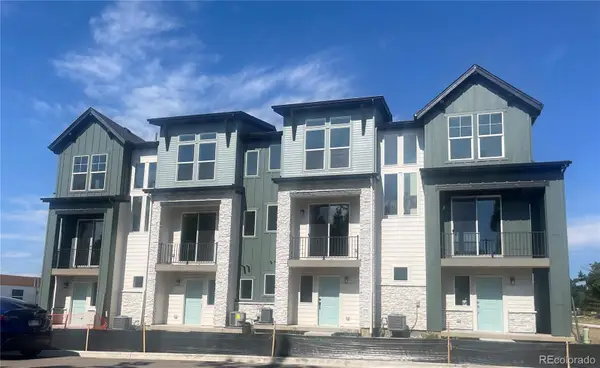 $474,948Active2 beds 2 baths1,067 sq. ft.
11948 W 57th Place, Arvada, CO 80002
MLS# 5428218Listed by: STEVE KNOLL - New
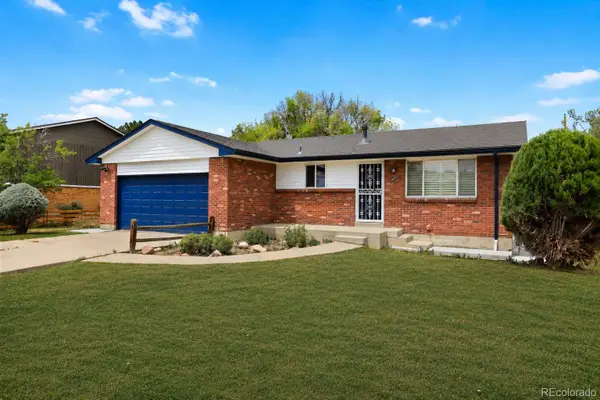 $585,000Active4 beds 3 baths2,541 sq. ft.
3963 W 65th Place, Arvada, CO 80003
MLS# 7969001Listed by: PRICE & CO. REAL ESTATE - New
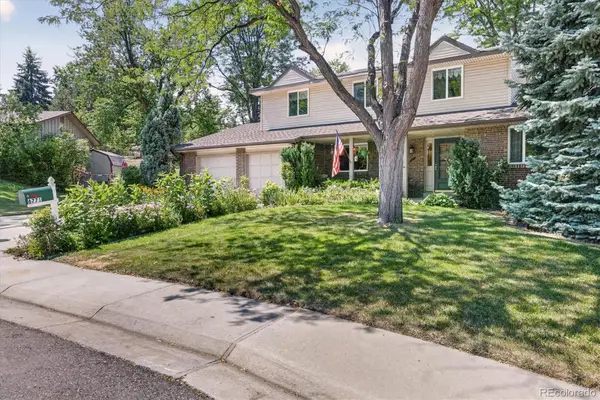 $689,500Active5 beds 3 baths3,183 sq. ft.
6771 Urban Court, Arvada, CO 80004
MLS# 9891128Listed by: RE/MAX OF BOULDER


Protect your home and budget from life's surprises with an Assurant Home Warranty, backed by a partner that supports you through every step of homeownership. Explore Plans.
© 2026 Better Homes and Gardens Real Estate LLC. An Anywhere Real Estate company. All rights reserved. Better Homes and Gardens® Real Estate is a registered trademark owned by Meredith Operations Corporation, licensed to Better Homes and Gardens Real Estate LLC and used with permission. Better Homes and Gardens Real Estate LLC fully supports the principles of the Fair Housing Act and the Equal Opportunity Act. Listing information is deemed reliable but is not guaranteed accurate.
Each office is independently owned and operated.
Any services or products provided by third parties are not provided by, affiliated with or related to Better Homes and Gardens Real Estate LLC, or its affiliated companies.