
7024 Owens Street, Arvada, CO 80004
Local realty services provided by:Better Homes and Gardens Real Estate Kenney & Company
7024 Owens Street,Arvada, CO 80004
$750,000
- 5 Beds
- 3 Baths
- 2,562 sq. ft.
- Single family
- Active
Listed by: maria vitale
Office: liv sotheby's international realty
MLS#:9918367
Source:ML
Price summary
- Price:$750,000
- Price per sq. ft.:$292.74
About this home
Clean, pristine, and lovingly cared for, this charming ranch-style home is nestled on a beautifully landscaped corner lot in the heart of Arvada. Offering a flexible, comfortable floor plan with abundant living space, this home has been thoughtfully maintained by the same owners for more than 30 years. Mature trees, classic brick, and a beautifully cared-for yard create inviting curb appeal from the moment you arrive. Inside, the main level features three bedrooms, two bathrooms, a dedicated office, spacious living and dining areas, and a bright sunroom that provides the perfect spot to relax, read, gather, or simply enjoy the abundance of natural light. The updated kitchen offers beautiful warm wood cabinetry, granite countertops, stainless steel appliances, and generous counter space, making it both functional and inviting. Just beyond, the living area is anchored by a charming brick surround gas fireplace with character, creating a warm and welcoming gathering space.
The fully finished basement expands the possibilities even further with a spacious living room, bathroom, and two non-conforming bedrooms. Whether you need guest accommodations, hobby space, a home gym, additional office space, or room for your craft needs, this level offers tremendous flexibility.
Step outside and enjoy the beautifully landscaped corner lot, complete with mature plantings and multiple spaces to sit, garden, entertain, and take in the best of Colorado living. Enjoy a cup of coffee on your front porch or entertain in the back for a lovely summer evening. A two-car attached garage provides added convenience and storage.
Ideally located near schools, shopping, dining, parks, a pond, and everyday amenities, with easy access to old town Arvada, this special home offers the space, flexibility, and location to truly make it your own.
A well-loved home with room to live, work, gather, and create lasting memories—ready for its next chapter....
Contact an agent
Home facts
- Year built:1965
- Subdivision & Development:Maplewood Estates
- Listing ID #:9918367
Rooms and interior
- Bedrooms:5
- Total bathrooms:3
- Full bathrooms:1
- Flooring:Carpet, Laminate, Tile
- Kitchen Description:Dishwasher, Disposal, Microwave, Refrigerator
- Basement:Yes
- Basement Description:Crawl Space, Finished
- Living area:2,562 sq. ft.
Heating and cooling
- Cooling:Central Air
- Heating:Forced Air
- Central air:Yes
Structure and exterior
- Roof:Composition
- Year built:1965
- Building area:2,562 sq. ft.
- Lot area:0.24 Acres
- Lot Features:Sprinklers In Front, Sprinklers In Rear
- Architectural Style:Traditional
- Construction Materials:Brick
- Exterior Features:Fire Pit, Front Porch, Patio, Private Yard
- Levels:1 Story
Schools
- High school:Arvada West
- Middle school:Oberon
- Elementary school:Fitzmorris
Utilities
- Water:Public
- Sewer:Public Sewer
Finances and disclosures
- Price:$750,000
- Price per sq. ft.:$292.74
- Tax amount:$3,882 (2025)
Features and amenities
- Laundry features:Dryer, Washer
- Amenities:Smart Cameras, Smoke Detector(s)
Parking
- Total parking spaces:2
- Garage:Yes
- Garage spaces:2
 Based on information submitted to the MLS GRID as of August 14, 2026 02:22 PM. All data is obtained from various sources and may not have been verified by broker or MLS GRID. Supplied Open House information is subject to change without notice. All information should be independently reviewed and verified for accuracy. Properties may or may not be listed by the office/agent presenting the information.
New listings near 7024 Owens Street
- New
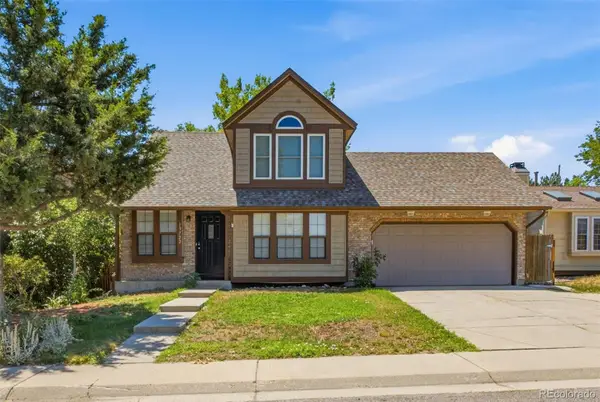 $543,500Active3 beds 3 baths2,318 sq. ft.
13722 W 64th Drive, Arvada, CO 80004
MLS# 7852637Listed by: RE/MAX PROFESSIONALS - Coming Soon
 $975,000Coming Soon2 beds 2 baths
17558 W 62nd Place, Golden, CO 80403
MLS# 9624580Listed by: KELLER WILLIAMS DTC - Coming Soon
 $425,000Coming Soon2 beds 1 baths
6840 Reno Drive, Arvada, CO 80002
MLS# 3074759Listed by: NOOKHAVEN HOMES - New
 $615,000Active3 beds 3 baths2,237 sq. ft.
15346 W 66th Drive #A, Arvada, CO 80007
MLS# 5452840Listed by: HOMESMART REALTY - New
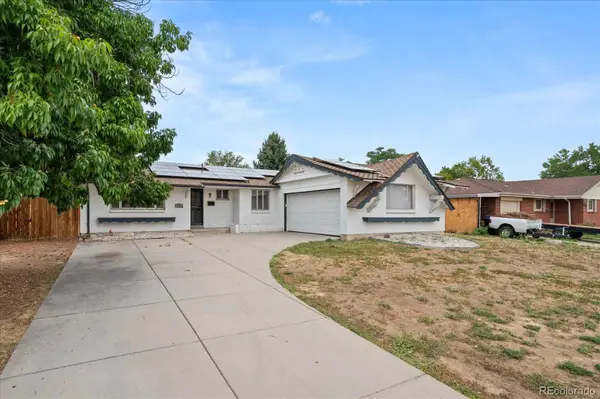 $599,900Active6 beds 3 baths2,640 sq. ft.
6003 Miller Street, Arvada, CO 80004
MLS# 1683639Listed by: YOUR CASTLE REALTY LLC - Open Sat, 12 to 2pmNew
 $675,000Active5 beds 3 baths2,352 sq. ft.
6816 Miller Street, Arvada, CO 80004
MLS# 2227473Listed by: LPT REALTY - Coming Soon
 $650,000Coming Soon4 beds 3 baths
8330 Chase Drive, Arvada, CO 80003
MLS# 7334944Listed by: NOOKHAVEN HOMES - New
 $665,000Active3 beds 3 baths2,046 sq. ft.
14443 W 88th Drive #D, Arvada, CO 80005
MLS# 9310340Listed by: REAL BROKER, LLC DBA REAL - Coming SoonOpen Sat, 12 to 2pm
 $690,000Coming Soon5 beds 3 baths
5659 W 63rd Avenue, Arvada, CO 80003
MLS# 4220465Listed by: KELLER WILLIAMS ADVANTAGE REALTY LLC - Open Sat, 12 to 2pmNew
 $725,000Active3 beds 3 baths2,966 sq. ft.
9382 Noble Way, Arvada, CO 80007
MLS# 8599689Listed by: KELLER WILLIAMS AVENUES REALTY


Protect your home and budget from life's surprises with an Assurant Home Warranty, backed by a partner that supports you through every step of homeownership. Explore Plans.
© 2026 Better Homes and Gardens Real Estate LLC. An Anywhere Real Estate company. All rights reserved. Better Homes and Gardens® Real Estate is a registered trademark owned by Meredith Operations Corporation, licensed to Better Homes and Gardens Real Estate LLC and used with permission. Better Homes and Gardens Real Estate LLC fully supports the principles of the Fair Housing Act and the Equal Opportunity Act. Listing information is deemed reliable but is not guaranteed accurate.
Each office is independently owned and operated.
Any services or products provided by third parties are not provided by, affiliated with or related to Better Homes and Gardens Real Estate LLC, or its affiliated companies.