
7143 Depew Circle, Arvada, CO 80003
Local realty services provided by:Better Homes and Gardens Real Estate Kenney & Company
7143 Depew Circle,Arvada, CO 80003
$375,000
- 2 Beds
- 2 Baths
- 1,290 sq. ft.
- Townhouse
- Active
Listed by: kat brill, onyx collection
Office: kentwood real estate cherry creek
MLS#:9712268
Source:ML
Price summary
- Price:$375,000
- Price per sq. ft.:$290.7
- Monthly HOA dues:$139
About this home
Brand new AC installed August 2026 + preferred lender offering a complimentary 1% interest rate buydown! Discover exceptional value in this updated Arvada townhome under $400,000, featuring a 2-car attached garage, private patio backing to greenbelt, low $139/month HOA, and community pool, clubhouse, parks, and playground. Ideal for first-time buyers, low-maintenance living, or an investment property, this move-in-ready home combines sought-after features with a convenient Denver Metro location and easy access to the mountains for year-round outdoor recreation.
Inside, expansive windows fill the open floor plan with natural light. Updated finishes create a fresh, modern feel, while the kitchen connects seamlessly to the living and dining spaces for everyday living and entertaining. Step outside to a private patio along the community greenbelt, offering added privacy, outdoor space, and a peaceful backdrop. Updated bathrooms and improvements throughout mean the work is already done.
Enjoy easy access to Hidden Lake, nearby trails, fishing, paddleboarding, parks, and open space, with year-round Colorado recreation close to home. Restaurants, coffee shops, grocery stores, shopping, Westminster, Downtown Denver, and US-36 are also within easy reach, making this a great location for commuting throughout the Denver metro area.
A key standout is the exceptionally low $139/month HOA, offering community amenities and maintained common areas at a fraction of the monthly dues found in many comparable Arvada condos and townhomes. For buyers searching for low HOA fees without sacrificing amenities, this property is one rare find.
With central A/C, modern updates, an attached 2-car garage, private outdoor space, community pool, greenbelt setting, low HOA, and a desirable Arvada location under $400K, this home delivers the features today's buyers are actively searching for, all in one move-in-ready package....
Contact an agent
Home facts
- Year built:1975
- Subdivision & Development:Patio Sub
- Listing ID #:9712268
Rooms and interior
- Bedrooms:2
- Total bathrooms:2
- Full bathrooms:1
- Half bathrooms:1
- Flooring:Vinyl
- Kitchen Description:Dishwasher, Disposal, Microwave, Pantry, Range, Range Hood, Refrigerator
- Living area:1,290 sq. ft.
Heating and cooling
- Cooling:Central Air
- Heating:Forced Air
- Central air:Yes
Structure and exterior
- Roof:Composition
- Year built:1975
- Building area:1,290 sq. ft.
- Lot area:0.05 Acres
- Lot Features:Greenbelt, Near Public Transit
- Construction Materials:Brick, Wood Siding
- Exterior Features:Patio
- Levels:2 Story
Schools
- High school:Arvada
- Middle school:North Arvada
- Elementary school:Swanson
Utilities
- Water:Public
- Sewer:Public Sewer
Finances and disclosures
- Price:$375,000
- Price per sq. ft.:$290.7
- Tax amount:$2,055 (2025)
Features and amenities
- Amenities:Carbon Monoxide Detector(s), Smoke Detector(s)
- Pool features:Outdoor Pool
Parking
- Total parking spaces:2
- Parking description:Concrete Driveway, Dry Walled
- Garage:Yes
- Garage spaces:2
 Based on information submitted to the MLS GRID as of August 26, 2026 02:24 PM. All data is obtained from various sources and may not have been verified by broker or MLS GRID. Supplied Open House information is subject to change without notice. All information should be independently reviewed and verified for accuracy. Properties may or may not be listed by the office/agent presenting the information.
New listings near 7143 Depew Circle
- Coming SoonOpen Sat, 11am to 1pm
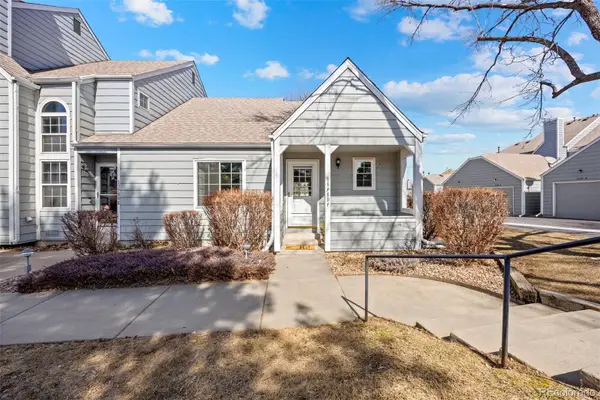 $345,000Coming Soon2 beds 1 baths900 sq. ft.
13980 W 72nd Drive #F, Arvada, CO 80005
MLS# 4222412Listed by: RE/MAX MOMENTUM - Coming Soon
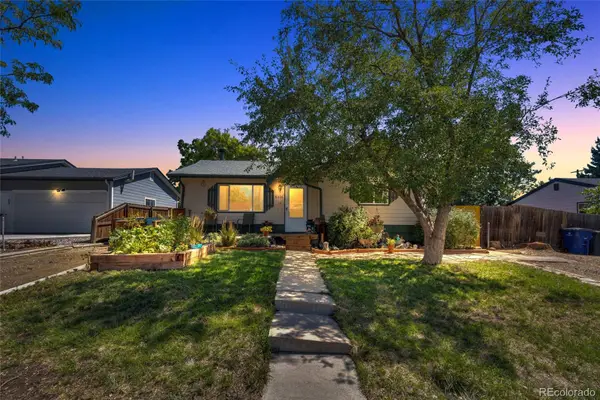 $450,000Coming Soon2 beds 1 baths955 sq. ft.
6326 Fenton Street, Arvada, CO 80003
MLS# 6130559Listed by: COMPASS - DENVER - Coming Soon
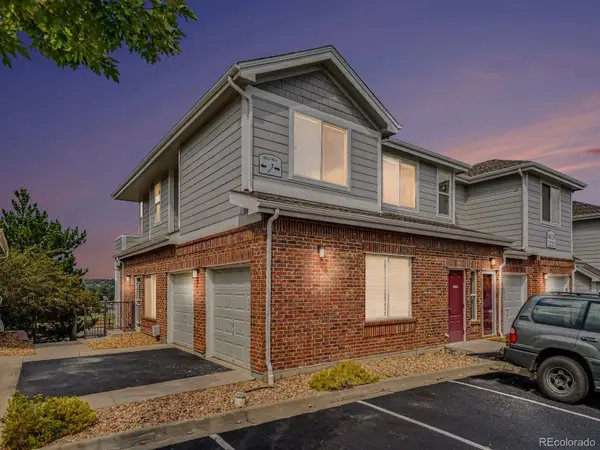 $400,000Coming Soon2 beds 2 baths1,232 sq. ft.
10129 W 55th Drive #204, Arvada, CO 80002
MLS# 9384838Listed by: KELLER WILLIAMS AVENUES REALTY - Coming Soon
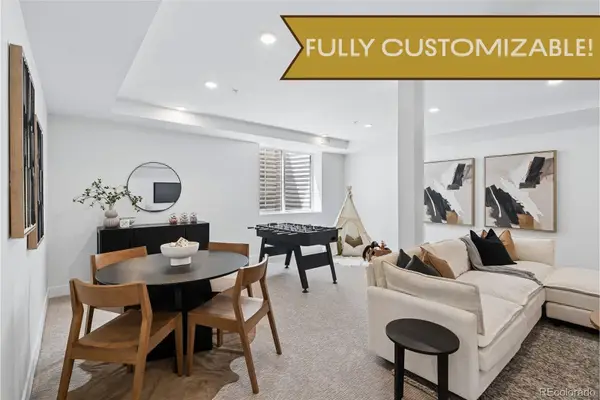 $1,500,000Coming Soon6 beds 4 baths3,192 sq. ft.
6594 Quitman Court, Arvada, CO 80003
MLS# 5761020Listed by: COMPASS - DENVER - Coming Soon
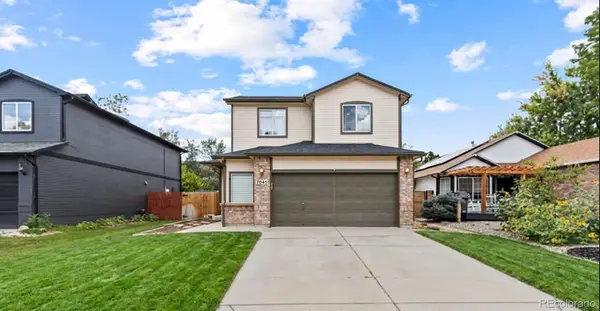 $700,000Coming Soon5 beds 4 baths2,152 sq. ft.
7045 Routt Street, Arvada, CO 80004
MLS# 9707867Listed by: REAL BROKER, LLC DBA REAL - Coming SoonOpen Sun, 2 to 4pm
 $590,000Coming Soon4 beds 2 baths2,200 sq. ft.
6150 Carr Street, Arvada, CO 80004
MLS# 1714906Listed by: HOMESMART - Coming SoonOpen Sat, 11am to 1pm
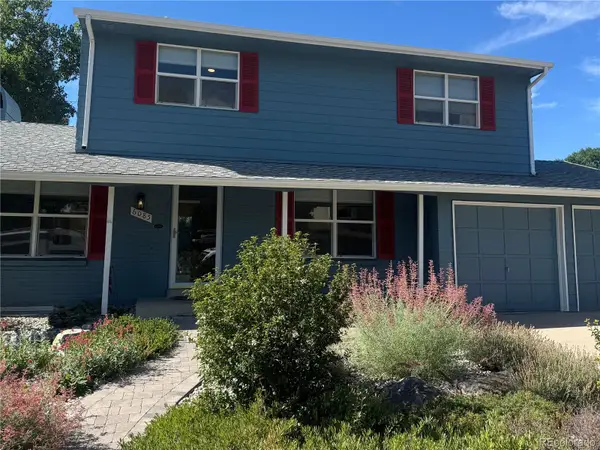 $670,000Coming Soon5 beds 4 baths2,632 sq. ft.
6085 W 82nd Drive, Arvada, CO 80003
MLS# 9417927Listed by: COMPASS - DENVER - Coming Soon
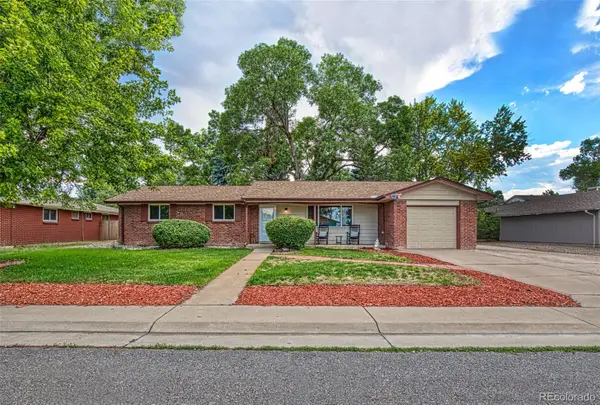 $695,000Coming Soon5 beds 3 baths2,452 sq. ft.
6087 Lewis Street, Arvada, CO 80004
MLS# 5088021Listed by: KELLER WILLIAMS REALTY DOWNTOWN LLC - Coming Soon
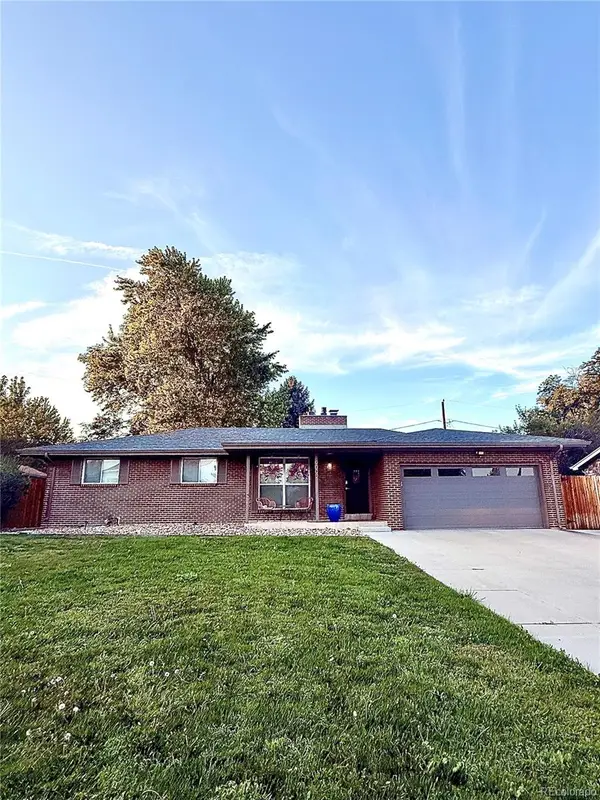 $775,000Coming Soon5 beds 3 baths2,932 sq. ft.
9005 W 65th Avenue, Arvada, CO 80004
MLS# 9437968Listed by: MADISON & COMPANY PROPERTIES - New
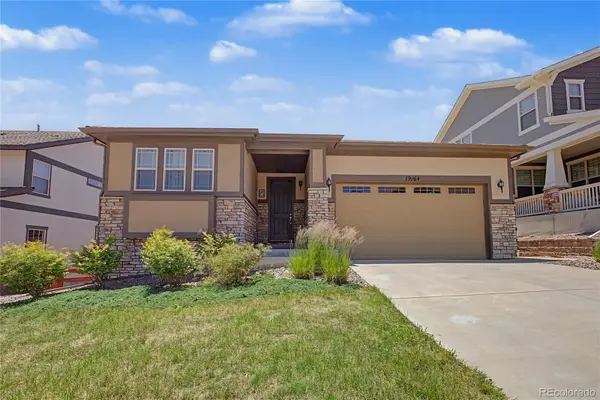 $770,000Active3 beds 3 baths3,938 sq. ft.
19164 W 85th Bluff, Arvada, CO 80007
MLS# 3689226Listed by: SERHANT COLORADO LLC


Protect your home and budget from life's surprises with an Assurant Home Warranty, backed by a partner that supports you through every step of homeownership. Explore Plans.
© 2026 Better Homes and Gardens Real Estate LLC. An Anywhere Real Estate company. All rights reserved. Better Homes and Gardens® Real Estate is a registered trademark owned by Meredith Operations Corporation, licensed to Better Homes and Gardens Real Estate LLC and used with permission. Better Homes and Gardens Real Estate LLC fully supports the principles of the Fair Housing Act and the Equal Opportunity Act. Listing information is deemed reliable but is not guaranteed accurate.
Each office is independently owned and operated.
Any services or products provided by third parties are not provided by, affiliated with or related to Better Homes and Gardens Real Estate LLC, or its affiliated companies.