
7160 Van Gordon Street, Arvada, CO 80004
Local realty services provided by:Better Homes and Gardens Real Estate Kenney & Company
Upcoming open houses
- Sat, Aug 1509:00 am - 07:00 pm
- Sun, Aug 1609:00 am - 07:00 pm
- Mon, Aug 1709:00 am - 07:00 pm
- Tue, Aug 1809:00 am - 07:00 pm
- Wed, Aug 1909:00 am - 07:00 pm
- Thu, Aug 2009:00 am - 07:00 pm
Listed by: tara jones, naseem mirza
Office: opendoor brokerage llc.
MLS#:1610435
Source:ML
Price summary
- Price:$575,000
- Price per sq. ft.:$279.4
About this home
7160 Van Gordon St is a 1-story Arvada home built in 1970 with three bedrooms and two bathrooms across 1,029 square feet. The kitchen provides stainless steel appliances and generous cabinet storage along with counter space for meal preparation. The main living area features wood-look flooring and a ceiling fan that keeps the room comfortable. The primary bedroom sits near a full bathroom equipped with a combined tub and shower for daily routines. A covered patio and a fully fenced backyard extend the usable outdoor space for relaxing outdoors, while a two-car attached garage completes this well-maintained residence with practical amenities throughout every room.. Included 100-Day Home Warranty with buyer activation
Contact an agent
Home facts
- Year built:1970
- Subdivision & Development:WOODLAND VALLEY FLG # 5
- Listing ID #:1610435
Rooms and interior
- Bedrooms:3
- Total bathrooms:2
- Full bathrooms:2
- Flooring:Laminate, Tile
- Kitchen Description:Dishwasher, Microwave, Oven
- Basement:Yes
- Basement Description:Unfinished
- Living area:2,058 sq. ft.
Heating and cooling
- Cooling:Central Air
- Heating:Forced Air, Natural Gas
- Central air:Yes
Structure and exterior
- Roof:Composition
- Year built:1970
- Building area:2,058 sq. ft.
- Lot area:0.2 Acres
- Construction Materials:Brick, Wood Siding
- Levels:1 Story
Schools
- High school:Arvada West
- Middle school:Oberon
- Elementary school:Fremont
Utilities
- Sewer:Public Sewer
Finances and disclosures
- Price:$575,000
- Price per sq. ft.:$279.4
- Tax amount:$2,523 (2025)
Parking
- Total parking spaces:2
- Garage:Yes
- Garage spaces:2
 Based on information submitted to the MLS GRID as of August 14, 2026 04:17 PM. All data is obtained from various sources and may not have been verified by broker or MLS GRID. Supplied Open House information is subject to change without notice. All information should be independently reviewed and verified for accuracy. Properties may or may not be listed by the office/agent presenting the information.
New listings near 7160 Van Gordon Street
- New
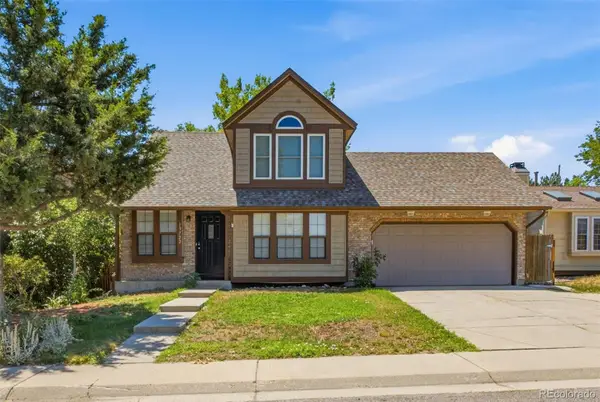 $543,500Active3 beds 3 baths2,318 sq. ft.
13722 W 64th Drive, Arvada, CO 80004
MLS# 7852637Listed by: RE/MAX PROFESSIONALS - Coming Soon
 $975,000Coming Soon2 beds 2 baths
17558 W 62nd Place, Golden, CO 80403
MLS# 9624580Listed by: KELLER WILLIAMS DTC - Coming Soon
 $425,000Coming Soon2 beds 1 baths
6840 Reno Drive, Arvada, CO 80002
MLS# 3074759Listed by: NOOKHAVEN HOMES - New
 $615,000Active3 beds 3 baths2,237 sq. ft.
15346 W 66th Drive #A, Arvada, CO 80007
MLS# 5452840Listed by: HOMESMART REALTY - New
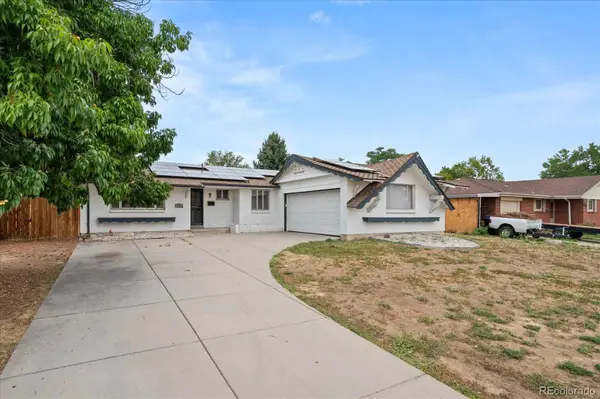 $599,900Active6 beds 3 baths2,640 sq. ft.
6003 Miller Street, Arvada, CO 80004
MLS# 1683639Listed by: YOUR CASTLE REALTY LLC - Open Sat, 12 to 2pmNew
 $675,000Active5 beds 3 baths2,352 sq. ft.
6816 Miller Street, Arvada, CO 80004
MLS# 2227473Listed by: LPT REALTY - Coming Soon
 $650,000Coming Soon4 beds 3 baths
8330 Chase Drive, Arvada, CO 80003
MLS# 7334944Listed by: NOOKHAVEN HOMES - New
 $665,000Active3 beds 3 baths2,046 sq. ft.
14443 W 88th Drive #D, Arvada, CO 80005
MLS# 9310340Listed by: REAL BROKER, LLC DBA REAL - Coming SoonOpen Sat, 12 to 2pm
 $690,000Coming Soon5 beds 3 baths
5659 W 63rd Avenue, Arvada, CO 80003
MLS# 4220465Listed by: KELLER WILLIAMS ADVANTAGE REALTY LLC - Open Sat, 12 to 2pmNew
 $725,000Active3 beds 3 baths2,966 sq. ft.
9382 Noble Way, Arvada, CO 80007
MLS# 8599689Listed by: KELLER WILLIAMS AVENUES REALTY


Protect your home and budget from life's surprises with an Assurant Home Warranty, backed by a partner that supports you through every step of homeownership. Explore Plans.
© 2026 Better Homes and Gardens Real Estate LLC. An Anywhere Real Estate company. All rights reserved. Better Homes and Gardens® Real Estate is a registered trademark owned by Meredith Operations Corporation, licensed to Better Homes and Gardens Real Estate LLC and used with permission. Better Homes and Gardens Real Estate LLC fully supports the principles of the Fair Housing Act and the Equal Opportunity Act. Listing information is deemed reliable but is not guaranteed accurate.
Each office is independently owned and operated.
Any services or products provided by third parties are not provided by, affiliated with or related to Better Homes and Gardens Real Estate LLC, or its affiliated companies.