
7357 Grandview Avenue #200, Arvada, CO 80002
Local realty services provided by:Better Homes and Gardens Real Estate Kenney & Company
Upcoming open houses
- Sun, May 1011:00 am - 01:00 pm
Listed by: steve deguzman
Office: orchard brokerage llc.
MLS#:2563200
Source:ML
Price summary
- Price:$575,000
- Price per sq. ft.:$607.82
- Monthly HOA dues:$535.58
About this home
Rare chance to live right in Olde Town Arvada in this premier end unit with preferred eastern and southern sun exposure and very large windows, allowing natural light to flow through unit #200 all day and throughout the year!. The HOA includes gas, water, snow removal, building maintenance, and insurance! This offering features an expansive, private balcony that serves as your personal front row seat to foothill vistas, the iconic clock tower, and the charming brick-lined streets below. The chef-inspired kitchen includes sleek quartz countertops, custom cabinetry, and premium stainless appliances. The thoughtful open-concept floor plan transitions seamlessly into a spacious living area adorned with luxury vinyl flooring, with plenty of room to entertain. Retreat to the primary suite, which offers a walk-in closet and a spa-like ensuite bathroom complete with dual vanities and a custom-tiled walk-in shower. The building has a secured, heated parking garage with deeded parking on the ground floor of the ground floor. Your parking spot is reserved for you, and you don't have to walk outside to get to your car! Situated in one of Colorado’s most beloved neighborhoods, you are just steps away from award-winning craft breweries, boutique shopping, seasonal farmers' markets, and the G-Line light rail. Combining modern luxury with a historic soul, this property offers a lifestyle of beauty and convenience. Don’t miss your chance to own a piece of Arvada’s heritage, overlooking the vibrant downtown scene!...
Contact an agent
Home facts
- Year built:2023
- Listing ID #:2563200
Rooms and interior
- Bedrooms:2
- Total bathrooms:1
- Full bathrooms:1
- Kitchen Description:Cooktop, Dishwasher, Disposal, Kitchen Island, Microwave, Oven, Pantry, Range, Refrigerator
- Living area:946 sq. ft.
Heating and cooling
- Cooling:Central Air
- Heating:Forced Air
- Central air:Yes
Structure and exterior
- Roof:Membrane
- Year built:2023
- Building area:946 sq. ft.
- Architectural Style:Urban Contemporary
- Construction Materials:Brick, Concrete
- Exterior Features:Balcony, Gas Valve
- Levels:1 Story
Schools
- High school:Arvada West
- Middle school:Arvada K-8
- Elementary school:Arvada K-8
Utilities
- Sewer:Public Sewer
Finances and disclosures
- Price:$575,000
- Price per sq. ft.:$607.82
- Tax amount:$3,996 (2024)
Features and amenities
- Amenities:Elevator
Parking
- Total parking spaces:1
- Parking description:Concrete Driveway, Heated Garage, Underground
- Garage:Yes
- Garage spaces:1
 Based on information submitted to the MLS GRID as of May 7, 2026 06:50 PM. All data is obtained from various sources and may not have been verified by broker or MLS GRID. Supplied Open House information is subject to change without notice. All information should be independently reviewed and verified for accuracy. Properties may or may not be listed by the office/agent presenting the information.
New listings near 7357 Grandview Avenue #200
- Coming SoonOpen Sat, 3 to 5pm
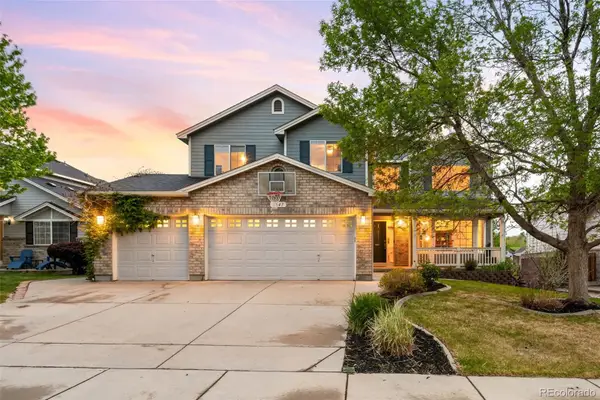 $945,000Coming Soon4 beds 4 baths
5547 Quail Street, Arvada, CO 80002
MLS# 1949510Listed by: RE/MAX ALLIANCE - OLDE TOWN - Open Fri, 3 to 5pmNew
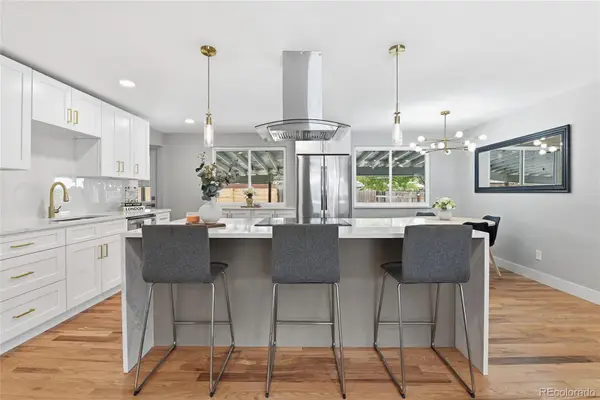 $699,000Active5 beds 3 baths2,352 sq. ft.
6816 Miller Street, Arvada, CO 80004
MLS# 8446188Listed by: LPT REALTY - Open Fri, 3 to 6pmNew
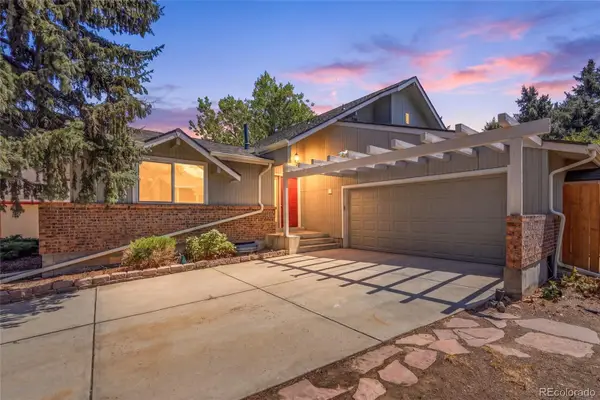 $649,900Active4 beds 3 baths2,670 sq. ft.
5830 W 73rd Avenue, Arvada, CO 80003
MLS# 2258005Listed by: SELLSTATE ALTITUDE PROPERTY GROUP - New
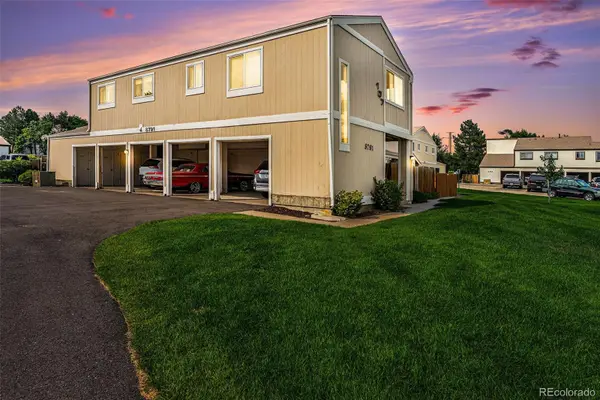 $260,000Active2 beds 1 baths900 sq. ft.
8791 Pierce Way #107, Arvada, CO 80003
MLS# 7708095Listed by: RE/MAX LEADERS - Coming Soon
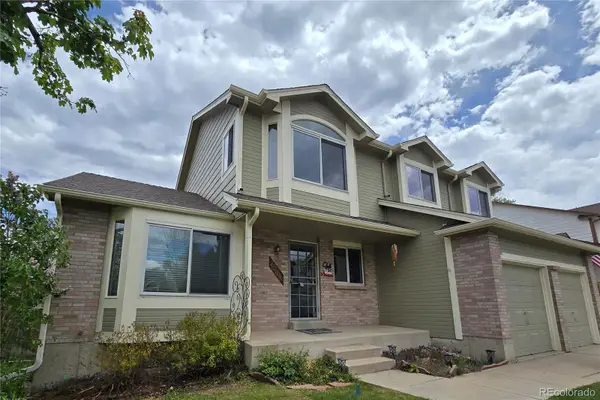 $649,500Coming Soon4 beds 4 baths
6766 Quail Street, Arvada, CO 80004
MLS# 9474624Listed by: BERKSHIRE HATHAWAY HOMESERVICES RE OF THE ROCKIES - New
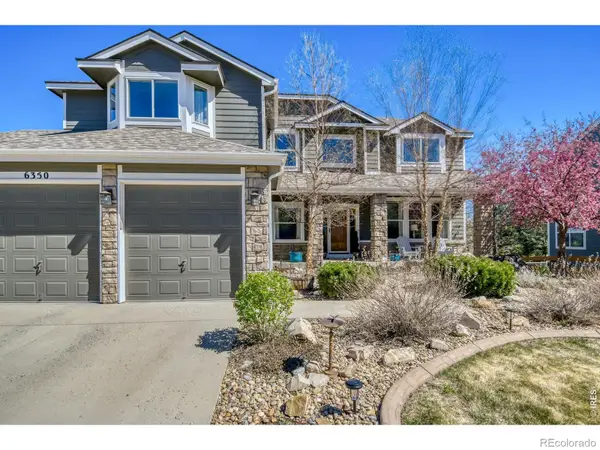 $1,325,000Active5 beds 5 baths5,000 sq. ft.
6350 Wier Way, Arvada, CO 80403
MLS# IR1058420Listed by: RE/MAX PROFESSIONALS-UNION BLV - New
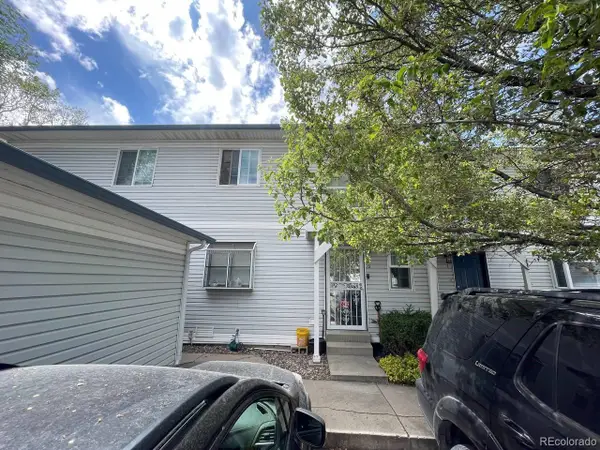 $350,000Active2 beds 2 baths920 sq. ft.
5184 W 61st Drive #6, Arvada, CO 80003
MLS# 2403347Listed by: JPAR MODERN REAL ESTATE - Coming SoonOpen Sat, 10am to 12pm
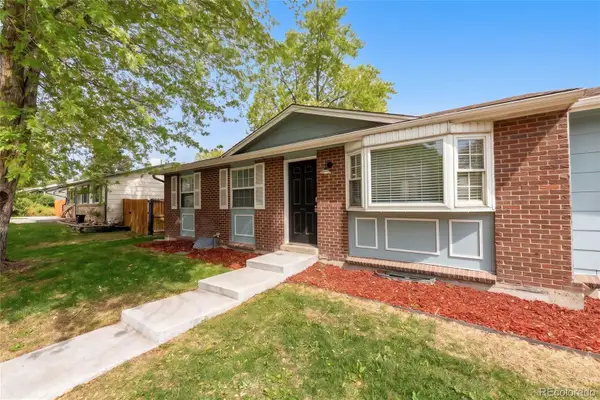 $650,000Coming Soon4 beds 2 baths
6261 W 74th Place, Arvada, CO 80003
MLS# 9007330Listed by: LPT REALTY - New
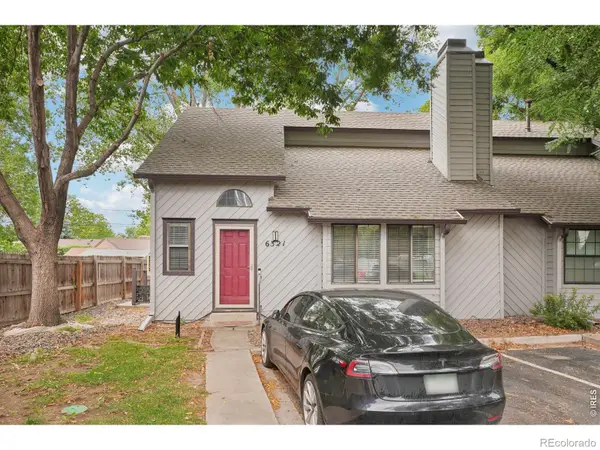 $409,000Active3 beds 2 baths1,260 sq. ft.
6321 Oak Court, Arvada, CO 80004
MLS# IR1058405Listed by: WEST AND MAIN HOMES - New
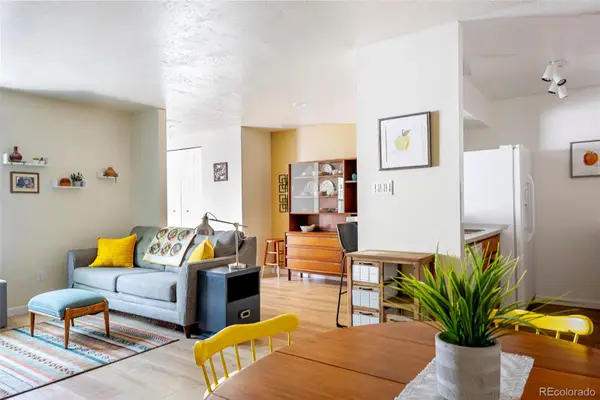 $370,000Active2 beds 2 baths1,045 sq. ft.
8472 Everrett Way #B, Arvada, CO 80005
MLS# 7908936Listed by: COLDWELL BANKER REALTY 24


Protect your home and budget from life's surprises with an Assurant Home Warranty, backed by a partner that supports you through every step of homeownership. Explore Plans.
© 2026 Better Homes and Gardens Real Estate LLC. An Anywhere Real Estate company. All rights reserved. Better Homes and Gardens® Real Estate is a registered trademark owned by Meredith Operations Corporation, licensed to Better Homes and Gardens Real Estate LLC and used with permission. Better Homes and Gardens Real Estate LLC fully supports the principles of the Fair Housing Act and the Equal Opportunity Act. Listing information is deemed reliable but is not guaranteed accurate.
Each office is independently owned and operated.
Any services or products provided by third parties are not provided by, affiliated with or related to Better Homes and Gardens Real Estate LLC, or its affiliated companies.