
7724 Parfet, Arvada, CO 80005
Local realty services provided by:Better Homes and Gardens Real Estate Kenney & Company
7724 Parfet,Arvada, CO 80005
$685,000
- 5 Beds
- 3 Baths
- 2,232 sq. ft.
- Single family
- Active
Listed by: carla knight
Office: coldwell banker realty 54
MLS#:3155177
Source:ML
Price summary
- Price:$685,000
- Price per sq. ft.:$306.9
About this home
The jewel in the neighborhood! A smartly updated 5-bedroom, 2.5 Bathroom home provides spacious, light-filled spaces. West-facing entry with an oversized 2-car attached garage, allowing for additional off-street parking. The home features luxury vinyl flooring, carpet, and tile throughout. The main floor powder room is on one side, with a formal living room space and family room areas with a wood fireplace and wet bar supporting a Bamboo Sink. This space allows access to the lower-level patio outside. Journey upstairs to the balcony overlooking the front living room, making your way to the formal dining area. In the adjacent kitchen, you will find stainless steel appliances with Quartzite countertops and upgraded lighting. The breakfast nook opens to the upper deck outside overlooking the backyard adjacent to Sierra Elementary School. On the upper floor, 3 full bedrooms sharing a double-sink Granite counter tops, full bath, alongside the Primary Suite with a walk-in closet. Enjoy the rainfall showerheads in both showers. The enclosed upper patio access is in one of the bedrooms. The basement has a bedroom and a common area virtually staged as an office. Eco-friendly tankless water heater, two HVAC systems for efficient cooling and heating, and programmable Nest thermostats for both....
Contact an agent
Home facts
- Year built:1976
- Subdivision & Development:Oak Park
- Listing ID #:3155177
Rooms and interior
- Bedrooms:5
- Total bathrooms:3
- Full bathrooms:1
- Flooring:Carpet, Tile, Vinyl
- Kitchen Description:Eat-in Kitchen, Microwave, Range, Refrigerator
- Basement Description:Finished
- Living area:2,232 sq. ft.
Heating and cooling
- Cooling:Air Conditioning-Room
- Heating:Forced Air
Structure and exterior
- Roof:Shingle
- Year built:1976
- Building area:2,232 sq. ft.
- Construction Materials:Frame, Vinyl Siding, Wood Siding
- Exterior Features:Deck, Patio
- Foundation Description:Slab
Schools
- High school:Ralston Valley
- Middle school:Oberon
- Elementary school:Sierra
Utilities
- Water:Public
- Sewer:Public Sewer
Finances and disclosures
- Price:$685,000
- Price per sq. ft.:$306.9
- Tax amount:$4,542
Features and amenities
- Laundry features:Washer
- Amenities:Double Pane Windows, Tankless Water Heater
Parking
- Garage spaces:2
 Based on information submitted to the MLS GRID as of September 17, 2026 05:51 AM. All data is obtained from various sources and may not have been verified by broker or MLS GRID. Supplied Open House information is subject to change without notice. All information should be independently reviewed and verified for accuracy. Properties may or may not be listed by the office/agent presenting the information.
New listings near 7724 Parfet
- New
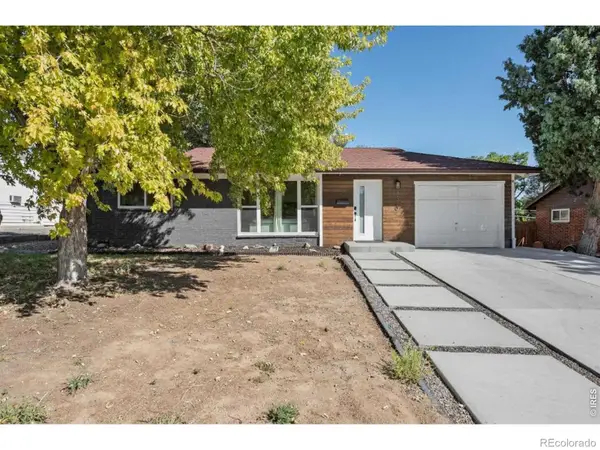 $645,000Active4 beds 2 baths1,472 sq. ft.
5330 Johnson, Arvada, CO 80002
MLS# IR1068832Listed by: COLDWELL BANKER REALTY- FORT COLLINS - Open Sat, 10am to 1pmNew
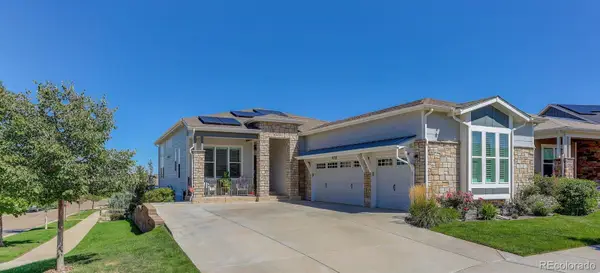 $905,000Active4 beds 3 baths1,961 sq. ft.
8736 Holman, Arvada, CO 80005
MLS# 9122907Listed by: COLDWELL BANKER GLOBAL LUXURY DENVER 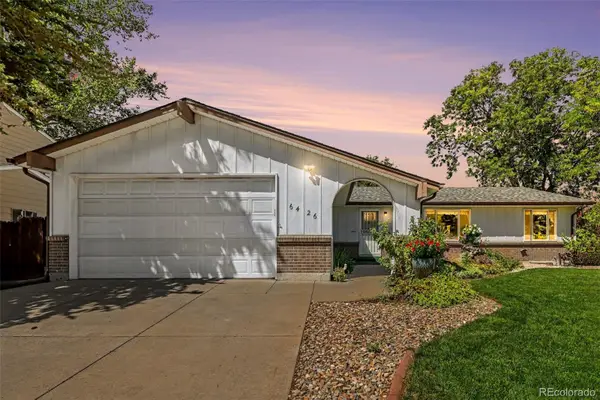 $535,000Pending3 beds 2 baths3,332 sq. ft.
6426 W 82nd Drive, Arvada, CO 80003
MLS# 3129051Listed by: MB BELLISSIMO HOMES $400,000Pending3 beds 2 baths1,802 sq. ft.
6348 Ingalls Street, Arvada, CO 80003
MLS# 6431656Listed by: RE/MAX PROFESSIONALS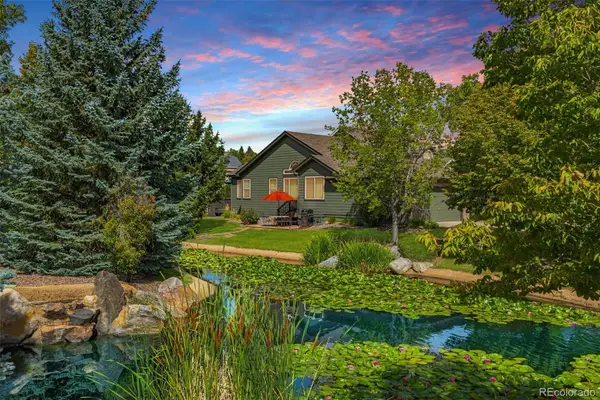 $819,000Pending3 beds 3 baths3,248 sq. ft.
6707 Lupine Circle, Arvada, CO 80007
MLS# 5946276Listed by: DAISY REAL ESTATE $510,176Pending3 beds 4 baths1,438 sq. ft.
12342 W 58th Place, Arvada, CO 80002
MLS# 3398049Listed by: RE/MAX PROFESSIONALS $544,034Pending3 beds 4 baths1,595 sq. ft.
12336 W 58th Place, Arvada, CO 80002
MLS# 9887446Listed by: RE/MAX PROFESSIONALS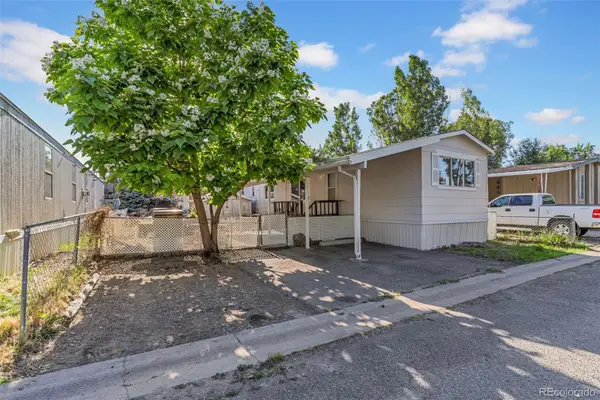 $75,000Active4 beds 2 baths1,120 sq. ft.
5400 Sheridan Boulevard, Arvada, CO 80002
MLS# 6988581Listed by: EXP REALTY, LLC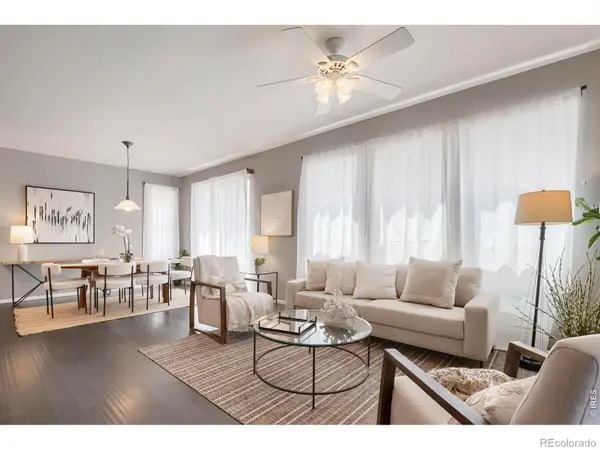 $559,900Pending3 beds 3 baths2,898 sq. ft.
6977 Isabell Lane #A, Arvada, CO 80007
MLS# IR1067514Listed by: COMPASS-DENVER


Protect your home and budget from life's surprises with an Assurant Home Warranty, backed by a partner that supports you through every step of homeownership. Explore Plans.
© 2026 Better Homes and Gardens Real Estate LLC. An Anywhere Real Estate company. All rights reserved. Better Homes and Gardens® Real Estate is a registered trademark owned by Meredith Operations Corporation, licensed to Better Homes and Gardens Real Estate LLC and used with permission. Better Homes and Gardens Real Estate LLC fully supports the principles of the Fair Housing Act and the Equal Opportunity Act. Listing information is deemed reliable but is not guaranteed accurate.
Each office is independently owned and operated.
Any services or products provided by third parties are not provided by, affiliated with or related to Better Homes and Gardens Real Estate LLC, or its affiliated companies.