
7912 Depew, Arvada, CO 80003
Local realty services provided by:Better Homes and Gardens Real Estate Kenney & Company
7912 Depew,Arvada, CO 80003
$510,000
- 3 Beds
- 3 Baths
- 1,232 sq. ft.
- Single family
- Active
Listed by: colin kelley
Office: compass - denver
MLS#:7360808
Source:ML
Price summary
- Price:$510,000
- Price per sq. ft.:$413.96
About this home
Welcome to a truly unique Arvada property offering far more than the typical home. With fresh interior paint, new laminate flooring on the main level, and a comfortable move-in ready layout, this home delivers a rare combination of everyday livability, expanded space, and exceptional utility.
The main level features a practical and functional floor plan with a dedicated laundry room, convenient mudroom, and an oversized primary bedroom. The living and dining area have been thoughtfully expanded, adding approximately 200 square feet of additional usable living space and creating a more open, flexible area for gathering, dining, entertaining, or relaxing.
Upstairs, two additional bedrooms and a full bathroom provide comfortable space for family, guests, office use, or hobbies.
Outside is where this property truly sets itself apart. The large fenced parking area is a major asset, offering room for multiple vehicles, trailers, work trucks, RVs, boats, campers, equipment, and recreational toys. Whether you run a small business, need secure off-street parking, or simply want space that most Arvada homes cannot offer, this property delivers.
The oversized garage and workshop is a dream setup for small business owners, mechanics, fabricators, hobbyists, contractors, car enthusiasts, or anyone needing serious workspace. Equipped with 220V electrical service, heat, its own tankless water heater, and a bathroom with shower, this is far more than a standard garage it is a highly functional shop space ready to support work, storage, projects, or passions.
The property also includes a greenhouse and multiple dedicated gardening areas, offering excellent potential for outdoor living, gardening, and self-sufficient projects.
This is not just a home it is a rare Arvada property with expanded living space, secure parking, serious workshop capability, and the flexibility to support both lifestyle and livelihood. Opportunities like this are hard to find....
Contact an agent
Home facts
- Year built:1971
- Subdivision & Development:Wetsdale
- Listing ID #:7360808
Rooms and interior
- Bedrooms:3
- Total bathrooms:3
- Full bathrooms:2
- Flooring:Carpet, Laminate, Tile, Wood
- Kitchen Description:Dishwasher, Disposal, Oven, Refrigerator
- Basement Description:Crawl Space
- Living area:1,232 sq. ft.
Heating and cooling
- Heating:Forced Air
Structure and exterior
- Roof:Composition
- Year built:1971
- Building area:1,232 sq. ft.
- Architectural Style:Traditional
- Construction Materials:Brick, Frame, Wood Siding
- Exterior Features:Garden
- Levels:2 Story
Schools
- High school:Arvada
- Middle school:North Arvada
- Elementary school:Swanson
Utilities
- Water:Public
- Sewer:Public Sewer
Finances and disclosures
- Price:$510,000
- Price per sq. ft.:$413.96
- Tax amount:$3,279
Features and amenities
- Laundry features:Dryer, Washer
- Amenities:Tankless Water Heater, Window Coverings
Parking
- Parking description:Oversized
- Garage spaces:2
 Based on information submitted to the MLS GRID as of November 3, 2026 08:12 PM. All data is obtained from various sources and may not have been verified by broker or MLS GRID. Supplied Open House information is subject to change without notice. All information should be independently reviewed and verified for accuracy. Properties may or may not be listed by the office/agent presenting the information.
New listings near 7912 Depew
- Coming Soon
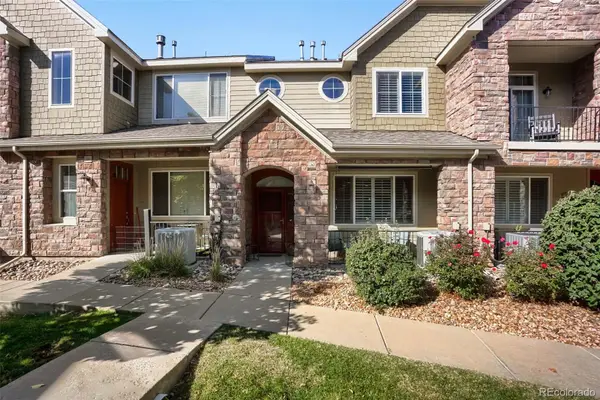 $487,500Coming Soon2 beds 3 baths1,525 sq. ft.
15496 W 66th #C, Arvada, CO 80007
MLS# 3622605Listed by: MB SALANKEY REAL ESTATE GROUP - Coming Soon
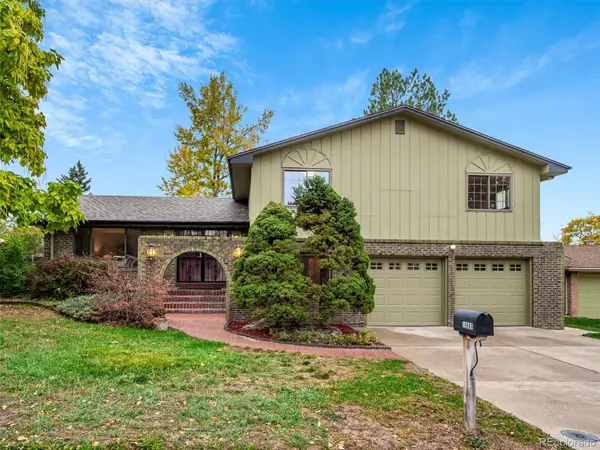 $669,000Coming Soon4 beds 3 baths2,061 sq. ft.
10880 W 71st, Arvada, CO 80004
MLS# 7404116Listed by: BERKSHIRE HATHAWAY HOMESERVICES ELEVATED LIVING RE - Coming Soon
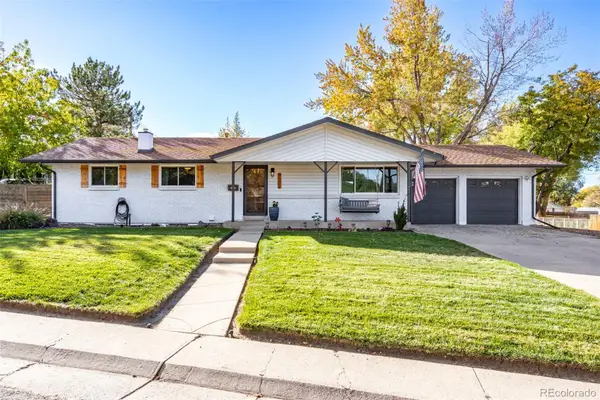 $725,000Coming Soon5 beds 3 baths2,290 sq. ft.
9582 W 64th, Arvada, CO 80004
MLS# 7955065Listed by: WEST AND MAIN HOMES INC - Coming Soon
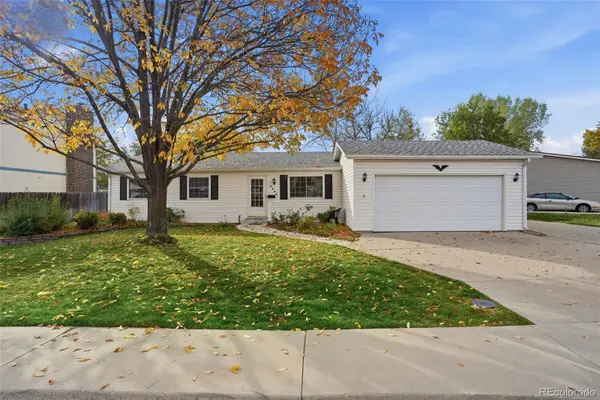 $475,000Coming Soon3 beds 2 baths936 sq. ft.
9604 W 75th, Arvada, CO 80005
MLS# 9698507Listed by: REAL BROKER, LLC DBA REAL - Coming Soon
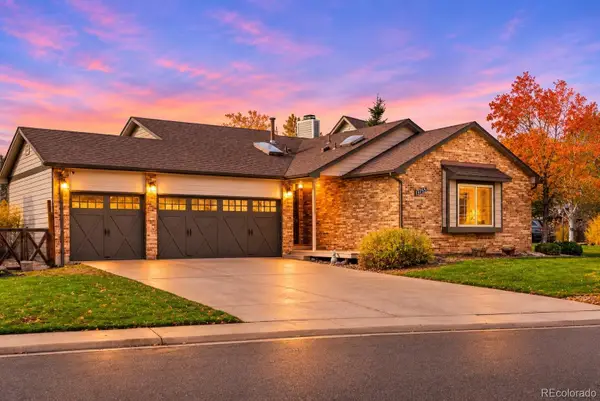 $739,000Coming Soon4 beds 3 baths2,655 sq. ft.
13755 W 67th, Arvada, CO 80004
MLS# 8121622Listed by: NOOKHAVEN HOMES - Coming Soon
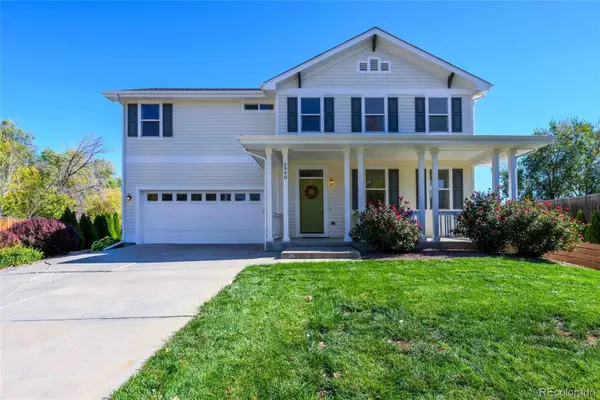 $699,000Coming Soon4 beds 4 baths2,128 sq. ft.
5940 Newland, Arvada, CO 80003
MLS# 3022902Listed by: ASSIST-2-SELL BUYERS & SELLERS - Coming Soon
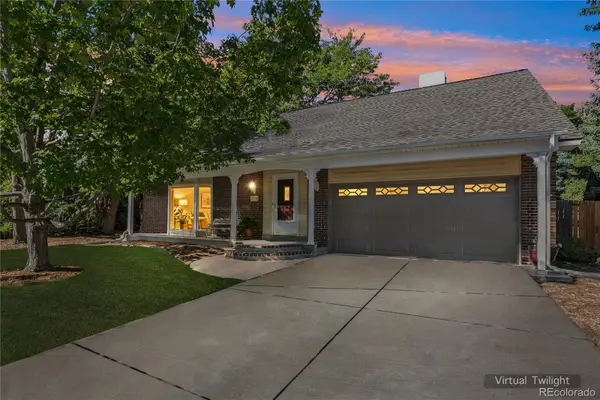 $710,000Coming Soon4 beds 4 baths2,306 sq. ft.
7727 Newman, Arvada, CO 80005
MLS# 7758007Listed by: MEGAN IRVINE - New
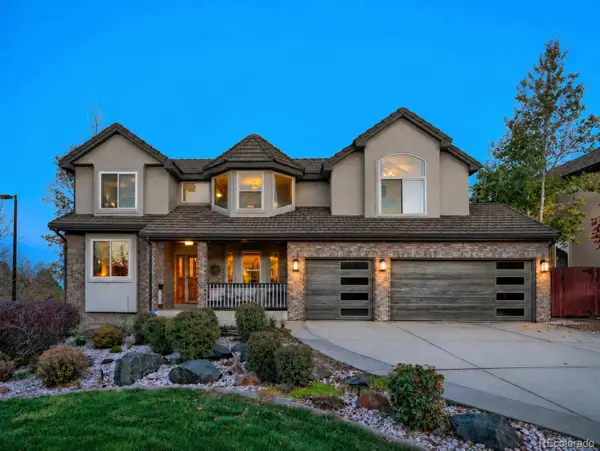 $1,198,000Active5 beds 5 baths3,863 sq. ft.
7158 Russell, Arvada, CO 80007
MLS# 2694701Listed by: LICHER REAL ESTATE GROUP - New
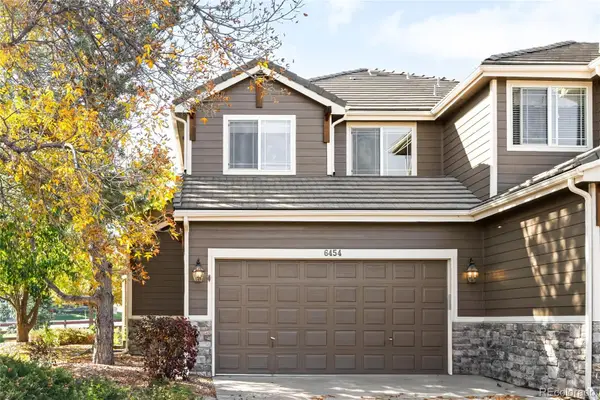 $675,000Active3 beds 3 baths1,949 sq. ft.
6454 Umber, Arvada, CO 80007
MLS# 5131802Listed by: MILEHIMODERN - New
 $500,000Active2 beds 2 baths1,314 sq. ft.
16844 W 62nd, Golden, CO 80403
MLS# 7485895Listed by: KELLER WILLIAMS REALTY NORTHERN COLORADO


Protect your home and budget from life's surprises with an Assurant Home Warranty, backed by a partner that supports you through every step of homeownership. Explore Plans.
© 2026 Better Homes and Gardens Real Estate LLC. An Anywhere Real Estate company. All rights reserved. Better Homes and Gardens® Real Estate is a registered trademark owned by Meredith Operations Corporation, licensed to Better Homes and Gardens Real Estate LLC and used with permission. Better Homes and Gardens Real Estate LLC fully supports the principles of the Fair Housing Act and the Equal Opportunity Act. Listing information is deemed reliable but is not guaranteed accurate.
Each office is independently owned and operated.
Any services or products provided by third parties are not provided by, affiliated with or related to Better Homes and Gardens Real Estate LLC, or its affiliated companies.