
8085 Holland Court #D, Arvada, CO 80005
Local realty services provided by:Better Homes and Gardens Real Estate Kenney & Company
8085 Holland Court #D,Arvada, CO 80005
$350,000
- 2 Beds
- 3 Baths
- 1,755 sq. ft.
- Condominium
- Active
Listed by: mary koglin
Office: coldwell banker realty 18
MLS#:4293641
Source:ML
Price summary
- Price:$350,000
- Price per sq. ft.:$199.43
- Monthly HOA dues:$495
About this home
Nestled in the beautiful Sequoia community, this move-in ready townhouse-style condominium welcomes you with crisp, fresh interior paint and an abundance of natural light. Expansive windows fill the main level with sunshine, while a skylight brightens the dining area. The spacious living room features a cozy fireplace and flows seamlessly into the dining room, where sliding doors open to a private, fenced patio—perfect for relaxing or entertaining. The kitchen offers a brand-new refrigerator, durable tile flooring, and plenty of functionality for everyday living. Upstairs, attractive built-in cabinetry at the landing provides convenient additional storage. The bright and spacious primary bedroom is complemented by a secondary bedroom with walk-in closet, while a well-appointed full bath offers convenience for both rooms. The finished lower level expands the living space with a large family room, a ¾ bath, a laundry room complete with washer/dryer, and more storage. Additional highlights include a detached one-car garage, ample guest parking, and an exceptional location adjacent to the Dry Creek Bike Trail, Two Ponds National Wildlife Refuge, Club Crest Park, and Stanley Lake, offering endless opportunities for outdoor recreation. Seller offers Buyer $6,000 Seller Concession....
Contact an agent
Home facts
- Year built:1988
- Subdivision & Development:SEQUOIA
- Listing ID #:4293641
Rooms and interior
- Bedrooms:2
- Total bathrooms:3
- Full bathrooms:1
- Half bathrooms:1
- Flooring:Carpet, Laminate
- Kitchen Description:Cooktop, Dishwasher, Disposal, Oven, Range, Range Hood, Refrigerator
- Basement:Yes
- Basement Description:Finished
- Living area:1,755 sq. ft.
Heating and cooling
- Cooling:Central Air
- Heating:Forced Air
- Central air:Yes
Structure and exterior
- Roof:Wood Shingles
- Year built:1988
- Building area:1,755 sq. ft.
- Lot Features:Landscaped
- Construction Materials:Frame, Wood Siding
- Exterior Features:Patio, Private Yard
- Levels:2 Story
Schools
- High school:Pomona
- Middle school:Jefferson
- Elementary school:Weber
Utilities
- Water:Public
- Sewer:Public Sewer
Finances and disclosures
- Price:$350,000
- Price per sq. ft.:$199.43
- Tax amount:$2,151 (2025)
Features and amenities
- Laundry features:Dryer, Washer
Parking
- Total parking spaces:3
- Garage:Yes
- Garage spaces:1
 Based on information submitted to the MLS GRID as of July 31, 2026 02:24 PM. All data is obtained from various sources and may not have been verified by broker or MLS GRID. Supplied Open House information is subject to change without notice. All information should be independently reviewed and verified for accuracy. Properties may or may not be listed by the office/agent presenting the information.
New listings near 8085 Holland Court #D
- New
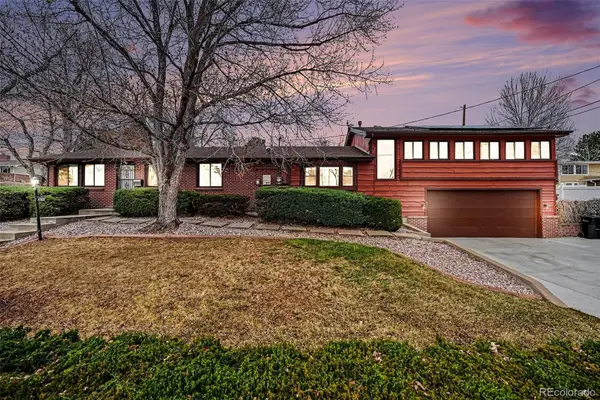 $749,000Active3 beds 2 baths2,482 sq. ft.
6500 Brentwood Street, Arvada, CO 80004
MLS# 1813121Listed by: MB BELLISSIMO HOMES - Coming Soon
 $400,000Coming Soon3 beds 3 baths
6401 Welch Court, Arvada, CO 80004
MLS# 2886459Listed by: REAL BROKER, LLC DBA REAL - New
 $649,000Active3 beds 3 baths2,267 sq. ft.
7263 Deframe Court, Arvada, CO 80005
MLS# 5752636Listed by: APTAMIGO, INC. - New
 $450,000Active2 beds 3 baths1,525 sq. ft.
15296 W 66th Drive #E, Arvada, CO 80007
MLS# 6821001Listed by: COMPASS - DENVER - Open Sat, 12 to 2pmNew
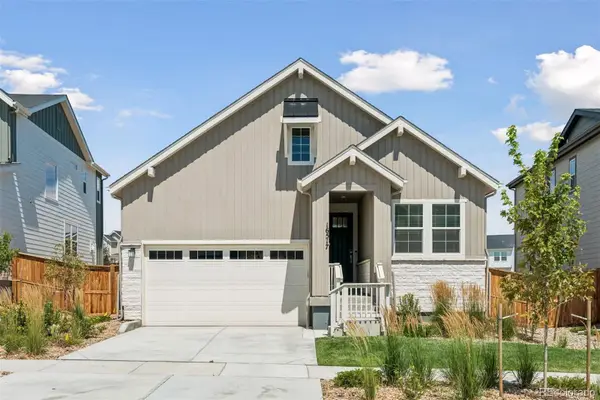 $695,000Active3 beds 2 baths1,661 sq. ft.
16517 W 92nd Place, Arvada, CO 80007
MLS# 1987423Listed by: MILEHIMODERN - Open Sat, 9am to 7pmNew
 $605,000Active2 beds 2 baths1,979 sq. ft.
13936 W 65th Drive, Arvada, CO 80004
MLS# 4436449Listed by: OPENDOOR BROKERAGE LLC - New
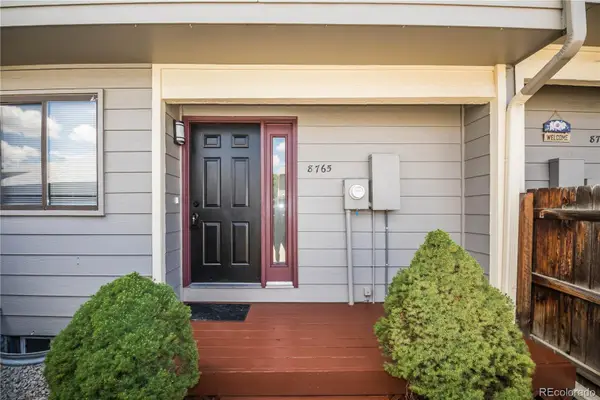 $379,973Active3 beds 4 baths1,650 sq. ft.
8765 Carr Loop, Arvada, CO 80005
MLS# 1730010Listed by: BUY-OUT COMPANY REALTY, LLC - Open Sat, 10:30am to 1pmNew
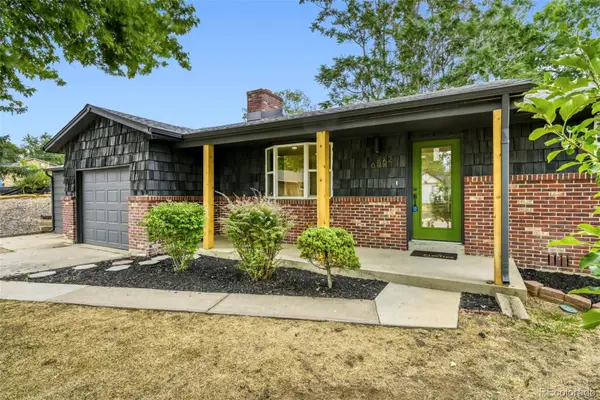 $665,000Active3 beds 2 baths1,572 sq. ft.
6562 Everett Street, Arvada, CO 80004
MLS# 2071126Listed by: UNCHARTED HOMES LLC - New
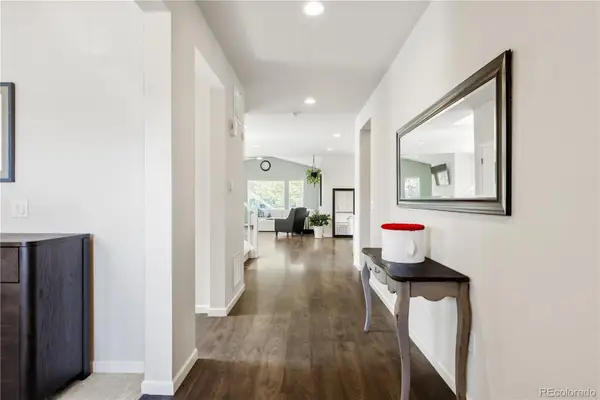 $735,000Active3 beds 3 baths3,666 sq. ft.
18404 W 94th Lane, Arvada, CO 80007
MLS# 9697276Listed by: MODUS REAL ESTATE - New
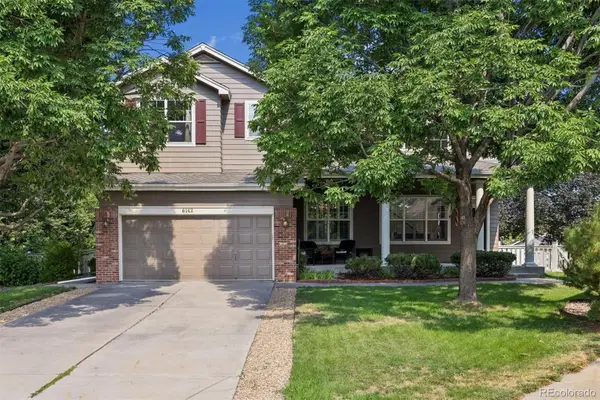 $975,000Active3 beds 3 baths4,188 sq. ft.
6142 Devinney Way, Arvada, CO 80004
MLS# 3680493Listed by: RE/MAX ALLIANCE


Protect your home and budget from life's surprises with an Assurant Home Warranty, backed by a partner that supports you through every step of homeownership. Explore Plans.
© 2026 Better Homes and Gardens Real Estate LLC. An Anywhere Real Estate company. All rights reserved. Better Homes and Gardens® Real Estate is a registered trademark owned by Meredith Operations Corporation, licensed to Better Homes and Gardens Real Estate LLC and used with permission. Better Homes and Gardens Real Estate LLC fully supports the principles of the Fair Housing Act and the Equal Opportunity Act. Listing information is deemed reliable but is not guaranteed accurate.
Each office is independently owned and operated.
Any services or products provided by third parties are not provided by, affiliated with or related to Better Homes and Gardens Real Estate LLC, or its affiliated companies.