
8162 Dudley Circle, Arvada, CO 80005
Local realty services provided by:Better Homes and Gardens Real Estate Kenney & Company
Upcoming open houses
- Sat, Jul 2511:00 am - 01:00 pm
Listed by: roger saint vincent
Office: thrive real estate group
MLS#:6274342
Source:ML
Price summary
- Price:$770,000
- Monthly HOA dues:$100
About this home
Ready for a *four-bedroom, four-bathroom house that gives you room to breathe without demanding constant upkeep? This Arvada home strikes that balance with quiet confidence, folding a sensible layout into a location that keeps daily life gloriously uncomplicated.
Out back you find a generous yard with mature trees and a patio ready (electric already set up) for that new hot tub. Up on the roof are SELLER OWNED SOLAR PANELS!!! Such a nice addition, especially when they come already paid for!
Once inside, the interior greets you with warm, understated ease. The main living spaces open up just enough for a gathering or a quiet evening with a good book, while sunlight has a habit of wandering across the floors and lifting even the grayest afternoon. The kitchen sits at the heart of things, equally content anchoring a holiday spread or a weeknight dinner that asks for nothing more than a single pan and no apologies.
*Four bedrooms hand everyone a corner to call their own, whether for household members, weekend visitors, or a home office you keep swearing to organize. The primary bedroom becomes a peaceful landing spot when the day winds down (wait until you see the primary closet!), while the others shift cheerfully between flex space, studio, and guest quarters. With *four bathrooms in play, the morning rush stays remarkably civilized.
Outdoors, the neighborhood earns its keep. Meadowglen residents enjoy living one of the most sought after communities in Arvada. Take a walk around the community lake, stop to fish, enjoy an afternoon at the pool... and so much more- Meadowglen is all about community. Firefighter and Club Crest Park North both offer a relaxing setting beneath Colorado's generous sunshine.
Curious whether this one fits your next chapter? Schedule your private showing today....
Contact an agent
Home facts
- Year built:1980
- Listing ID #:6274342
Rooms and interior
- Bedrooms:4
- Total bathrooms:4
- Full bathrooms:1
- Half bathrooms:1
- Flooring:Carpet, Vinyl, Wood
- Kitchen Description:Convection Oven, Cooktop, Dishwasher, Disposal, Double Oven, Microwave, Oven, Range, Range Hood, Refrigerator, Self Cleaning Oven
- Basement:Yes
- Basement Description:Unfinished
Heating and cooling
- Cooling:Central Air
- Heating:Forced Air
- Central air:Yes
Structure and exterior
- Roof:Composition
- Year built:1980
- Lot Features:Corner, Cul-De-Sac, Level
- Construction Materials:Frame
- Exterior Features:Covered, Dog Run, Garden, Playground, Private Yard
Schools
- High school:Pomona
- Middle school:Pomona
- Elementary school:Weber
Utilities
- Water:Public
- Sewer:Public Sewer
Finances and disclosures
- Price:$770,000
- Tax amount:$3,698 (2025)
Features and amenities
- Laundry features:Dryer, Washer
- Amenities:Carbon Monoxide Detector(s), Double Pane Windows, Gas Water Heater, Humidifier, Skylight(s), Smoke Detector(s), Sump Pump
- Pool features:Outdoor Pool
Parking
- Total parking spaces:2
- Parking description:Concrete Driveway
- Garage:Yes
- Garage spaces:2
 Based on information submitted to the MLS GRID as of July 24, 2026 12:41 AM. All data is obtained from various sources and may not have been verified by broker or MLS GRID. Supplied Open House information is subject to change without notice. All information should be independently reviewed and verified for accuracy. Properties may or may not be listed by the office/agent presenting the information.
New listings near 8162 Dudley Circle
- New
 $999,000Active5 beds 3 baths3,489 sq. ft.
13881 W 87th Drive, Arvada, CO 80005
MLS# 2308699Listed by: BERKSHIRE HATHAWAY HOMESERVICES COLORADO PROPERTIES - New
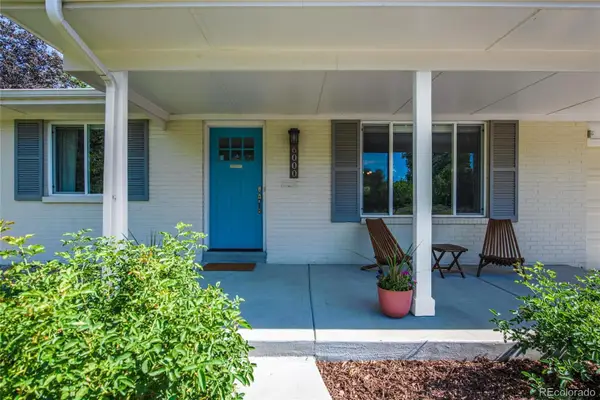 $720,000Active5 beds 3 baths2,436 sq. ft.
6000 Hoyt Street, Arvada, CO 80004
MLS# 5539115Listed by: ASSIST-2-SELL BUYERS & SELLERS - Coming Soon
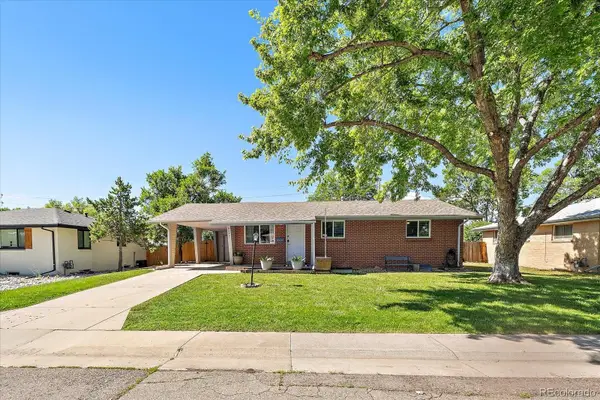 $650,000Coming Soon6 beds 3 baths
9530 W 53rd Avenue, Arvada, CO 80002
MLS# 2056503Listed by: COMPASS - DENVER - New
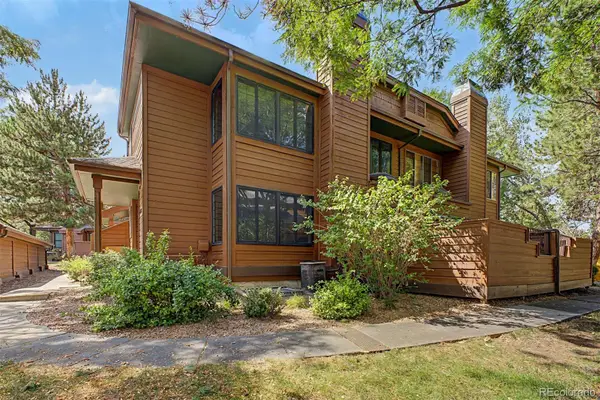 $400,000Active3 beds 2 baths1,755 sq. ft.
8090 Holland Court #C, Arvada, CO 80005
MLS# 2509238Listed by: EXP REALTY, LLC - New
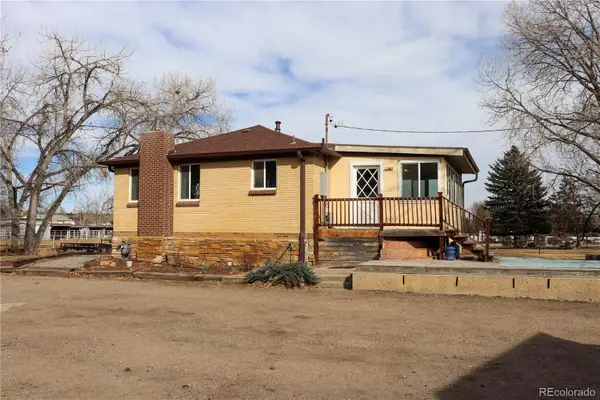 $865,000Active2 beds 1 baths1,800 sq. ft.
14206 W 74th Place, Arvada, CO 80007
MLS# 5018842Listed by: HOMESMART - Coming Soon
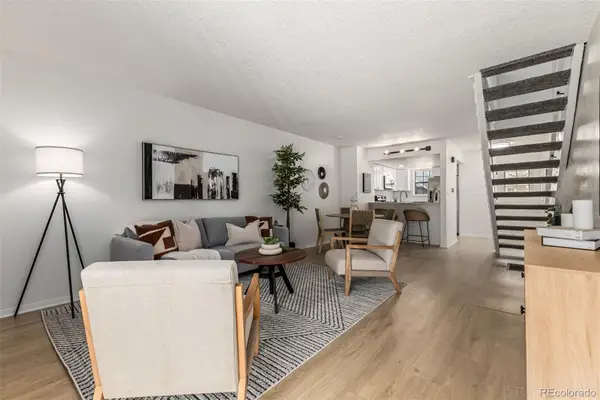 $339,900Coming Soon2 beds 1 baths
13970 W 72nd Place #C, Arvada, CO 80005
MLS# 5513701Listed by: REAL BROKER, LLC DBA REAL - Open Sun, 11am to 1pmNew
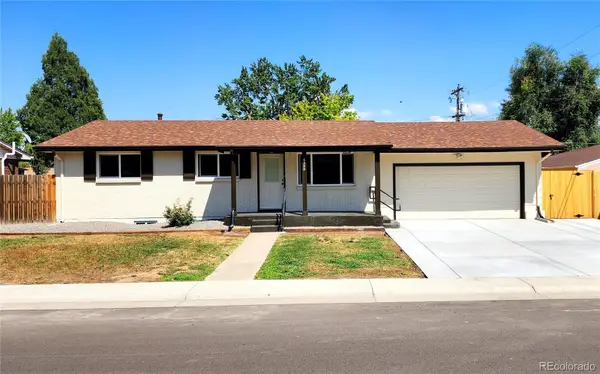 $618,000Active4 beds 3 baths2,072 sq. ft.
6520 Xavier Court, Arvada, CO 80003
MLS# 5748754Listed by: HARVEST REALTY - New
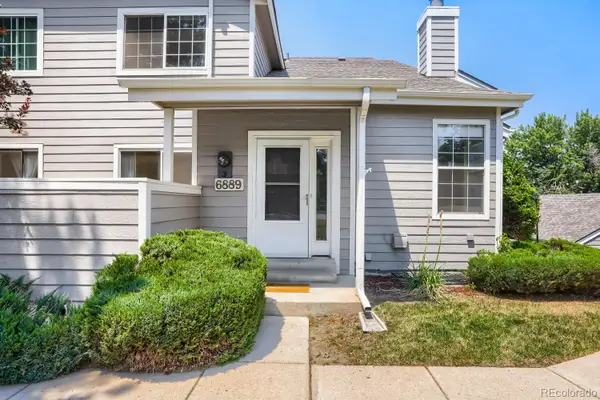 $375,000Active2 beds 2 baths1,960 sq. ft.
6889 Xavier Circle #3, Westminster, CO 80030
MLS# 6475740Listed by: WK REAL ESTATE - New
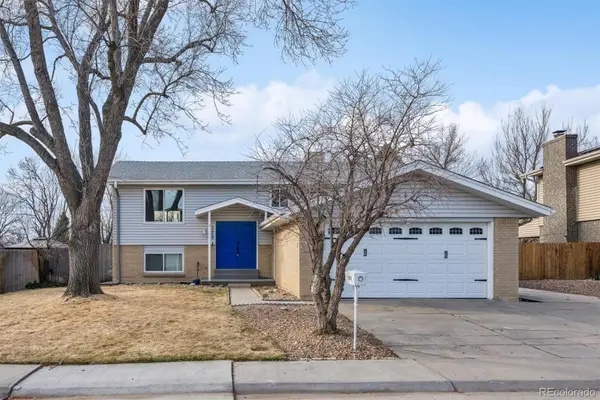 $599,000Active5 beds 3 baths2,464 sq. ft.
12869 W 68th Avenue, Arvada, CO 80004
MLS# 6863143Listed by: WALTERS & CO. - Open Sat, 11am to 2pmNew
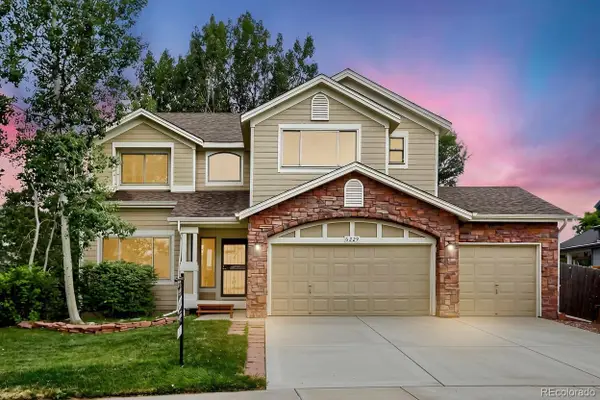 $880,000Active4 beds 4 baths3,927 sq. ft.
6229 Holman Court, Arvada, CO 80004
MLS# 8572041Listed by: KEYRENTER PROPERTY MANAGEMENT DENVER


Protect your home and budget from life's surprises with an Assurant Home Warranty, backed by a partner that supports you through every step of homeownership. Explore Plans.
© 2026 Better Homes and Gardens Real Estate LLC. An Anywhere Real Estate company. All rights reserved. Better Homes and Gardens® Real Estate is a registered trademark owned by Meredith Operations Corporation, licensed to Better Homes and Gardens Real Estate LLC and used with permission. Better Homes and Gardens Real Estate LLC fully supports the principles of the Fair Housing Act and the Equal Opportunity Act. Listing information is deemed reliable but is not guaranteed accurate.
Each office is independently owned and operated.
Any services or products provided by third parties are not provided by, affiliated with or related to Better Homes and Gardens Real Estate LLC, or its affiliated companies.