
8298 W 66th, Arvada, CO 80004
Local realty services provided by:Better Homes and Gardens Real Estate Kenney & Company
8298 W 66th,Arvada, CO 80004
$2,295,000
- 5 Beds
- 6 Baths
- 3,945 sq. ft.
- Single family
- Active
Listed by: jessica northrop
Office: compass-denver
MLS#:IR1071083
Source:ML
Price summary
- Price:$2,295,000
- Price per sq. ft.:$581.75
- Monthly HOA dues:$225
About this home
Sitting on top of the world, this one-of-a-kind home captures breathtaking panoramic views of downtown Denver, Pikes Peak, and the entire Front Range. From sweeping mountain vistas and dramatic sunsets to the glow of the city lights after dark, the setting is truly extraordinary-and the home was designed to take full advantage of it. Custom-built in 2023 by Sheffield Homes, this modern ranch is filled with natural light, with two sets of multi-panel glass doors framing the views and creating a seamless connection to the outdoors. A dramatic great room with a gas fireplace flows into the sleek, minimalist kitchen, where custom cabinetry, JennAir appliances and a generous island create a polished backdrop for cooking and gathering. Five bedrooms include a serene primary suite with a beautifully finished contemporary bath, while the finished lower level offers generous space for movie nights, game days, guests, or relaxed evenings at home. A wall of glass opens to the expansive outdoor living spaces, seamlessly extending the home toward the incredible views. Outside, the views become even more spectacular. The expansive main deck features an electric pergola with independently controlled sections for sun or shade, integrated drainage & outdoor fans, creating an incredible place to enjoy the Colorado landscape throughout the day. Unwind in the hot tub as the sun sets over the mountains, then follow the spiral staircase to the home's true showpiece-a rooftop deck with remarkable 360-degree views stretching from the Denver skyline to Pikes Peak & across the Front Range. A natural gas firepit sets the stage for sunset cocktails, Fourth of July fireworks & unforgettable nights under the Colorado sky. Solar panels, an EV charger, a whole-house steam humidifier, and easy-care landscaping add thoughtful convenience. Modern, beautifully designed & positioned to capture a perspective that is nearly impossible to replicate, this is a truly special home....
Contact an agent
Home facts
- Year built:2023
- Subdivision & Development:Estates On Gage Hill
- Listing ID #:IR1071083
Rooms and interior
- Bedrooms:5
- Total bathrooms:6
- Full bathrooms:1
- Half bathrooms:1
- Flooring:Wood
- Bathrooms Description:Five Piece Bath
- Kitchen Description:Bar Fridge, Dishwasher, Disposal, Eat-in Kitchen, Kitchen Island, Microwave, Pantry, Refrigerator
- Basement Description:Daylight, Full, Sump Pump, Walk-Out Access
- Living area:3,945 sq. ft.
Heating and cooling
- Cooling:Ceiling Fan(s), Central Air
- Heating:Forced Air
Structure and exterior
- Roof:Membrane
- Year built:2023
- Building area:3,945 sq. ft.
- Lot Features:Cul-De-Sac
- Architectural Style:Contemporary
- Construction Materials:Stone, Stucco
- Exterior Features:Balcony, Deck, Patio, Spa/Hot Tub
- Levels:1 Story
Schools
- High school:Arvada
- Middle school:North Arvada
- Elementary school:Secrest
Utilities
- Water:Public
- Sewer:Public Sewer
Finances and disclosures
- Price:$2,295,000
- Price per sq. ft.:$581.75
- Tax amount:$9,160
Features and amenities
- Laundry features:Dryer, In Unit, Washer
- Amenities:Bar Fridge, Double Pane Windows, Humidifier
Parking
- Garage spaces:3
 Based on information submitted to the MLS GRID as of October 27, 2026 06:03 PM. All data is obtained from various sources and may not have been verified by broker or MLS GRID. Supplied Open House information is subject to change without notice. All information should be independently reviewed and verified for accuracy. Properties may or may not be listed by the office/agent presenting the information.
New listings near 8298 W 66th
- Coming Soon
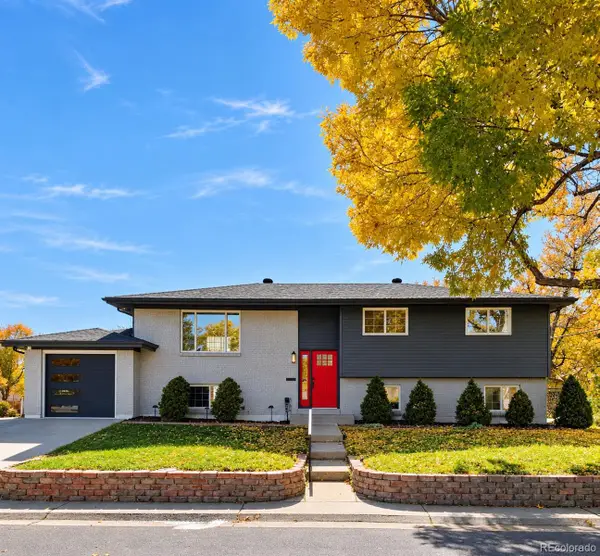 $744,999Coming Soon4 beds 3 baths2,484 sq. ft.
10958 W 62nd, Arvada, CO 80004
MLS# 8220217Listed by: MEGASTAR REALTY - Coming Soon
 $725,000Coming Soon3 beds 2 baths2,210 sq. ft.
11300 W 80th, Arvada, CO 80005
MLS# 7522972Listed by: EAGLE HAWK BROKERS AND AUCTIONEERS - New
 $419,000Active4 beds 2 baths1,848 sq. ft.
7461 Webster, Arvada, CO 80003
MLS# 2724278Listed by: REAL BROKER, LLC DBA REAL - New
 $475,000Active3 beds 4 baths1,515 sq. ft.
13523 W 63rd, Arvada, CO 80004
MLS# 5570542Listed by: LPT REALTY - New
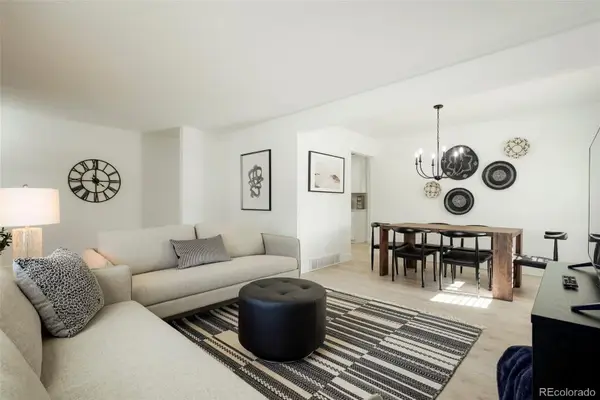 $665,000Active5 beds 2 baths2,244 sq. ft.
6302 Pierson, Arvada, CO 80004
MLS# 6523169Listed by: GOOD NEIGHBOR LLC - New
 $325,000Active2 beds 1 baths883 sq. ft.
7250 Devinney #A, Arvada, CO 80005
MLS# 8271188Listed by: REAL BROKER, LLC DBA REAL - New
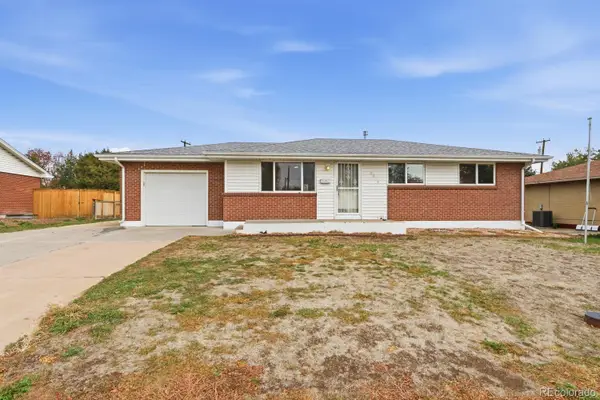 $630,000Active5 beds 2 baths1,950 sq. ft.
5071 W 66th, Arvada, CO 80003
MLS# 9394153Listed by: ROADRUNNER HOMES - New
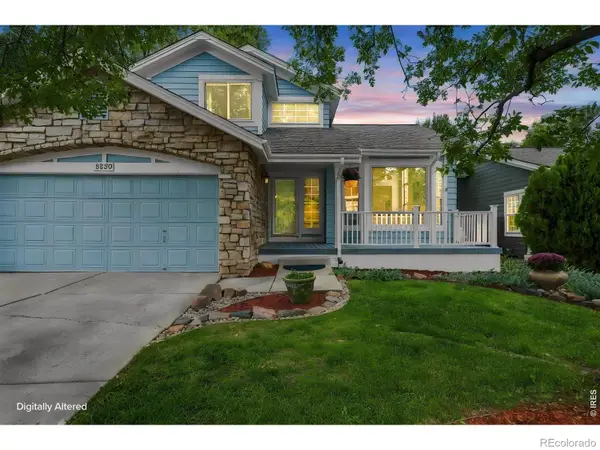 $635,000Active4 beds 4 baths2,140 sq. ft.
8530 Swadley, Arvada, CO 80005
MLS# IR1071387Listed by: NAVIGATE REALTY - New
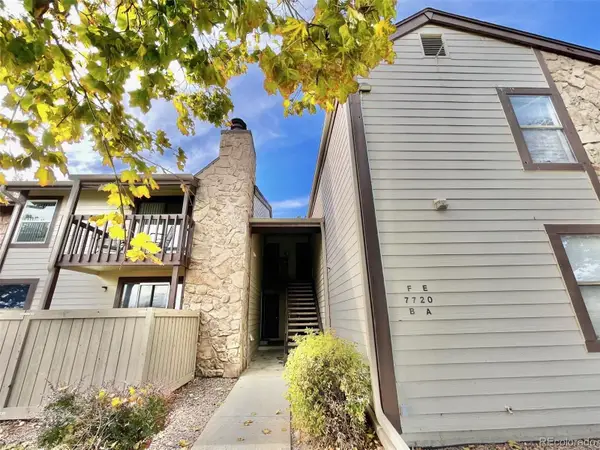 $230,000Active2 beds 2 baths936 sq. ft.
7720 W 87th #E, Arvada, CO 80005
MLS# 4754301Listed by: AFC REALTY & MGMT INC. - New
 $415,000Active3 beds 1 baths1,040 sq. ft.
9335 W 53rd, Arvada, CO 80002
MLS# 7167404Listed by: CORCORAN PERRY & CO.


Protect your home and budget from life's surprises with an Assurant Home Warranty, backed by a partner that supports you through every step of homeownership. Explore Plans.
© 2026 Better Homes and Gardens Real Estate LLC. An Anywhere Real Estate company. All rights reserved. Better Homes and Gardens® Real Estate is a registered trademark owned by Meredith Operations Corporation, licensed to Better Homes and Gardens Real Estate LLC and used with permission. Better Homes and Gardens Real Estate LLC fully supports the principles of the Fair Housing Act and the Equal Opportunity Act. Listing information is deemed reliable but is not guaranteed accurate.
Each office is independently owned and operated.
Any services or products provided by third parties are not provided by, affiliated with or related to Better Homes and Gardens Real Estate LLC, or its affiliated companies.