
8301 Chase, Arvada, CO 80003
Local realty services provided by:Better Homes and Gardens Real Estate Kenney & Company
Listed by: christine gulley
Office: compass - denver
MLS#:2455642
Source:ML
Price summary
- Price:$645,000
- Price per sq. ft.:$321.7
- Monthly HOA dues:$2.92
About this home
WHAT IF YOUR BASEMENT COULD HELP PAY YOUR MORTGAGE?? Welcome to 8301 Chase Drive—a nicely updated Arvada home offering wonderful living space, thoughtful updates and private studio-style living space complete with its own kitchen, bathroom, bedrooms and living area. With approximately 2,005 finished square feet, this tri-level with basement offers room to spread out while maintaining a warm and inviting feel throughout. The main level features a beautifully remodeled kitchen with custom cabinetry, tile backsplash, stainless steel appliances and hardwood floors. The spacious dining area is perfect for everyday meals or larger gatherings, while the adjoining living room is filled with natural light from an abundance of windows and features a fun accent wall that adds character to the space. Upstairs, you'll find a generous primary bedroom with a nicely updated 3/4 bath, two additional bedrooms and a beautifully remodeled full bathroom. The finished lower level adds incredible flexibility with a second beautifully finished kitchen, comfortable family room with brick-surround fireplace, spacious bedroom with egress window and a custom 3/4 bath featuring a tiled shower surround and glass doors. This space is ideal for extended family, guests, multi-generational living or additional household flexibility. It is currently rented for $1,800/month, providing a unique opportunity for potential supplemental income. Buyer to verify rental use and requirements. The laundry area is conveniently located just off the attached 2-car garage and near the backyard entrance. Outside, enjoy a fully fenced, private yard surrounded by mature trees with a covered patio and storage shed—perfect for relaxing, entertaining or enjoying Colorado's beautiful seasons. Conveniently located near Lake Arbor, parks, trails, shopping, dining and everyday amenities, with easy access to major routes for commuting throughout the Denver metro area. Updated, versatile and move-in ready......
Contact an agent
Home facts
- Year built:1972
- Subdivision & Development:Lake Arbor Flg #5
- Listing ID #:2455642
Rooms and interior
- Bedrooms:4
- Total bathrooms:3
- Full bathrooms:2
- Flooring:Carpet, Tile, Vinyl, Wood
- Kitchen Description:Dishwasher, Disposal, Refrigerator, Self Cleaning Oven
- Basement Description:Full
- Living area:2,005 sq. ft.
Heating and cooling
- Cooling:Central Air
- Heating:Forced Air
Structure and exterior
- Roof:Composition
- Year built:1972
- Building area:2,005 sq. ft.
- Lot Features:Many Trees, Sprinklers In Front, Sprinklers In Rear
- Architectural Style:Traditional
- Construction Materials:Brick
- Exterior Features:Covered, Deck, Garden, Private Yard
- Foundation Description:Slab
- Levels:Tri-Level
Schools
- High school:Pomona
- Middle school:Arvada K-8
- Elementary school:Little
Utilities
- Water:Public
- Sewer:Public Sewer
Finances and disclosures
- Price:$645,000
- Price per sq. ft.:$321.7
- Tax amount:$3,570
Features and amenities
- Laundry features:Dryer, Washer
- Amenities:Double Pane Windows
Parking
- Garage spaces:2
 Based on information submitted to the MLS GRID as of October 27, 2026 06:03 PM. All data is obtained from various sources and may not have been verified by broker or MLS GRID. Supplied Open House information is subject to change without notice. All information should be independently reviewed and verified for accuracy. Properties may or may not be listed by the office/agent presenting the information.
New listings near 8301 Chase
- Coming Soon
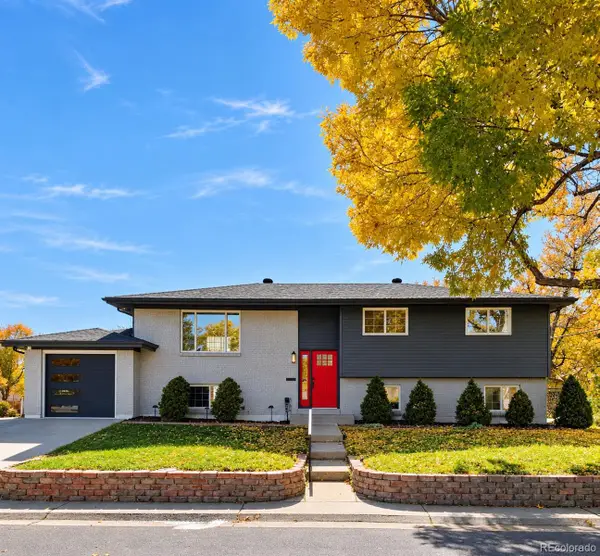 $744,999Coming Soon4 beds 3 baths2,484 sq. ft.
10958 W 62nd, Arvada, CO 80004
MLS# 8220217Listed by: MEGASTAR REALTY - Coming Soon
 $725,000Coming Soon3 beds 2 baths2,210 sq. ft.
11300 W 80th, Arvada, CO 80005
MLS# 7522972Listed by: EAGLE HAWK BROKERS AND AUCTIONEERS - New
 $419,000Active4 beds 2 baths1,848 sq. ft.
7461 Webster, Arvada, CO 80003
MLS# 2724278Listed by: REAL BROKER, LLC DBA REAL - New
 $475,000Active3 beds 4 baths1,515 sq. ft.
13523 W 63rd, Arvada, CO 80004
MLS# 5570542Listed by: LPT REALTY - New
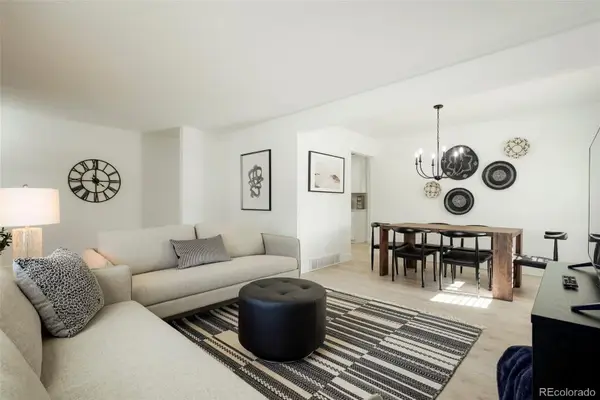 $665,000Active5 beds 2 baths2,244 sq. ft.
6302 Pierson, Arvada, CO 80004
MLS# 6523169Listed by: GOOD NEIGHBOR LLC - New
 $325,000Active2 beds 1 baths883 sq. ft.
7250 Devinney #A, Arvada, CO 80005
MLS# 8271188Listed by: REAL BROKER, LLC DBA REAL - New
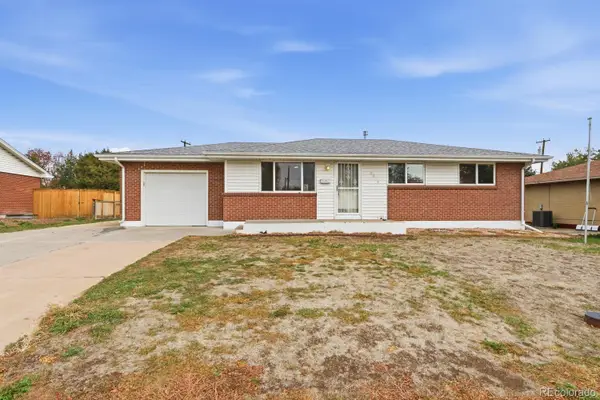 $630,000Active5 beds 2 baths1,950 sq. ft.
5071 W 66th, Arvada, CO 80003
MLS# 9394153Listed by: ROADRUNNER HOMES - New
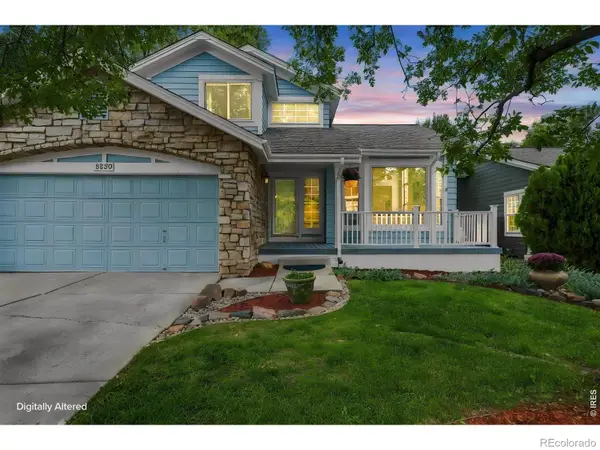 $635,000Active4 beds 4 baths2,140 sq. ft.
8530 Swadley, Arvada, CO 80005
MLS# IR1071387Listed by: NAVIGATE REALTY - New
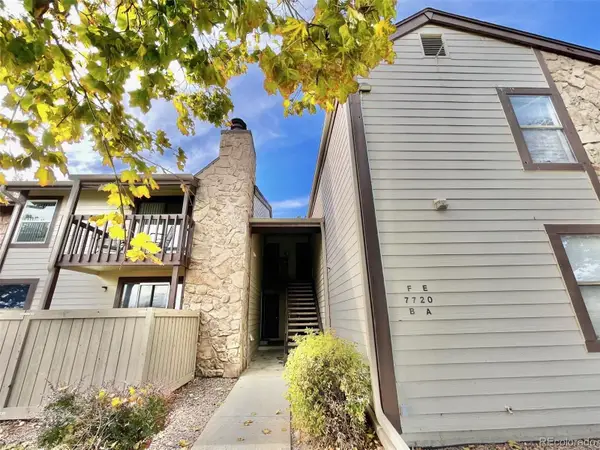 $230,000Active2 beds 2 baths936 sq. ft.
7720 W 87th #E, Arvada, CO 80005
MLS# 4754301Listed by: AFC REALTY & MGMT INC. - New
 $415,000Active3 beds 1 baths1,040 sq. ft.
9335 W 53rd, Arvada, CO 80002
MLS# 7167404Listed by: CORCORAN PERRY & CO.


Protect your home and budget from life's surprises with an Assurant Home Warranty, backed by a partner that supports you through every step of homeownership. Explore Plans.
© 2026 Better Homes and Gardens Real Estate LLC. An Anywhere Real Estate company. All rights reserved. Better Homes and Gardens® Real Estate is a registered trademark owned by Meredith Operations Corporation, licensed to Better Homes and Gardens Real Estate LLC and used with permission. Better Homes and Gardens Real Estate LLC fully supports the principles of the Fair Housing Act and the Equal Opportunity Act. Listing information is deemed reliable but is not guaranteed accurate.
Each office is independently owned and operated.
Any services or products provided by third parties are not provided by, affiliated with or related to Better Homes and Gardens Real Estate LLC, or its affiliated companies.