
8314 Holman Street #A, Arvada, CO 80005
Local realty services provided by:Better Homes and Gardens Real Estate Kenney & Company
8314 Holman Street #A,Arvada, CO 80005
$645,000
- 3 Beds
- 3 Baths
- 2,991 sq. ft.
- Single family
- Active
Listed by: carrie hill
Office: rocky mountain real estate inc
MLS#:6235675
Source:ML
Price summary
- Price:$645,000
- Price per sq. ft.:$215.65
- Monthly HOA dues:$146
About this home
Your dream Front Range lifestyle awaits in this stunning, maintenance-free modern farmhouse gem tucked into a prime, ultra-private end location within the Village of Five Parks. Framed by peaceful adjacent green space, this sun-drenched 3-bedroom, 2.5-bath home delivers an airy, energy-efficient open floor plan with soaring 9-foot ceilings and rare, step-free ADA accessibility at the front entrance. The heart of the home is a modern kitchen shining with a large island, granite countertops, and premium laminate plank flooring that flows seamlessly into the dining and living areas. Upstairs, the spacious primary suite offers a luxurious retreat complete with an ensuite bath and a gorgeous custom closet, while a versatile loft serves as an inspiring work-from-home space with sweeping views clear to Pikes Peak. Outside, a south-facing covered patio provides the ultimate spot to enjoy year-round sunshine, unforgettable Colorado sunsets, and breathtaking mountain vistas. A fully fenced side yard offers a rare outdoor space that's perfect for pets, giving them a secure area to play while providing added privacy and convenience for outdoor living. Exceptional storage and convenience abound with a finished, attached 2-car garage and two private driveway spaces. Step directly from your front door onto local trails, or take a short stroll to neighborhood restaurants and coffee shops. Enjoy frequent wildlife visitors like eagles, hawks, and mule deer right from your side yard, all while maintaining quick, effortless access to Golden, Boulder, and Denver. Located within the highly sought-after Ralston Valley High School district, this exceptional home offers the ideal blend of comfort, convenience, and Colorado living....
Contact an agent
Home facts
- Year built:2022
- Subdivision & Development:Village of Five Parks
- Listing ID #:6235675
Rooms and interior
- Bedrooms:3
- Total bathrooms:3
- Full bathrooms:1
- Half bathrooms:1
- Flooring:Carpet, Laminate, Tile
- Kitchen Description:Dishwasher, Disposal, Eat-in Kitchen, Kitchen Island, Microwave, Oven, Pantry, Self Cleaning Oven
- Basement:Yes
- Basement Description:Daylight, Full, Sump Pump, Unfinished
- Living area:2,991 sq. ft.
Heating and cooling
- Cooling:Central Air
- Heating:Forced Air, Natural Gas
- Central air:Yes
Structure and exterior
- Roof:Shingle
- Year built:2022
- Building area:2,991 sq. ft.
- Lot area:0.06 Acres
- Lot Features:Corner, Greenbelt, Landscaped, Open Space
- Architectural Style:Contemporary
- Construction Materials:Concrete, Frame, Wood Siding
- Exterior Features:Covered, Front Porch, Patio, Private Yard
- Foundation Description:Concrete Perimeter
- Levels:2 Story
Schools
- High school:Ralston Valley
- Middle school:Wayne Carle
- Elementary school:Meiklejohn
Utilities
- Water:Public
- Sewer:Public Sewer
Finances and disclosures
- Price:$645,000
- Price per sq. ft.:$215.65
- Tax amount:$6,348 (2024)
Features and amenities
- Laundry features:In Unit
- Amenities:Carbon Monoxide Detector(s), Double Pane Windows, Gas Water Heater, Smart Cameras, Smoke Detector(s), Sump Pump, Tankless Water Heater, Video Doorbell, Window Coverings
Parking
- Total parking spaces:4
- Parking description:Asphalt, Concrete Driveway, Dry Walled, Floor Coating, Lighted, Oversized, Smart Garage Door
- Garage:Yes
- Garage spaces:2
 Based on information submitted to the MLS GRID as of August 24, 2026 02:34 PM. All data is obtained from various sources and may not have been verified by broker or MLS GRID. Supplied Open House information is subject to change without notice. All information should be independently reviewed and verified for accuracy. Properties may or may not be listed by the office/agent presenting the information.
New listings near 8314 Holman Street #A
- Coming Soon
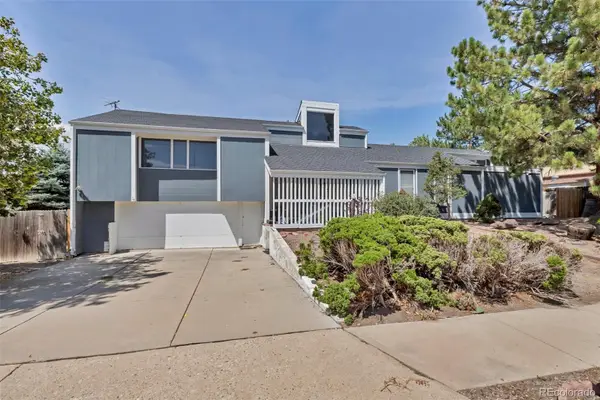 $375,000Coming Soon3 beds 4 baths2,940 sq. ft.
8319 Webster Street, Arvada, CO 80003
MLS# 5639367Listed by: HOMESMART - Coming Soon
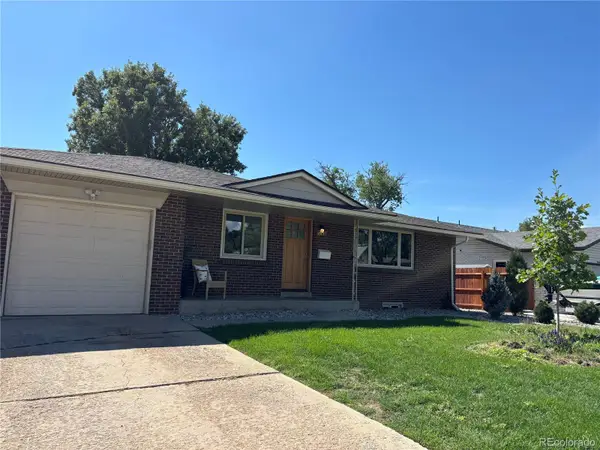 $730,000Coming Soon5 beds 4 baths2,638 sq. ft.
9420 W 51st Avenue, Arvada, CO 80002
MLS# 6751228Listed by: KELLER WILLIAMS AVENUES REALTY - Coming Soon
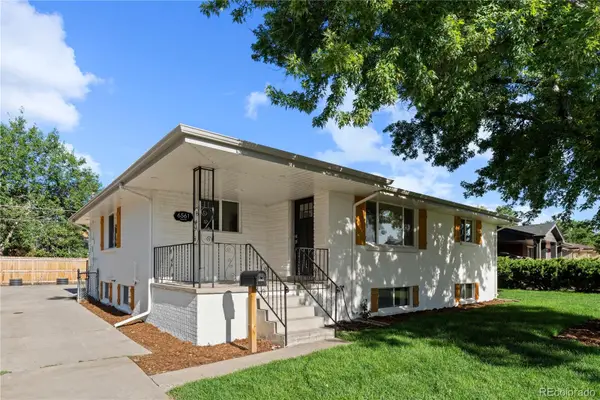 $750,000Coming Soon5 beds 3 baths2,856 sq. ft.
6561 Marshall Street, Arvada, CO 80003
MLS# 6903797Listed by: COMPASS - DENVER - Coming Soon
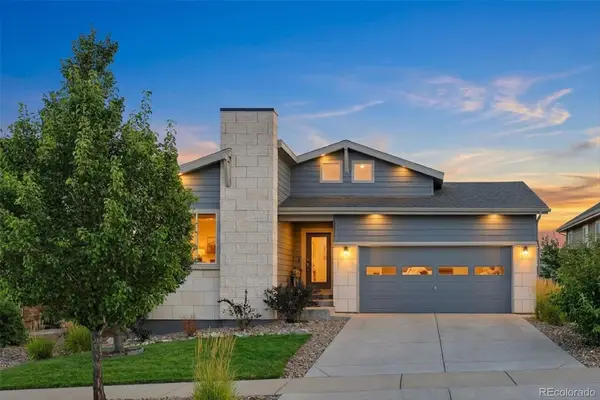 $695,000Coming Soon4 beds 3 baths2,891 sq. ft.
19836 W 93rd Avenue, Arvada, CO 80007
MLS# 9362167Listed by: KELLER WILLIAMS ADVANTAGE REALTY LLC - Coming Soon
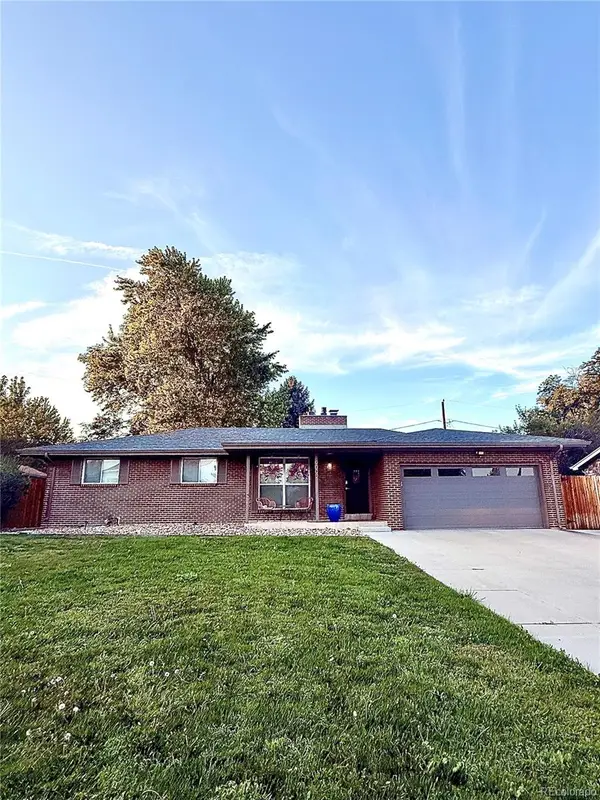 $775,000Coming Soon5 beds 3 baths2,932 sq. ft.
9005 W 65th Avenue, Arvada, CO 80004
MLS# 9437968Listed by: MADISON & COMPANY PROPERTIES - Coming SoonOpen Sat, 12 to 2pm
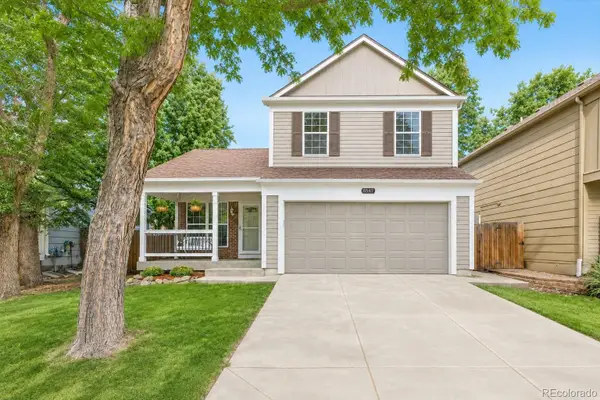 $665,000Coming Soon4 beds 3 baths1,945 sq. ft.
8547 Union Circle, Arvada, CO 80005
MLS# 7123817Listed by: REDFIN CORPORATION - Coming Soon
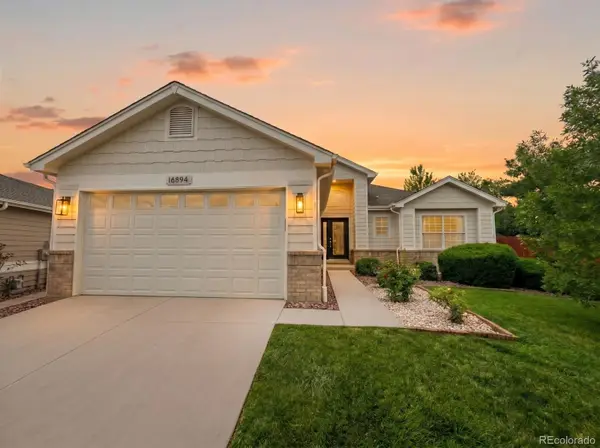 $1,035,000Coming Soon3 beds 3 baths3,014 sq. ft.
16894 W 66th Place, Arvada, CO 80007
MLS# 5314862Listed by: BERKSHIRE HATHAWAY HOMESERVICES COLORADO REAL ESTATE, LLC - Coming Soon
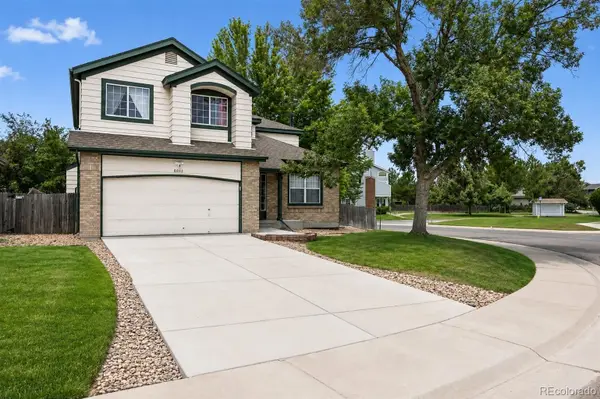 $650,000Coming Soon5 beds 4 baths2,734 sq. ft.
8052 Fenton Court, Arvada, CO 80003
MLS# 9443893Listed by: MILEHIMODERN - New
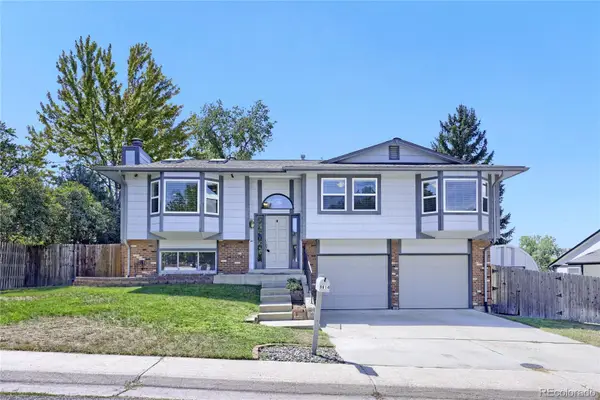 $639,000Active3 beds 3 baths1,728 sq. ft.
8614 W 65th Place, Arvada, CO 80004
MLS# 3578729Listed by: BC REALTY LLC - New
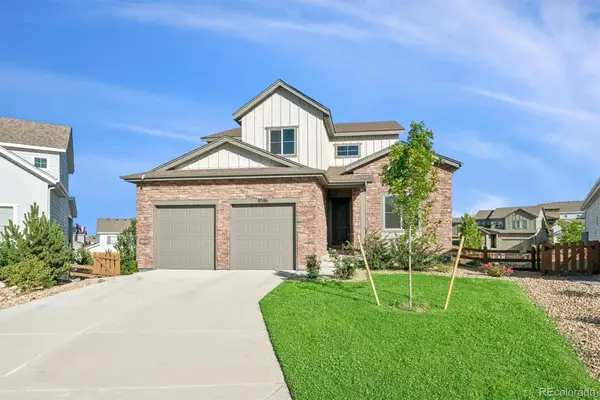 $895,000Active4 beds 5 baths3,980 sq. ft.
9386 Bross Street, Arvada, CO 80007
MLS# 1912194Listed by: COMPASS - DENVER


Protect your home and budget from life's surprises with an Assurant Home Warranty, backed by a partner that supports you through every step of homeownership. Explore Plans.
© 2026 Better Homes and Gardens Real Estate LLC. An Anywhere Real Estate company. All rights reserved. Better Homes and Gardens® Real Estate is a registered trademark owned by Meredith Operations Corporation, licensed to Better Homes and Gardens Real Estate LLC and used with permission. Better Homes and Gardens Real Estate LLC fully supports the principles of the Fair Housing Act and the Equal Opportunity Act. Listing information is deemed reliable but is not guaranteed accurate.
Each office is independently owned and operated.
Any services or products provided by third parties are not provided by, affiliated with or related to Better Homes and Gardens Real Estate LLC, or its affiliated companies.