
8319 Webster Street, Arvada, CO 80003
Local realty services provided by:Better Homes and Gardens Real Estate Kenney & Company
8319 Webster Street,Arvada, CO 80003
$375,000
- 3 Beds
- 4 Baths
- 2,940 sq. ft.
- Single family
- Coming Soon
Listed by: amy hitch
Office: homesmart
MLS#:5639367
Source:ML
Price summary
- Price:$375,000
- Price per sq. ft.:$127.55
- Monthly HOA dues:$2.92
About this home
Amazing investment opportunity is waiting for you in Lake Arbor! Significant renovation is required on this home and is being SOLD AS-IS. This home features 3 bedrooms and 4 bathrooms. This very open floor plan greets you with vaulted ceilings. Tons of windows and natural light. The upper family room area has a walk out covered patio area. Separate area for dining is located off of the spacious kitchen. The main level family room area has a wood burning fireplace, bar area and patio doors leading out onto your covered backyard deck. The Primary bedroom has patio doors leading out into its own private patio area, walk-in closet and a HUGE bathroom with a 1970’s Spa Habitat that has never been used. The other 2 bedrooms have their own little built in upper loft areas. Separate laundry area with a utility sink. Big crawl space underneath the home for additional storage. This highly sought-after community offers a 1.5-mile walking path around Lake Arbor, along with a neighborhood pool, tennis courts, golf course, parks, trails, and opportunities for paddle boarding and canoeing, fishing and lots of open space to enjoy! The HOA is exceptionally low at just $35 per year. The neighborhood hosts beloved annual events including an Easter Egg Hunt, Pool Party, and Fall Festival. Conveniently located near schools, many restaurants, plenty of shopping, Olde Town Arvada, Downtown Westminster, RTD G Line and Highway 36 providing easy access to both Boulder and Denver....
Contact an agent
Home facts
- Year built:1972
- Subdivision & Development:Lake Arbor
- Listing ID #:5639367
Rooms and interior
- Bedrooms:3
- Total bathrooms:4
- Full bathrooms:2
- Half bathrooms:2
- Flooring:Carpet, Laminate, Vinyl, Wood
- Bathrooms Description:Five Piece Bath, Hot Tub
- Kitchen Description:Dishwasher, Disposal, Double Oven, Freezer, Refrigerator
- Basement:Yes
- Basement Description:Finished
- Living area:2,940 sq. ft.
Heating and cooling
- Cooling:Central Air
- Heating:Forced Air, Natural Gas
- Central air:Yes
Structure and exterior
- Roof:Composition
- Year built:1972
- Building area:2,940 sq. ft.
- Lot area:0.21 Acres
- Architectural Style:Traditional
- Construction Materials:Frame, Wood Siding
- Exterior Features:Balcony, Covered, Deck, Front Porch, Patio, Private Yard
- Foundation Description:Concrete Perimeter
Schools
- High school:Pomona
- Middle school:Pomona
- Elementary school:Little
Utilities
- Water:Public
- Sewer:Public Sewer
Finances and disclosures
- Price:$375,000
- Price per sq. ft.:$127.55
- Tax amount:$4,222 (2025)
Features and amenities
- Laundry features:Dryer, Washer
- Amenities:Double Pane Windows
Parking
- Total parking spaces:2
- Garage:Yes
- Garage spaces:2
 Based on information submitted to the MLS GRID as of August 24, 2026 02:34 PM. All data is obtained from various sources and may not have been verified by broker or MLS GRID. Supplied Open House information is subject to change without notice. All information should be independently reviewed and verified for accuracy. Properties may or may not be listed by the office/agent presenting the information.
New listings near 8319 Webster Street
- Coming Soon
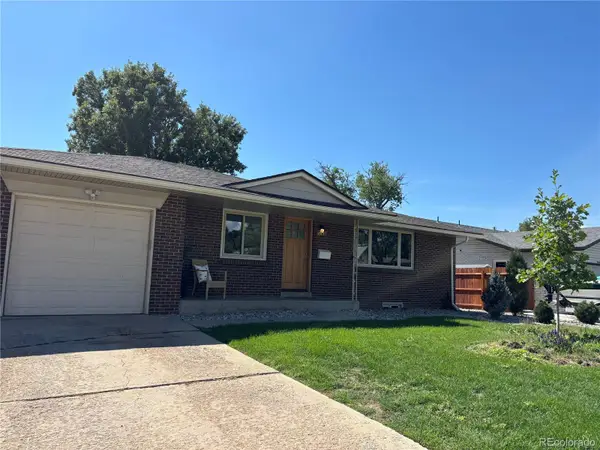 $730,000Coming Soon5 beds 4 baths2,638 sq. ft.
9420 W 51st Avenue, Arvada, CO 80002
MLS# 6751228Listed by: KELLER WILLIAMS AVENUES REALTY - Coming Soon
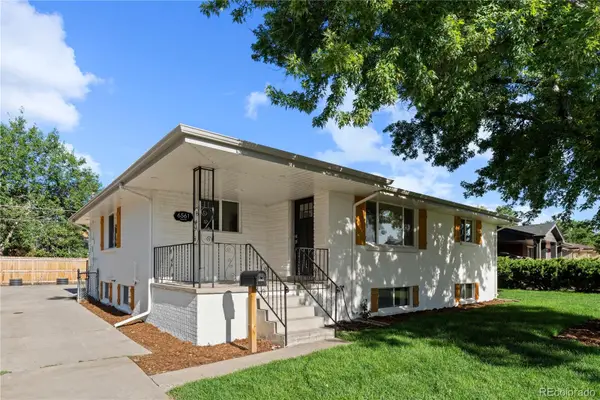 $750,000Coming Soon5 beds 3 baths2,856 sq. ft.
6561 Marshall Street, Arvada, CO 80003
MLS# 6903797Listed by: COMPASS - DENVER - Coming Soon
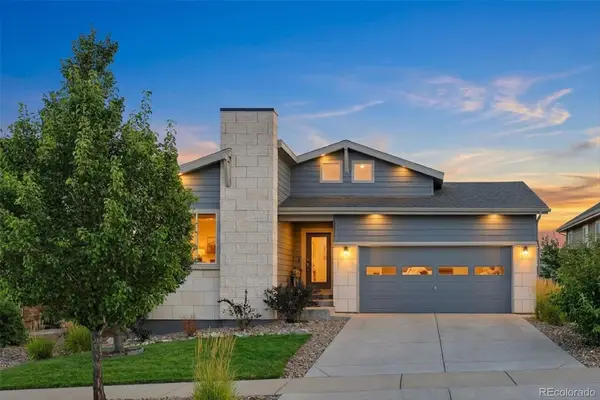 $695,000Coming Soon4 beds 3 baths2,891 sq. ft.
19836 W 93rd Avenue, Arvada, CO 80007
MLS# 9362167Listed by: KELLER WILLIAMS ADVANTAGE REALTY LLC - Coming Soon
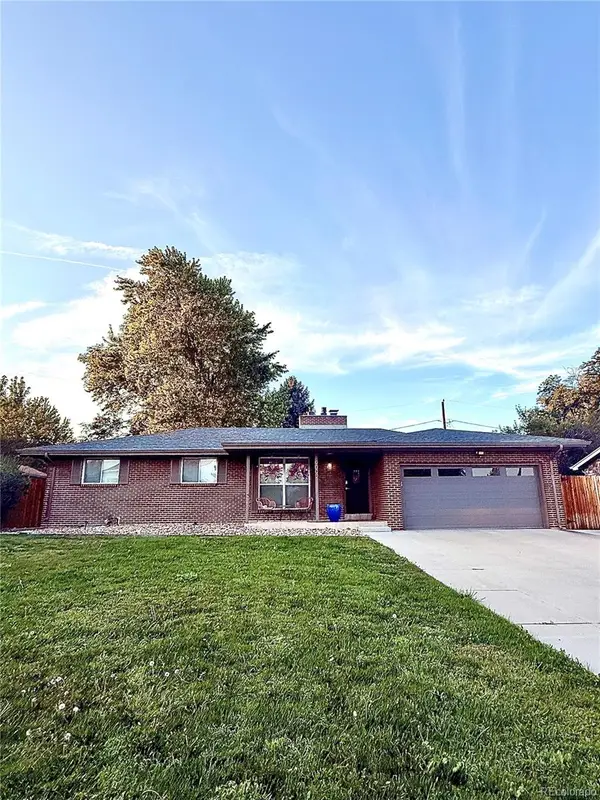 $775,000Coming Soon5 beds 3 baths2,932 sq. ft.
9005 W 65th Avenue, Arvada, CO 80004
MLS# 9437968Listed by: MADISON & COMPANY PROPERTIES - Coming SoonOpen Sat, 12 to 2pm
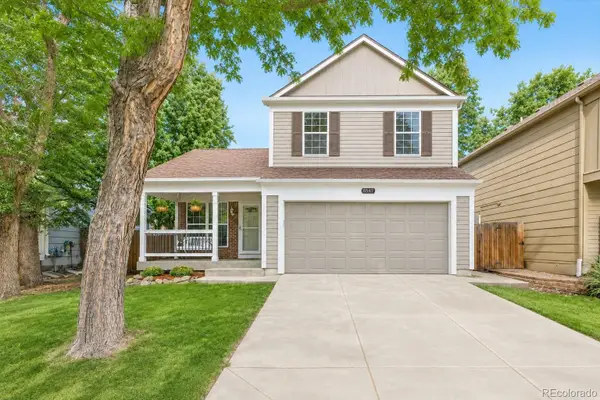 $665,000Coming Soon4 beds 3 baths1,945 sq. ft.
8547 Union Circle, Arvada, CO 80005
MLS# 7123817Listed by: REDFIN CORPORATION - Coming Soon
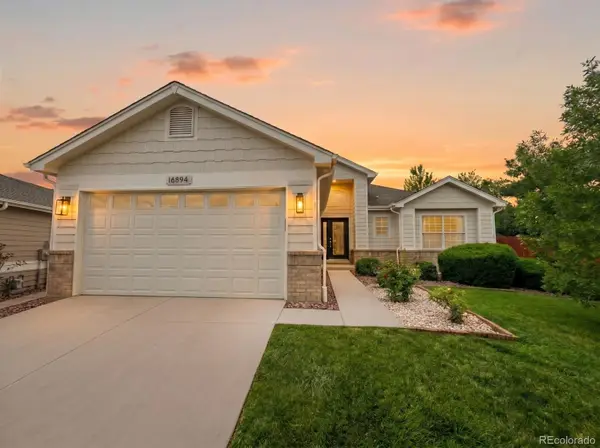 $1,035,000Coming Soon3 beds 3 baths3,014 sq. ft.
16894 W 66th Place, Arvada, CO 80007
MLS# 5314862Listed by: BERKSHIRE HATHAWAY HOMESERVICES COLORADO REAL ESTATE, LLC - Coming Soon
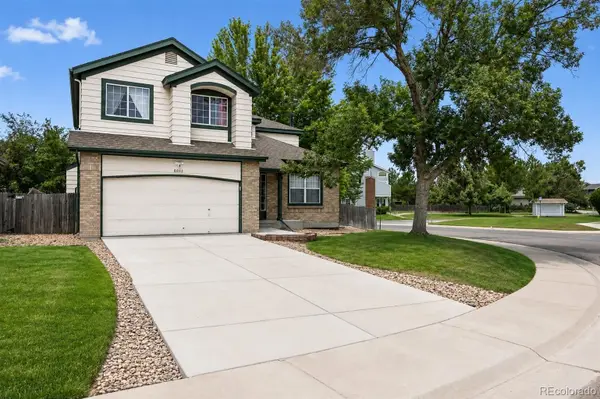 $650,000Coming Soon5 beds 4 baths2,734 sq. ft.
8052 Fenton Court, Arvada, CO 80003
MLS# 9443893Listed by: MILEHIMODERN - New
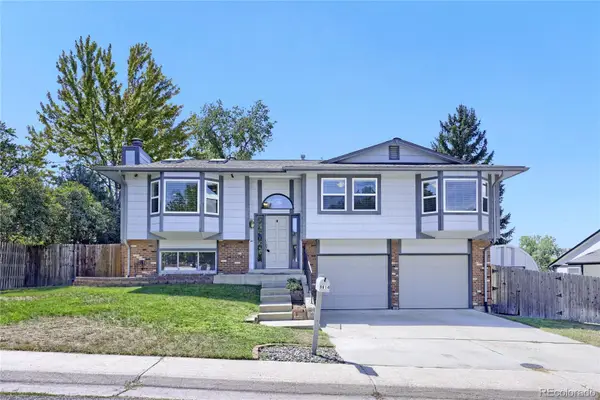 $639,000Active3 beds 3 baths1,728 sq. ft.
8614 W 65th Place, Arvada, CO 80004
MLS# 3578729Listed by: BC REALTY LLC - New
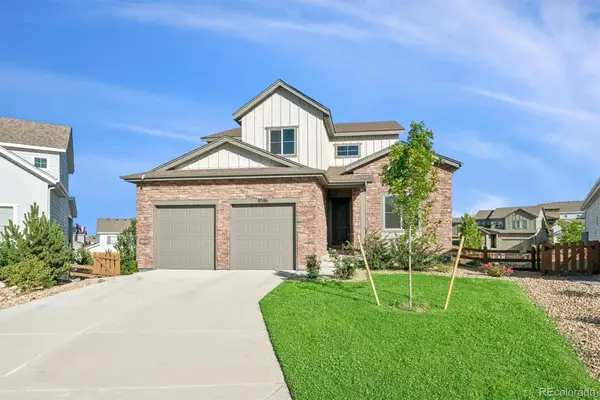 $895,000Active4 beds 5 baths3,980 sq. ft.
9386 Bross Street, Arvada, CO 80007
MLS# 1912194Listed by: COMPASS - DENVER


Protect your home and budget from life's surprises with an Assurant Home Warranty, backed by a partner that supports you through every step of homeownership. Explore Plans.
© 2026 Better Homes and Gardens Real Estate LLC. An Anywhere Real Estate company. All rights reserved. Better Homes and Gardens® Real Estate is a registered trademark owned by Meredith Operations Corporation, licensed to Better Homes and Gardens Real Estate LLC and used with permission. Better Homes and Gardens Real Estate LLC fully supports the principles of the Fair Housing Act and the Equal Opportunity Act. Listing information is deemed reliable but is not guaranteed accurate.
Each office is independently owned and operated.
Any services or products provided by third parties are not provided by, affiliated with or related to Better Homes and Gardens Real Estate LLC, or its affiliated companies.