
8359 Flora #B, Arvada, CO 80005
Local realty services provided by:Better Homes and Gardens Real Estate Kenney & Company
Listed by: marco randazzo
Office: serhant colorado llc.
MLS#:9194353
Source:ML
Price summary
- Price:$549,000
- Price per sq. ft.:$254.64
- Monthly HOA dues:$100.33
About this home
$10,000 seller credit now offered! Discover the perfect blend of comfort, convenience, and community in this beautifully maintained end-unit townhome, nestled on a quiet street in the sought-after Village of Five Parks neighborhood. Step inside to sun-filled living spaces featuring elegant Hickory hardwood floors and stylish Silestone countertops, creating a warm and inviting atmosphere.
Enjoy the peace of mind that comes with recent upgrades: a modern gas stove, Bosch dishwasher, washer & dryer, a new water heater (2020), and freshly serviced AC and furnace. The exterior was just repainted this summer, and a transferable home warranty covers nearly everything—making your move-in truly worry-free.
The location is unbeatable! Walk to Haskin Park just a block away, or explore scenic walking paths connecting the five beautiful parks. Stroll less than half a mile to the Five Parks Village Center for coffee, dining, and shopping. Take your pup to the local vet, grab a bottle of wine, and unwind at the community pool or clubhouse. Families will love being close to Meiklejohn Elementary, one of Arvada’s top-rated schools.
Weekend adventures await with Standley Lake only a mile away, Freedom Street Social food hall, breweries and restaurants nearby, and the mountains and hiking trails just minutes from your door.
Quiet, convenient, and move-in ready—this home has it all. Schedule your showing today and experience the lifestyle you’ve been dreaming of!...
Contact an agent
Home facts
- Year built:2006
- Subdivision & Development:TRIPLE CROWN AT HASKIN PARK
- Listing ID #:9194353
Rooms and interior
- Bedrooms:3
- Total bathrooms:3
- Full bathrooms:2
- Half bathrooms:1
- Flooring:Carpet, Tile, Wood
- Bathrooms Description:Five Piece Bath
- Kitchen Description:Dishwasher, Disposal, Eat-in Kitchen, Microwave, Oven, Range, Refrigerator
- Basement Description:Bath/Stubbed, Finished, Full, Interior Entry, Sump Pump
- Living area:2,156 sq. ft.
Heating and cooling
- Cooling:Central Air
- Heating:Forced Air
Structure and exterior
- Roof:Composition
- Year built:2006
- Building area:2,156 sq. ft.
- Construction Materials:Frame, Stone, Wood Siding
- Exterior Features:Front Porch, Patio
- Foundation Description:Concrete Perimeter
- Levels:2 Story
Schools
- High school:Ralston Valley
- Middle school:Wayne Carle
- Elementary school:Meiklejohn
Utilities
- Water:Public
- Sewer:Public Sewer
Finances and disclosures
- Price:$549,000
- Price per sq. ft.:$254.64
- Tax amount:$4,893
Features and amenities
- Amenities:Double Pane Windows, Sump Pump, Window Coverings
Parking
- Garage spaces:2
 Based on information submitted to the MLS GRID as of October 30, 2026 08:45 PM. All data is obtained from various sources and may not have been verified by broker or MLS GRID. Supplied Open House information is subject to change without notice. All information should be independently reviewed and verified for accuracy. Properties may or may not be listed by the office/agent presenting the information.
New listings near 8359 Flora #B
- Coming Soon
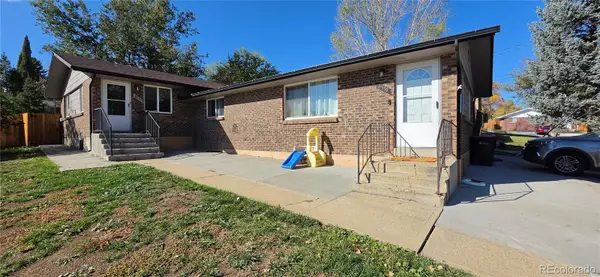 $750,000Coming Soon8 beds 4 baths3,724 sq. ft.
6335 Dudley #6339, Arvada, CO 80004
MLS# 3858364Listed by: CENTURY 21 SIGNATURE REALTY, INC - Coming Soon
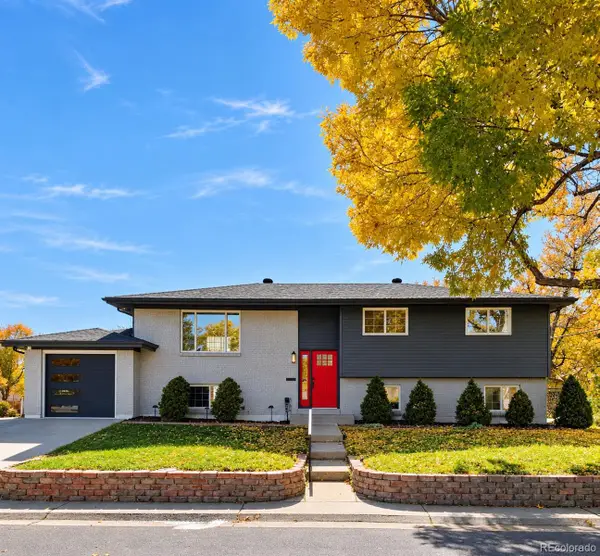 $744,999Coming Soon4 beds 3 baths2,484 sq. ft.
10958 W 62nd, Arvada, CO 80004
MLS# 8220217Listed by: MEGASTAR REALTY - Coming Soon
 $725,000Coming Soon3 beds 2 baths2,210 sq. ft.
11300 W 80th, Arvada, CO 80005
MLS# 7522972Listed by: EAGLE HAWK BROKERS AND AUCTIONEERS - New
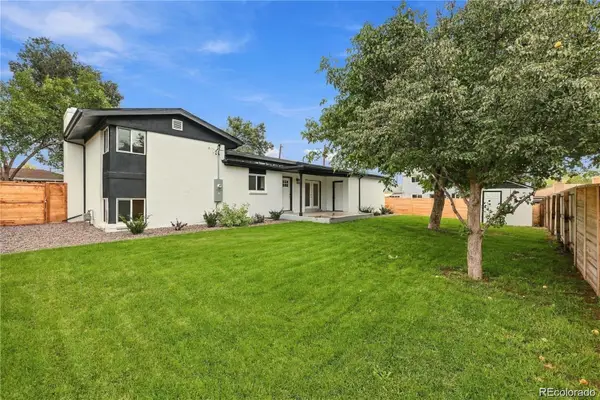 $625,000Active4 beds 2 baths1,583 sq. ft.
12362 W 60th, Arvada, CO 80004
MLS# 2525519Listed by: KELLER WILLIAMS REALTY NORTHERN COLORADO - New
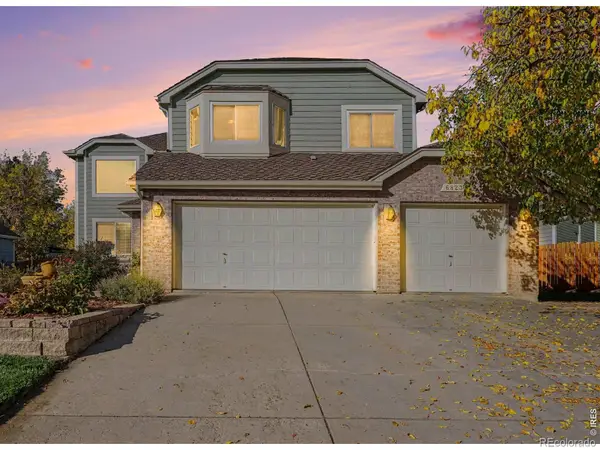 $729,000Active5 beds 3 baths2,571 sq. ft.
6823 Poppy, Arvada, CO 80007
MLS# IR1071460Listed by: FIND COLORADO REAL ESTATE - New
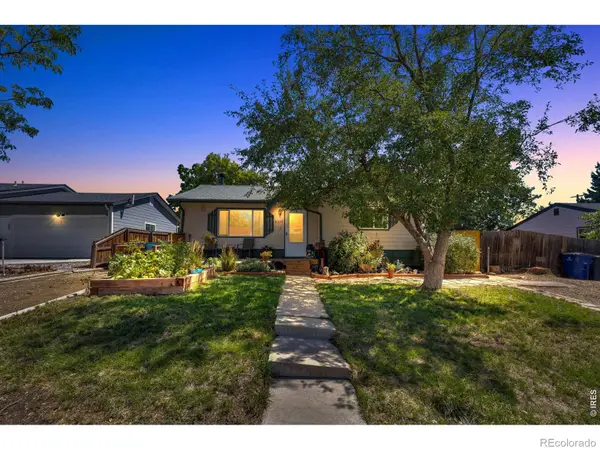 $440,000Active2 beds 1 baths955 sq. ft.
6326 Fenton, Arvada, CO 80003
MLS# IR1071472Listed by: COMPASS - New
 $419,000Active4 beds 2 baths1,848 sq. ft.
7461 Webster, Arvada, CO 80003
MLS# 2724278Listed by: REAL BROKER, LLC DBA REAL - New
 $475,000Active3 beds 4 baths1,515 sq. ft.
13523 W 63rd, Arvada, CO 80004
MLS# 5570542Listed by: LPT REALTY - New
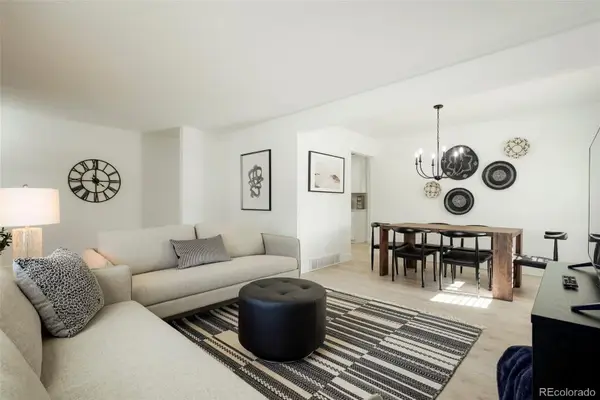 $665,000Active5 beds 2 baths2,244 sq. ft.
6302 Pierson, Arvada, CO 80004
MLS# 6523169Listed by: GOOD NEIGHBOR LLC - New
 $325,000Active2 beds 1 baths883 sq. ft.
7250 Devinney #A, Arvada, CO 80005
MLS# 8271188Listed by: REAL BROKER, LLC DBA REAL


Protect your home and budget from life's surprises with an Assurant Home Warranty, backed by a partner that supports you through every step of homeownership. Explore Plans.
© 2026 Better Homes and Gardens Real Estate LLC. An Anywhere Real Estate company. All rights reserved. Better Homes and Gardens® Real Estate is a registered trademark owned by Meredith Operations Corporation, licensed to Better Homes and Gardens Real Estate LLC and used with permission. Better Homes and Gardens Real Estate LLC fully supports the principles of the Fair Housing Act and the Equal Opportunity Act. Listing information is deemed reliable but is not guaranteed accurate.
Each office is independently owned and operated.
Any services or products provided by third parties are not provided by, affiliated with or related to Better Homes and Gardens Real Estate LLC, or its affiliated companies.