
8374 Holman #A, Arvada, CO 80005
Local realty services provided by:Better Homes and Gardens Real Estate Kenney & Company
8374 Holman #A,Arvada, CO 80005
$635,000
- 3 Beds
- 3 Baths
- 2,143 sq. ft.
- Single family
- Active
Listed by: empowerhome team
Office: keller williams dtc
MLS#:7968399
Source:ML
Price summary
- Price:$635,000
- Price per sq. ft.:$296.31
- Monthly HOA dues:$150
About this home
Welcome to this beautifully maintained paired home, ideally located just steps from the highly desirable Five Parks community! From the moment you enter, you’ll appreciate the warm, inviting atmosphere and thoughtfully designed floor plan. The open main level features beautiful oak flooring and an effortless flow that is perfect for both comfortable everyday living and entertaining family and friends. At the heart of the home is the chef’s kitchen, complete with creamy white cabinetry, stainless steel appliances, gorgeous granite countertops and plenty of workspace for preparing meals. The kitchen opens naturally to the surrounding living areas, creating a bright and welcoming gathering place. Upstairs, you’ll find two bedrooms, a loft plus a spacious office that could easily serve as a third bedroom, nursery, workout room or private retreat. The generous primary suite offers a peaceful escape at the end of the day and features a spa-like bathroom and large walk-in closet. An additional full bathroom and conveniently located laundry room complete the upper level. The unfinished basement offers wonderful flexibility and is ready for your finishing touches. Create additional living space, a home gym, media room or guest suite—or simply enjoy the abundant storage it currently provides. An attached two-car garage adds convenience, security and protection from Colorado’s changing weather. The home feeds to highly regarded Meiklejohn Elementary, Wayne Carle Middle School and acclaimed Ralston Valley High School. Enjoy excellent walkability to nearby shopping, dining, parks and recreation, with even more amenities available in Five Parks. Ideally situated approximately 20 minutes from Boulder, Olde Town Arvada and the Gold Line light rail station, this location also provides easy access to Denver and the Rocky Mountains. This is a wonderful place to call home!...
Contact an agent
Home facts
- Year built:2023
- Subdivision & Development:Village of Five Parks
- Listing ID #:7968399
Rooms and interior
- Bedrooms:3
- Total bathrooms:3
- Full bathrooms:1
- Half bathrooms:1
- Flooring:Carpet, Laminate, Tile
- Kitchen Description:Dishwasher, Disposal, Kitchen Island, Microwave, Range, Refrigerator
- Basement Description:Unfinished
- Living area:2,143 sq. ft.
Heating and cooling
- Cooling:Central Air
- Heating:Forced Air
Structure and exterior
- Roof:Composition
- Year built:2023
- Building area:2,143 sq. ft.
- Lot Features:Landscaped, Master Planned
- Construction Materials:Stone, Wood Siding
- Exterior Features:Covered, Deck, Front Porch, Lighting, Private Yard, Rain Gutters
- Foundation Description:Concrete Perimeter
- Levels:2 Story
Schools
- High school:Ralston Valley
- Middle school:Wayne Carle
- Elementary school:Meiklejohn
Utilities
- Water:Public
- Sewer:Public Sewer
Finances and disclosures
- Price:$635,000
- Price per sq. ft.:$296.31
- Tax amount:$7,270
Features and amenities
- Amenities:Window Coverings
Parking
- Garage spaces:2
 Based on information submitted to the MLS GRID as of November 6, 2026 07:42 PM. All data is obtained from various sources and may not have been verified by broker or MLS GRID. Supplied Open House information is subject to change without notice. All information should be independently reviewed and verified for accuracy. Properties may or may not be listed by the office/agent presenting the information.
New listings near 8374 Holman #A
- Coming Soon
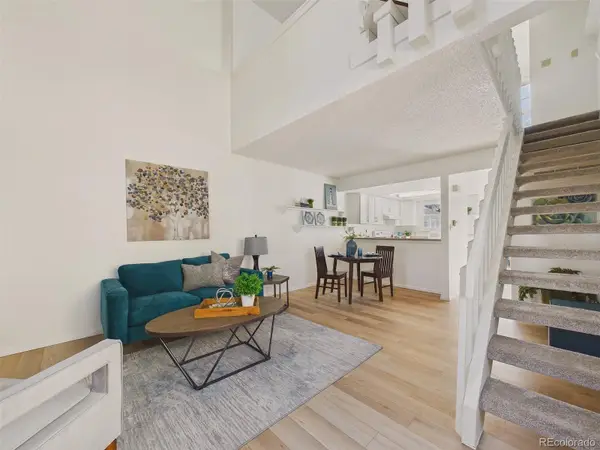 $260,000Coming Soon1 beds 1 baths705 sq. ft.
7245 Devinney #E, Arvada, CO 80005
MLS# 4692323Listed by: KELLER WILLIAMS DTC - Coming Soon
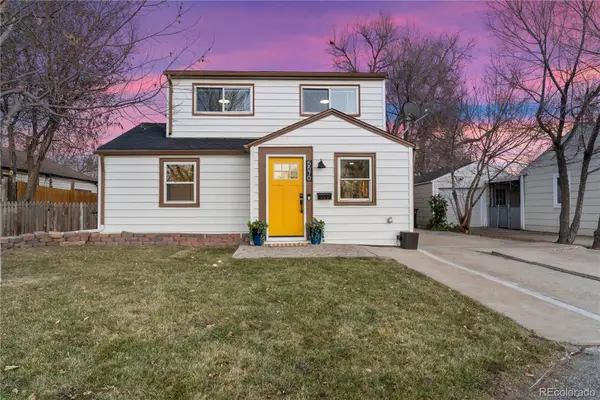 $544,900Coming Soon4 beds 2 baths1,242 sq. ft.
5570 Otis, Arvada, CO 80002
MLS# 8549447Listed by: EXP REALTY, LLC - Coming Soon
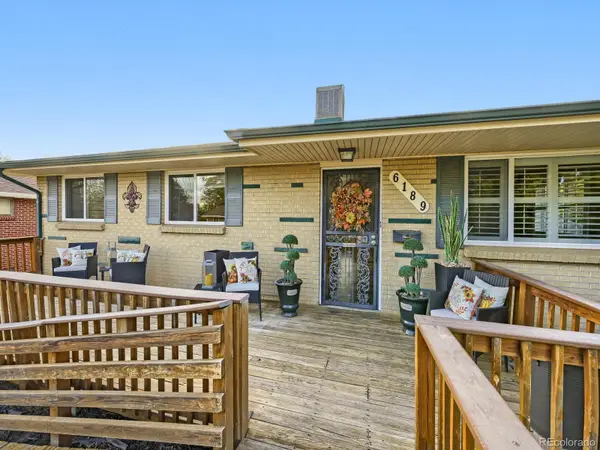 $500,000Coming Soon3 beds 3 baths1,256 sq. ft.
6189 Balsam, Arvada, CO 80004
MLS# 6195125Listed by: SELLSTATE ACE PROPERTIES - Coming Soon
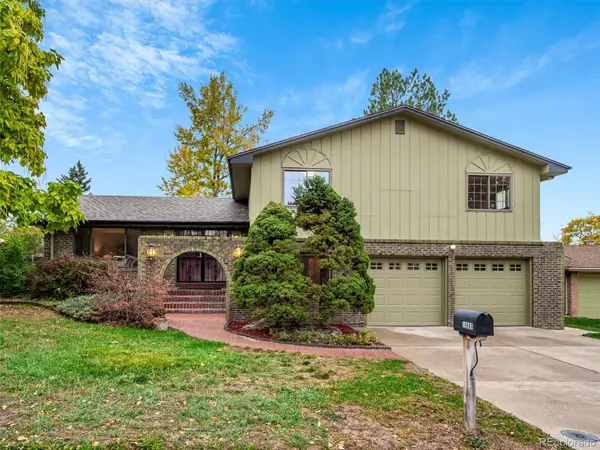 $669,000Coming Soon4 beds 3 baths2,061 sq. ft.
10880 W 71st, Arvada, CO 80004
MLS# 7404116Listed by: BERKSHIRE HATHAWAY HOMESERVICES ELEVATED LIVING RE - Coming Soon
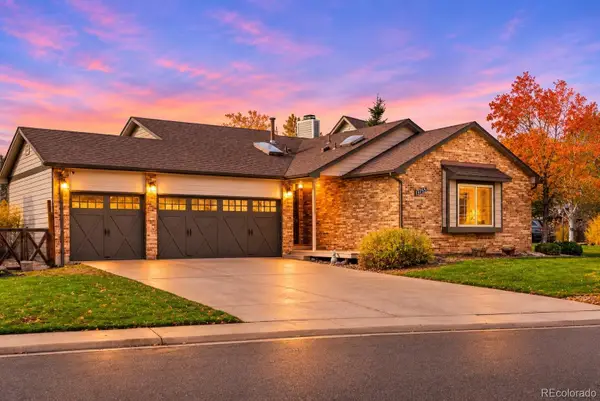 $739,000Coming Soon4 beds 3 baths2,655 sq. ft.
13755 W 67th, Arvada, CO 80004
MLS# 8121622Listed by: NOOKHAVEN HOMES - Coming Soon
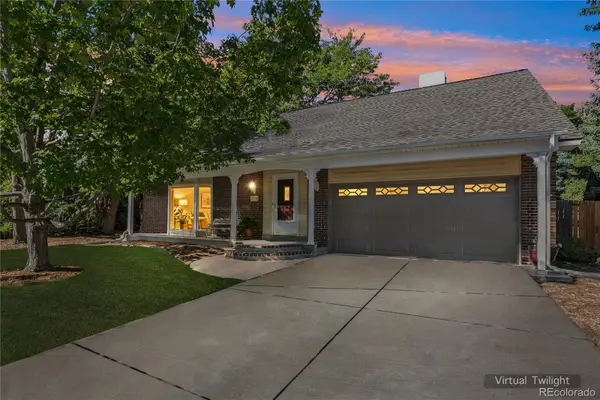 $710,000Coming Soon4 beds 4 baths2,306 sq. ft.
7727 Newman, Arvada, CO 80005
MLS# 7758007Listed by: MEGAN IRVINE - Coming SoonOpen Sat, 11am to 1pm
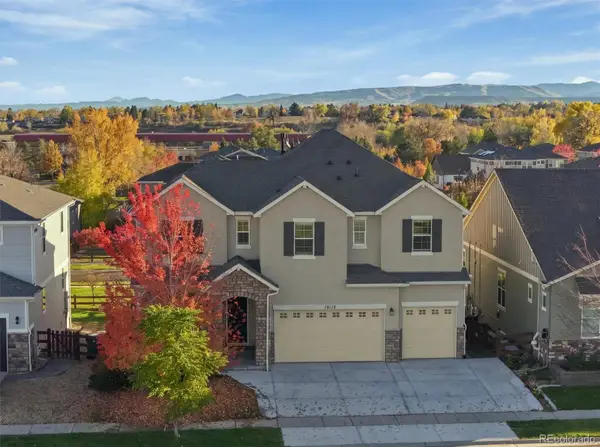 $1,295,000Coming Soon4 beds 5 baths5,548 sq. ft.
13112 W 74th, Arvada, CO 80005
MLS# 7814989Listed by: DISTINCT REAL ESTATE LLC - New
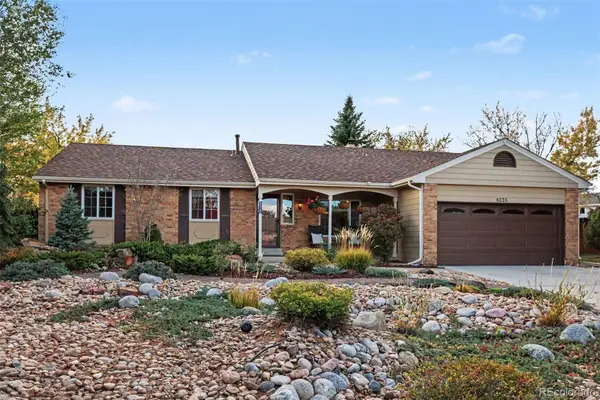 $690,000Active3 beds 2 baths1,553 sq. ft.
8225 Holland, Arvada, CO 80005
MLS# 2037668Listed by: CORCORAN PERRY & CO. - New
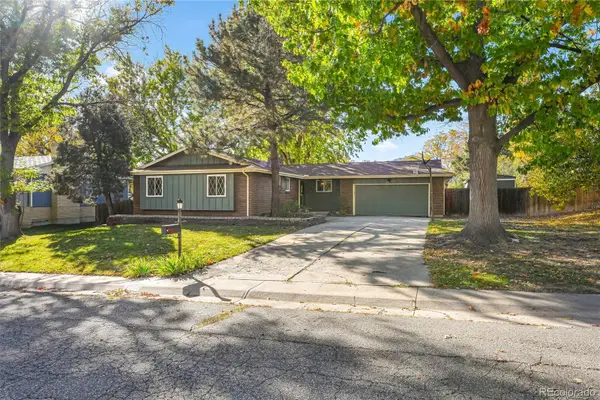 $675,000Active5 beds 4 baths1,396 sq. ft.
6621 Welch, Arvada, CO 80004
MLS# 5603778Listed by: BROKERS GUILD HOMES - New
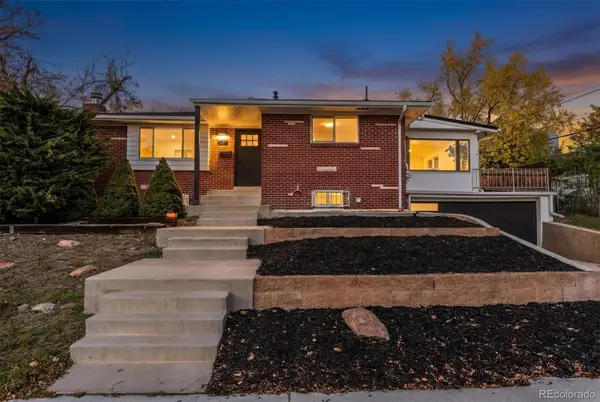 $695,000Active3 beds 3 baths2,277 sq. ft.
5687 W 65th, Arvada, CO 80003
MLS# 5826579Listed by: MADISON & COMPANY PROPERTIES


Protect your home and budget from life's surprises with an Assurant Home Warranty, backed by a partner that supports you through every step of homeownership. Explore Plans.
© 2026 Better Homes and Gardens Real Estate LLC. An Anywhere Real Estate company. All rights reserved. Better Homes and Gardens® Real Estate is a registered trademark owned by Meredith Operations Corporation, licensed to Better Homes and Gardens Real Estate LLC and used with permission. Better Homes and Gardens Real Estate LLC fully supports the principles of the Fair Housing Act and the Equal Opportunity Act. Listing information is deemed reliable but is not guaranteed accurate.
Each office is independently owned and operated.
Any services or products provided by third parties are not provided by, affiliated with or related to Better Homes and Gardens Real Estate LLC, or its affiliated companies.