
8506 Sheridan, Arvada, CO 80003
Local realty services provided by:Better Homes and Gardens Real Estate Kenney & Company
8506 Sheridan,Arvada, CO 80003
$575,000
- 4 Beds
- 2 Baths
- 1,960 sq. ft.
- Single family
- Active
Listed by: trenton stringari
Office: genesis realty
MLS#:4295623
Source:ML
Price summary
- Price:$575,000
- Price per sq. ft.:$293.37
About this home
NEW PRICE, SAME GREAT HOME WITH PLENTY OF SPACE INSIDE AND OUT! DON'T MISS YOUR CHANCE TO MAKE IT YOURS! This stunning 4-bedroom, 2-bath home sits on a large lot with a spacious backyard, RV parking and a finished basement complete with a second family room, two additional bedrooms and a full bathroom. With two bedrooms and a full bathroom on each level, the versatile floor plan provides plenty of room for everyday living, entertaining and guests.
Inside, the open and bright main level features sprawling wood floors, large windows and a warm, inviting feel throughout. The living room opens directly to the kitchen, creating a comfortable space for gathering with family and friends.
The kitchen is a standout with crisp white cabinetry, quartz countertops, stainless steel appliances, stylish pendant lighting and a large eat-in island with plenty of seating and counter space. An additional dining area provides even more room for entertaining, while easy access to the backyard makes indoor and outdoor gatherings a breeze.
Two bedrooms and a full bathroom complete the main level. The bathroom adds a unique touch with striking tile, warm brass accents and modern fixtures that give it plenty of personality.
The finished basement offers a second family room, two additional bedrooms and a full bathroom. Whether you're looking for extra living space, a home office, workout area or room for guests, this level offers plenty of flexibility.
Step outside to a spacious backyard with room to entertain, garden or simply relax and enjoy Colorado's beautiful weather. The large lot, attached garage, additional driveway parking and space for RV parking are features you don't always find together.
With modern finishes, multiple living spaces and an impressive amount of outdoor space, this home offers a great combination of style, comfort and functionality....
Contact an agent
Home facts
- Year built:1963
- Subdivision & Development:Far Horizons
- Listing ID #:4295623
Rooms and interior
- Bedrooms:4
- Total bathrooms:2
- Full bathrooms:2
- Flooring:Carpet, Tile, Wood
- Kitchen Description:Cooktop, Dishwasher, Disposal, Eat-in Kitchen, Kitchen Island, Microwave, Refrigerator, Self Cleaning Oven
- Basement Description:Finished, Full
- Living area:1,960 sq. ft.
Heating and cooling
- Cooling:Central Air
- Heating:Forced Air
Structure and exterior
- Roof:Composition
- Year built:1963
- Building area:1,960 sq. ft.
- Lot Features:Level
- Architectural Style:Traditional
- Construction Materials:Brick, Frame
- Exterior Features:Covered, Patio, Private Yard
- Levels:1 Story
Schools
- High school:Pomona
- Middle school:Pomona
- Elementary school:Little
Utilities
- Water:Public
- Sewer:Public Sewer
Finances and disclosures
- Price:$575,000
- Price per sq. ft.:$293.37
- Tax amount:$2,223
Features and amenities
- Amenities:Double Pane Windows
Parking
- Garage spaces:1
 Based on information submitted to the MLS GRID as of November 3, 2026 08:12 PM. All data is obtained from various sources and may not have been verified by broker or MLS GRID. Supplied Open House information is subject to change without notice. All information should be independently reviewed and verified for accuracy. Properties may or may not be listed by the office/agent presenting the information.
New listings near 8506 Sheridan
- Coming Soon
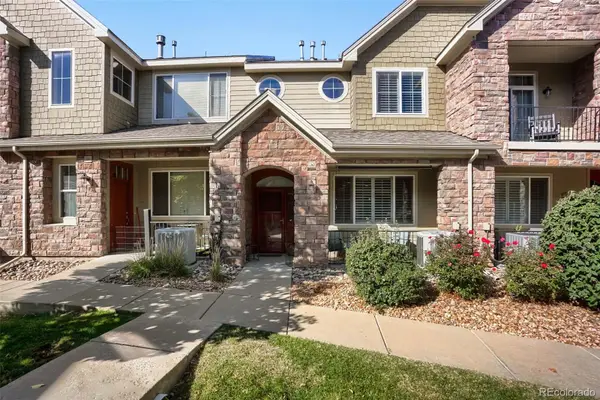 $487,500Coming Soon2 beds 3 baths1,525 sq. ft.
15496 W 66th #C, Arvada, CO 80007
MLS# 3622605Listed by: MB SALANKEY REAL ESTATE GROUP - Coming Soon
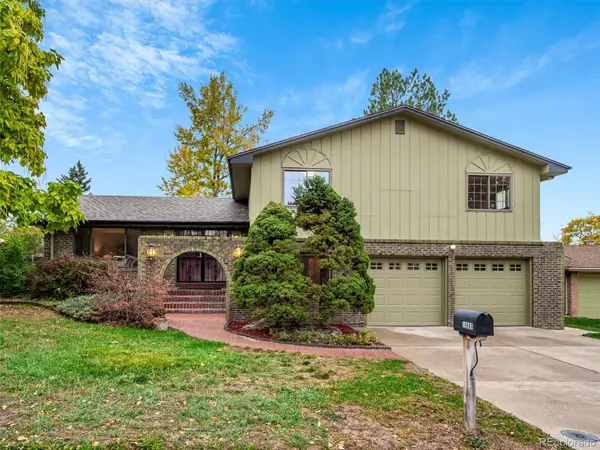 $669,000Coming Soon4 beds 3 baths2,061 sq. ft.
10880 W 71st, Arvada, CO 80004
MLS# 7404116Listed by: BERKSHIRE HATHAWAY HOMESERVICES ELEVATED LIVING RE - Coming Soon
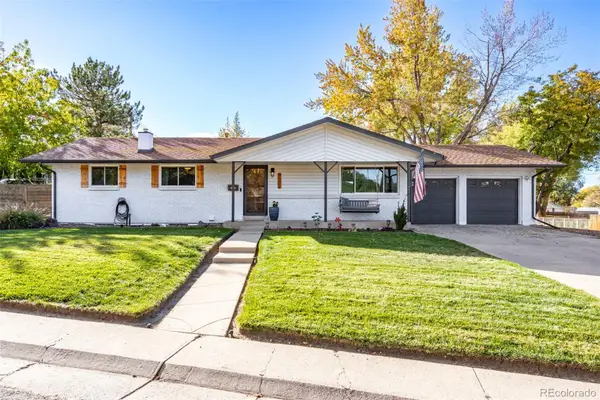 $725,000Coming Soon5 beds 3 baths2,290 sq. ft.
9582 W 64th, Arvada, CO 80004
MLS# 7955065Listed by: WEST AND MAIN HOMES INC - Coming Soon
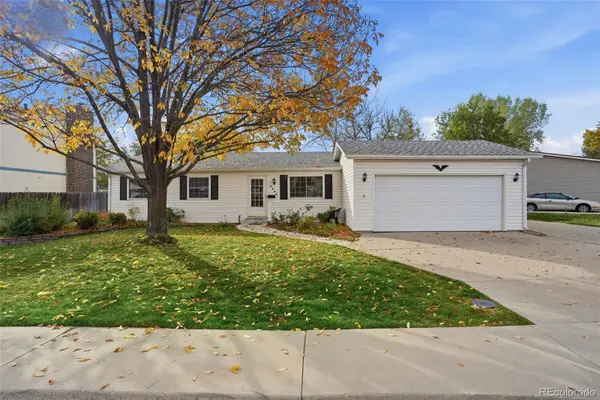 $475,000Coming Soon3 beds 2 baths936 sq. ft.
9604 W 75th, Arvada, CO 80005
MLS# 9698507Listed by: REAL BROKER, LLC DBA REAL - Coming Soon
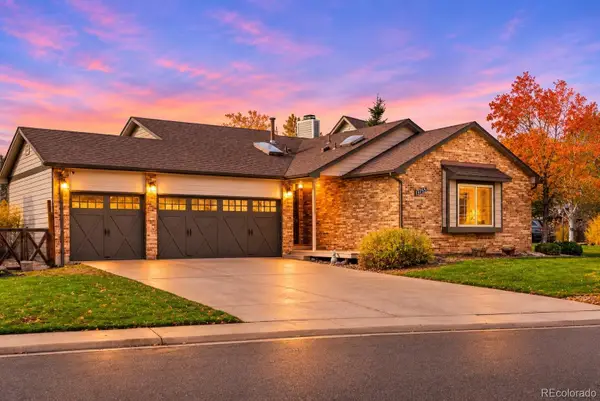 $739,000Coming Soon4 beds 3 baths2,655 sq. ft.
13755 W 67th, Arvada, CO 80004
MLS# 8121622Listed by: NOOKHAVEN HOMES - Coming Soon
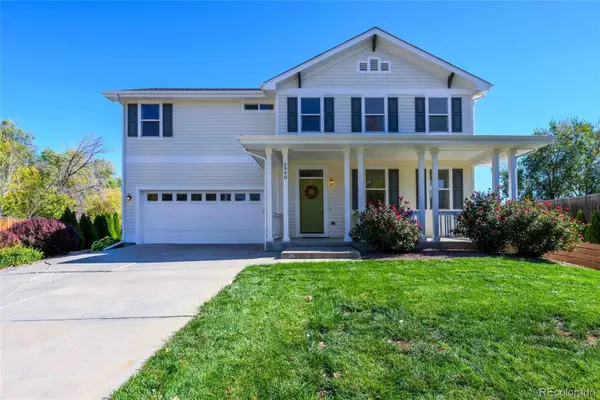 $699,000Coming Soon4 beds 4 baths2,128 sq. ft.
5940 Newland, Arvada, CO 80003
MLS# 3022902Listed by: ASSIST-2-SELL BUYERS & SELLERS - Coming Soon
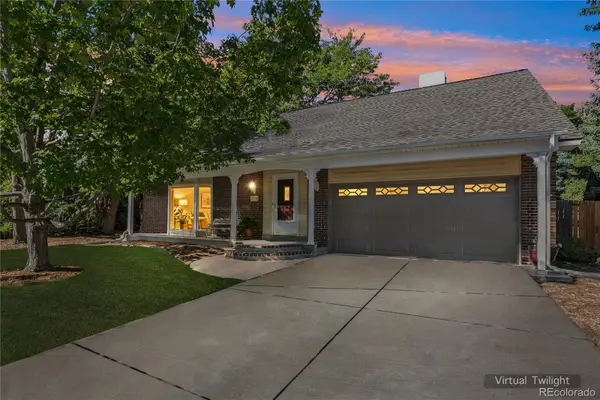 $710,000Coming Soon4 beds 4 baths2,306 sq. ft.
7727 Newman, Arvada, CO 80005
MLS# 7758007Listed by: MEGAN IRVINE - New
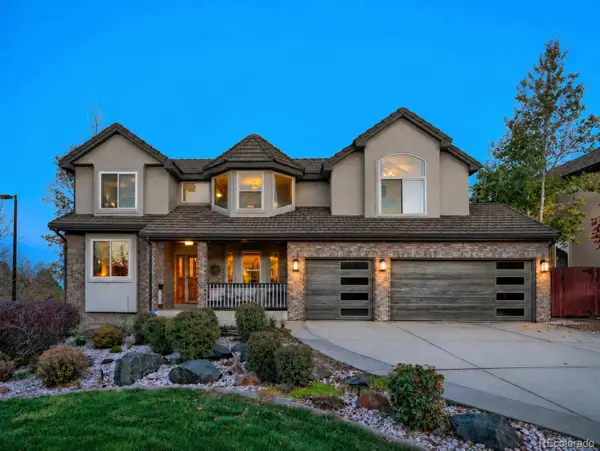 $1,198,000Active5 beds 5 baths3,863 sq. ft.
7158 Russell, Arvada, CO 80007
MLS# 2694701Listed by: LICHER REAL ESTATE GROUP - New
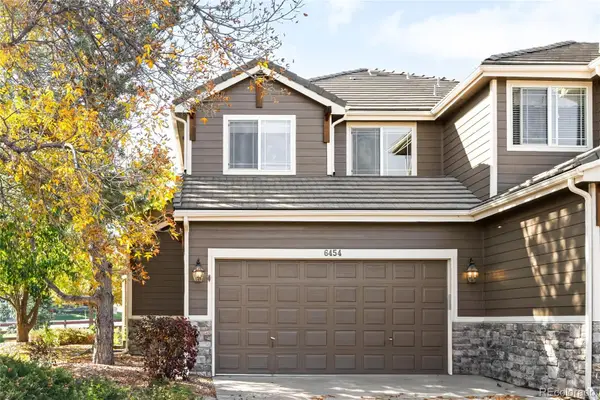 $675,000Active3 beds 3 baths1,949 sq. ft.
6454 Umber, Arvada, CO 80007
MLS# 5131802Listed by: MILEHIMODERN - New
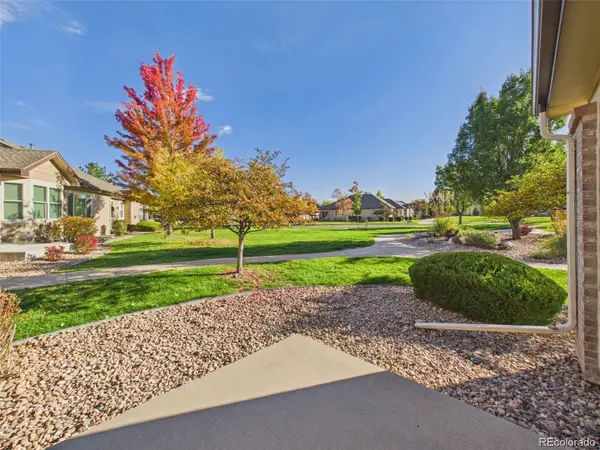 $500,000Active2 beds 2 baths1,314 sq. ft.
16844 W 62nd, Golden, CO 80403
MLS# 7485895Listed by: KELLER WILLIAMS REALTY NORTHERN COLORADO


Protect your home and budget from life's surprises with an Assurant Home Warranty, backed by a partner that supports you through every step of homeownership. Explore Plans.
© 2026 Better Homes and Gardens Real Estate LLC. An Anywhere Real Estate company. All rights reserved. Better Homes and Gardens® Real Estate is a registered trademark owned by Meredith Operations Corporation, licensed to Better Homes and Gardens Real Estate LLC and used with permission. Better Homes and Gardens Real Estate LLC fully supports the principles of the Fair Housing Act and the Equal Opportunity Act. Listing information is deemed reliable but is not guaranteed accurate.
Each office is independently owned and operated.
Any services or products provided by third parties are not provided by, affiliated with or related to Better Homes and Gardens Real Estate LLC, or its affiliated companies.