
8644 W 66th, Arvada, CO 80004
Local realty services provided by:Better Homes and Gardens Real Estate Kenney & Company
Listed by: ryan smyle, the griffith home team
Office: re/max professionals
MLS#:3838078
Source:ML
Price summary
- Price:$749,900
- Price per sq. ft.:$552.62
About this home
Renovated and reimagined, this architecturally unique mid-century modern home offers stunning mountain views in Arvada’s sought-after Scenic Heights. This turnkey residence sits on a tree-lined street, with new drought-resistant xeriscaping and a brand-new roof for instant curb appeal. Life in this modern home looks like entertaining guests and evenings that linger in the spacious great room, warmed by the gas fireplace and accented by curated finishes and upgraded lighting. Preparing dinners in the renovated kitchen, anchored by soft-close sage cabinetry with brass finishes, custom zellige tile, and a stainless steel appliance suite. Afternoon reading or late-night dinner parties in the 2-tier sunroom (connected by a circular staircase), with sunset and mountain views. Family movie nights in the finished lower-level den. Summer gatherings in the professionally landscaped backyard, featuring new turf and mature, producing apple trees. And the updates? They're the kind that matter most, even when you can't see them: a new HVAC and furnace, a 200-amp electrical panel, a drip irrigation system, installed radon mitigation, and new LVP flooring throughout. Within walking distance to endless shopping, dining, and entertainment in Downtown Arvada, community parks, and Jefferson County schools, 8644 W 66th Circle is a place where neighbors linger, and homes are truly enjoyed....
Contact an agent
Home facts
- Year built:1973
- Subdivision & Development:Scenic Heights
- Listing ID #:3838078
Rooms and interior
- Bedrooms:4
- Total bathrooms:3
- Full bathrooms:1
- Half bathrooms:1
- Flooring:Brick, Tile, Vinyl
- Kitchen Description:Bar Fridge, Dishwasher, Disposal, Microwave, Oven, Refrigerator
- Basement Description:Finished, Walk-Out Access
- Living area:1,357 sq. ft.
Heating and cooling
- Cooling:Central Air, Evaporative Cooling
- Heating:Forced Air, Natural Gas
Structure and exterior
- Roof:Composition
- Year built:1973
- Building area:1,357 sq. ft.
- Lot Features:Landscaped, Level, Many Trees, Sloped, Sprinklers In Front, Sprinklers In Rear
- Architectural Style:Contemporary, Mid-Century Modern
- Construction Materials:Brick, Frame, Vinyl Siding
- Exterior Features:Covered, Deck, Front Porch, Garden, Patio, Private Yard, Rain Gutters
- Levels:2 Story
Schools
- High school:Arvada
- Middle school:Arvada K-8
- Elementary school:Secrest
Utilities
- Water:Public
- Sewer:Public Sewer
Finances and disclosures
- Price:$749,900
- Price per sq. ft.:$552.62
- Tax amount:$3,702
Features and amenities
- Laundry features:Dryer, In Unit, Washer
- Amenities:Bar Fridge, Double Pane Windows, Skylight(s), Window Coverings, Window Treatments
Parking
- Garage spaces:2
 Based on information submitted to the MLS GRID as of October 27, 2026 06:03 PM. All data is obtained from various sources and may not have been verified by broker or MLS GRID. Supplied Open House information is subject to change without notice. All information should be independently reviewed and verified for accuracy. Properties may or may not be listed by the office/agent presenting the information.
New listings near 8644 W 66th
- Coming Soon
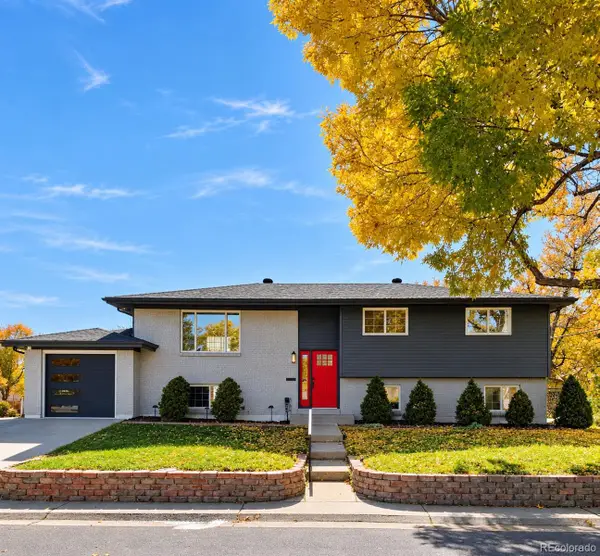 $744,999Coming Soon4 beds 3 baths2,484 sq. ft.
10958 W 62nd, Arvada, CO 80004
MLS# 8220217Listed by: MEGASTAR REALTY - Coming Soon
 $725,000Coming Soon3 beds 2 baths2,210 sq. ft.
11300 W 80th, Arvada, CO 80005
MLS# 7522972Listed by: EAGLE HAWK BROKERS AND AUCTIONEERS - New
 $419,000Active4 beds 2 baths1,848 sq. ft.
7461 Webster, Arvada, CO 80003
MLS# 2724278Listed by: REAL BROKER, LLC DBA REAL - New
 $475,000Active3 beds 4 baths1,515 sq. ft.
13523 W 63rd, Arvada, CO 80004
MLS# 5570542Listed by: LPT REALTY - New
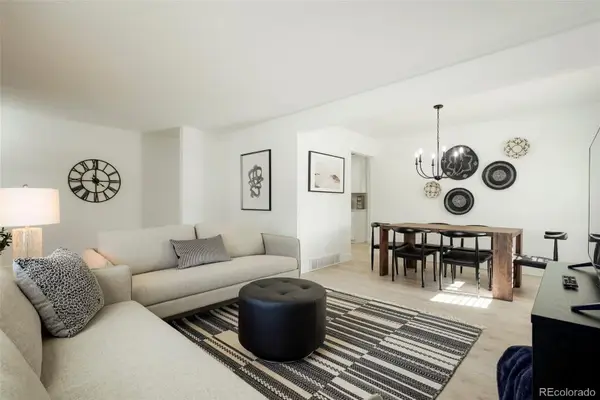 $665,000Active5 beds 2 baths2,244 sq. ft.
6302 Pierson, Arvada, CO 80004
MLS# 6523169Listed by: GOOD NEIGHBOR LLC - New
 $325,000Active2 beds 1 baths883 sq. ft.
7250 Devinney #A, Arvada, CO 80005
MLS# 8271188Listed by: REAL BROKER, LLC DBA REAL - New
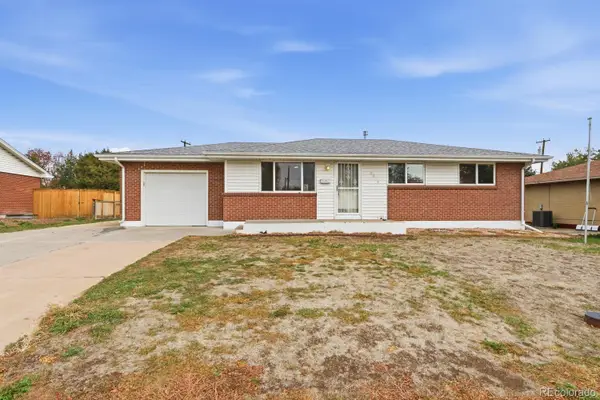 $630,000Active5 beds 2 baths1,950 sq. ft.
5071 W 66th, Arvada, CO 80003
MLS# 9394153Listed by: ROADRUNNER HOMES - New
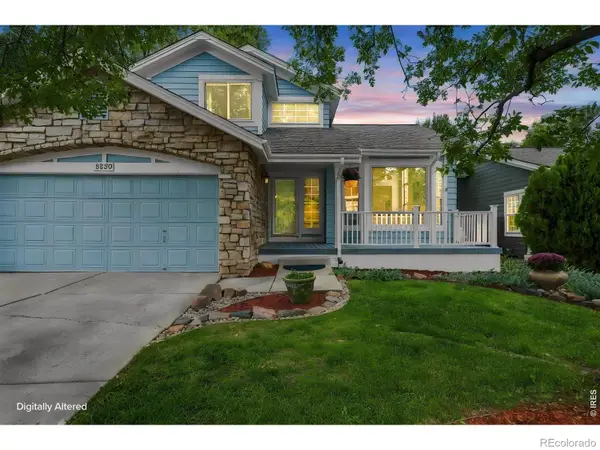 $635,000Active4 beds 4 baths2,140 sq. ft.
8530 Swadley, Arvada, CO 80005
MLS# IR1071387Listed by: NAVIGATE REALTY - New
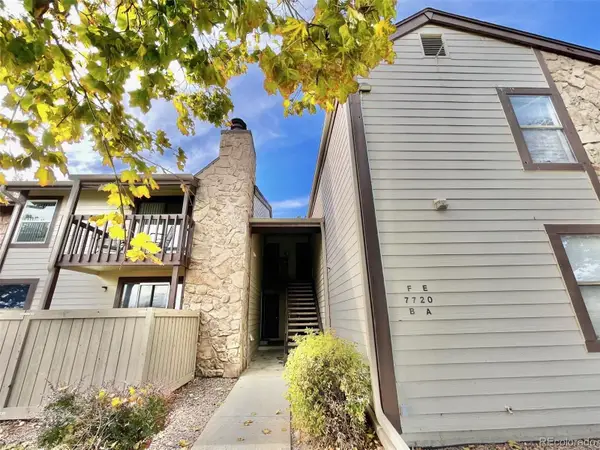 $230,000Active2 beds 2 baths936 sq. ft.
7720 W 87th #E, Arvada, CO 80005
MLS# 4754301Listed by: AFC REALTY & MGMT INC. - New
 $415,000Active3 beds 1 baths1,040 sq. ft.
9335 W 53rd, Arvada, CO 80002
MLS# 7167404Listed by: CORCORAN PERRY & CO.


Protect your home and budget from life's surprises with an Assurant Home Warranty, backed by a partner that supports you through every step of homeownership. Explore Plans.
© 2026 Better Homes and Gardens Real Estate LLC. An Anywhere Real Estate company. All rights reserved. Better Homes and Gardens® Real Estate is a registered trademark owned by Meredith Operations Corporation, licensed to Better Homes and Gardens Real Estate LLC and used with permission. Better Homes and Gardens Real Estate LLC fully supports the principles of the Fair Housing Act and the Equal Opportunity Act. Listing information is deemed reliable but is not guaranteed accurate.
Each office is independently owned and operated.
Any services or products provided by third parties are not provided by, affiliated with or related to Better Homes and Gardens Real Estate LLC, or its affiliated companies.