
8695 Yukon Street #O, Arvada, CO 80005
Local realty services provided by:Better Homes and Gardens Real Estate Kenney & Company
8695 Yukon Street #O,Arvada, CO 80005
$230,000
- 2 Beds
- 1 Baths
- 1,011 sq. ft.
- Condominium
- Active
Listed by: amanda larson
Office: coldwell banker realty 24
MLS#:5469126
Source:ML
Price summary
- Price:$230,000
- Price per sq. ft.:$227.5
- Monthly HOA dues:$443
About this home
Step into this beautifully updated 2-bedroom, 1¼-bath upper-level condo, overflowing with natural light, character, and the kind of warmth that instantly feels like home. Vaulted ceilings, skylights, and a cozy fireplace create an inviting atmosphere the moment you walk in.
The open-concept kitchen features updated appliances and a dedicated dining area perfect for hosting friends or enjoying quiet meals at home. The spacious primary bedroom offers a peaceful retreat with an en-suite bath and a generous walk-in closet. The second bedroom is ideal as a guest room, home office, workout space- whatever fits your lifestyle. In-unit washer and dryer included.
Your private balcony is a true standout, overlooking a serene courtyard with mature trees and beautifully maintained landscaping. It’s the perfect spot for morning coffee or unwinding at sunset. Additional perks include a private storage closet and easy access to the community pool just steps away.
Outdoor lovers will appreciate the proximity to walking and biking trails, Standley Lake, and endless recreation. Major upgrades include new Renewal by Andersen windows and patio door (2022) with transferable warranty and a brand-new water heater installed October 2025.
An incredible investment opportunity—this unit is easy to rent! Seller is willing to cover HOA dues through the end of 2026.
For quick mortgage approval- preferred lender is offering a $3,500 credit towards financing costs for a buyer who uses him for the mortgage....
Contact an agent
Home facts
- Year built:1983
- Subdivision & Development:Mountain Vista Village
- Listing ID #:5469126
Rooms and interior
- Bedrooms:2
- Total bathrooms:1
- Full bathrooms:1
- Kitchen Description:Dishwasher, Disposal, Microwave, Oven, Range, Range Hood, Refrigerator
- Living area:1,011 sq. ft.
Heating and cooling
- Cooling:Central Air
- Heating:Forced Air
- Central air:Yes
Structure and exterior
- Roof:Composition
- Year built:1983
- Building area:1,011 sq. ft.
- Lot Features:Landscaped, Master Planned, Near Public Transit
- Construction Materials:Wood Siding
- Exterior Features:Balcony, Covered, Deck, Lighting
- Foundation Description:Slab
- Levels:1 Story
Schools
- High school:Pomona
- Middle school:Pomona
- Elementary school:Weber
Utilities
- Water:Public
- Sewer:Public Sewer
Finances and disclosures
- Price:$230,000
- Price per sq. ft.:$227.5
- Tax amount:$1,476 (2024)
Features and amenities
- Laundry features:Dryer, In Unit, Washer
- Amenities:Double Pane Windows, Smart Locks
- Pool features:Outdoor Pool
Parking
- Total parking spaces:2
 Based on information submitted to the MLS GRID as of September 16, 2026 02:39 PM. All data is obtained from various sources and may not have been verified by broker or MLS GRID. Supplied Open House information is subject to change without notice. All information should be independently reviewed and verified for accuracy. Properties may or may not be listed by the office/agent presenting the information.
New listings near 8695 Yukon Street #O
- Coming Soon
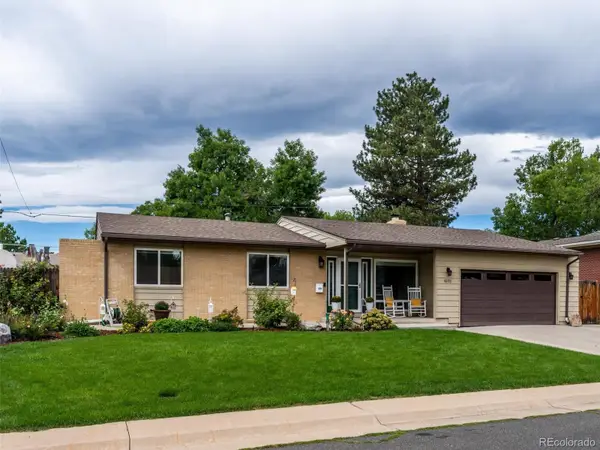 $730,000Coming Soon5 beds 3 baths2,724 sq. ft.
6131 Robb Street, Arvada, CO 80004
MLS# 3074592Listed by: EXP REALTY, LLC - Coming SoonOpen Sat, 1 to 3pm
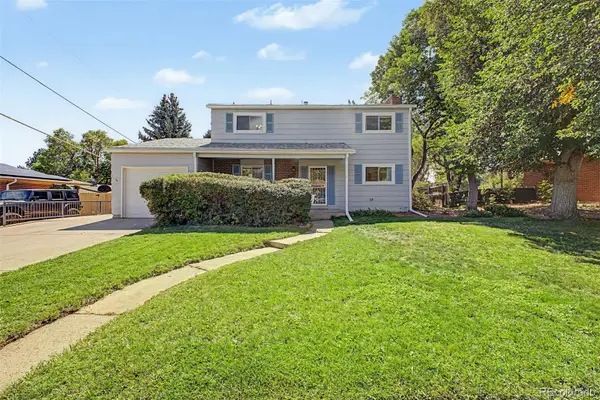 $599,000Coming Soon4 beds 2 baths2,277 sq. ft.
11620 W 60th Avenue, Arvada, CO 80004
MLS# 3489685Listed by: DISTINCT REAL ESTATE LLC - Coming SoonOpen Sat, 11am to 2pm
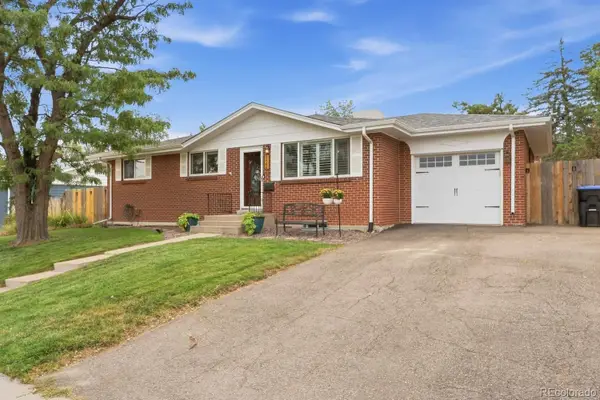 $595,000Coming Soon5 beds 3 baths2,336 sq. ft.
5466 W 66th Avenue, Arvada, CO 80003
MLS# 6444267Listed by: HOUSE2HOME LLC - Coming Soon
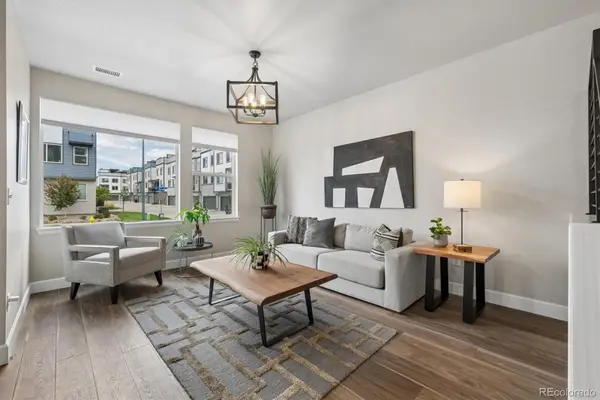 $725,000Coming Soon3 beds 4 baths2,304 sq. ft.
12300 W 57th Avenue, Arvada, CO 80002
MLS# 9289747Listed by: RE/MAX PROFESSIONALS - Coming Soon
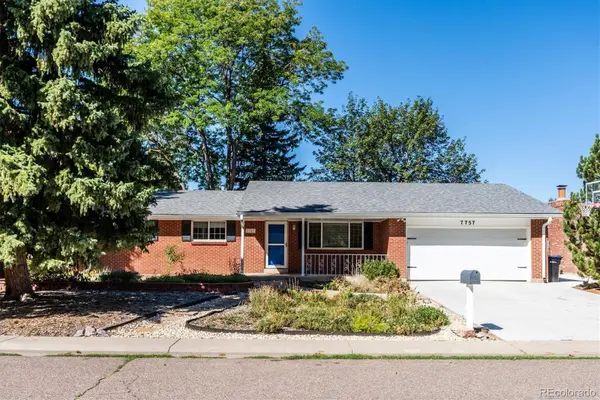 $699,500Coming Soon5 beds 3 baths2,641 sq. ft.
7757 Newman Street, Arvada, CO 80005
MLS# 1834777Listed by: DENVER HOMES - Coming SoonOpen Sat, 1 to 4pm
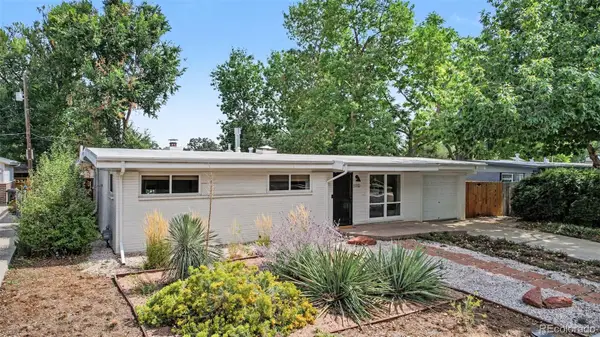 $580,000Coming Soon4 beds 2 baths1,592 sq. ft.
5910 Estes Court, Arvada, CO 80004
MLS# 6443254Listed by: YOUR CASTLE REAL ESTATE INC - Coming SoonOpen Fri, 3:30 to 5:30pm
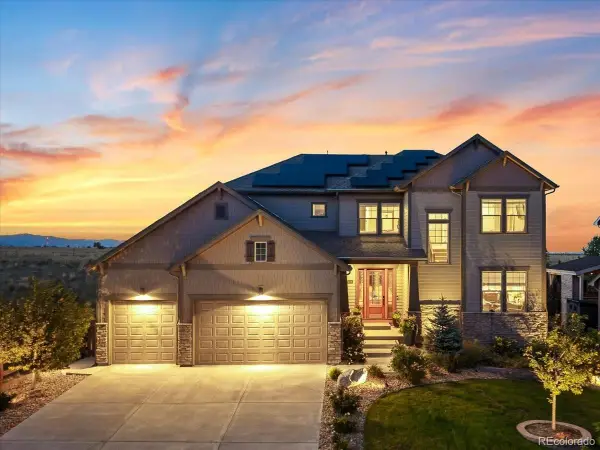 $1,268,000Coming Soon6 beds 5 baths5,077 sq. ft.
18361 W 95th Place, Arvada, CO 80007
MLS# 3100357Listed by: KELLER WILLIAMS INTEGRITY REAL ESTATE LLC - Coming SoonOpen Sat, 10am to 1pm
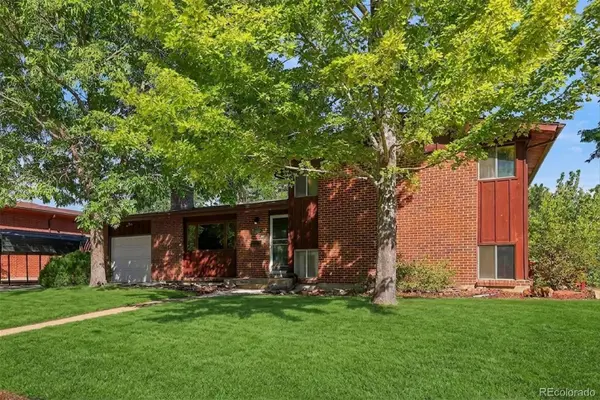 $555,000Coming Soon4 beds 2 baths2,188 sq. ft.
6036 Parfet Street, Arvada, CO 80004
MLS# 4167370Listed by: GUIDE REAL ESTATE - Coming Soon
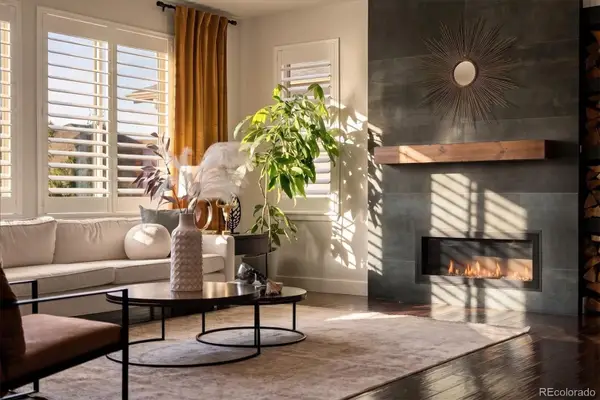 $925,000Coming Soon6 beds 5 baths4,751 sq. ft.
17439 W 94th Drive, Arvada, CO 80007
MLS# 2588264Listed by: KELLER WILLIAMS ADVANTAGE REALTY LLC - Coming SoonOpen Thu, 5 to 7pm
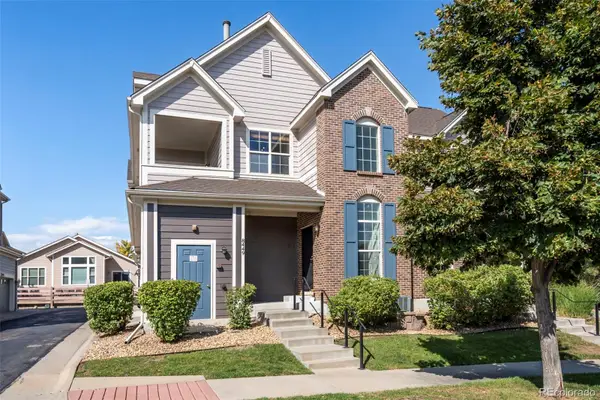 $480,000Coming Soon2 beds 2 baths1,276 sq. ft.
8449 Flora Street #C, Arvada, CO 80005
MLS# 4843003Listed by: WEST AND MAIN HOMES INC


Protect your home and budget from life's surprises with an Assurant Home Warranty, backed by a partner that supports you through every step of homeownership. Explore Plans.
© 2026 Better Homes and Gardens Real Estate LLC. An Anywhere Real Estate company. All rights reserved. Better Homes and Gardens® Real Estate is a registered trademark owned by Meredith Operations Corporation, licensed to Better Homes and Gardens Real Estate LLC and used with permission. Better Homes and Gardens Real Estate LLC fully supports the principles of the Fair Housing Act and the Equal Opportunity Act. Listing information is deemed reliable but is not guaranteed accurate.
Each office is independently owned and operated.
Any services or products provided by third parties are not provided by, affiliated with or related to Better Homes and Gardens Real Estate LLC, or its affiliated companies.