
8750 Independence, Arvada, CO 80005
Local realty services provided by:Better Homes and Gardens Real Estate Kenney & Company
Upcoming open houses
- Sun, Nov 0112:00 pm - 02:00 pm
Listed by: kelly dooley
Office: re/max momentum
MLS#:5346281
Source:ML
Price summary
- Price:$625,000
- Price per sq. ft.:$309.56
- Monthly HOA dues:$220
About this home
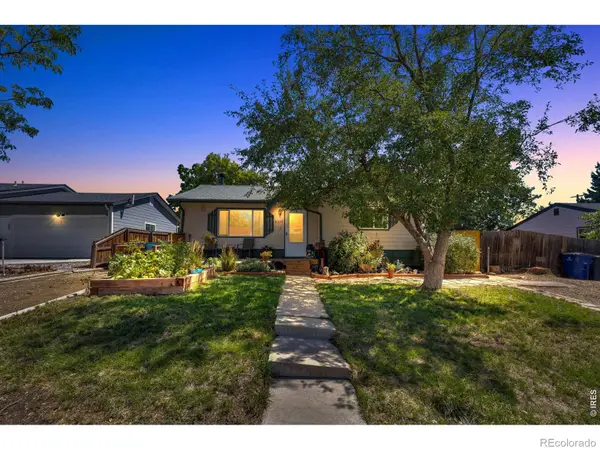
>> Offering up to $10,000 Seller Concessions with an Acceptable Offer! << Tucked at the end of a cul-de-sac in Arvada’s established The Pond community, this end-of-row home offers a low-maintenance outdoor setting with extra openness and privacy. With no home immediately on one side, mature trees and landscaping provide shade and a peaceful backdrop.
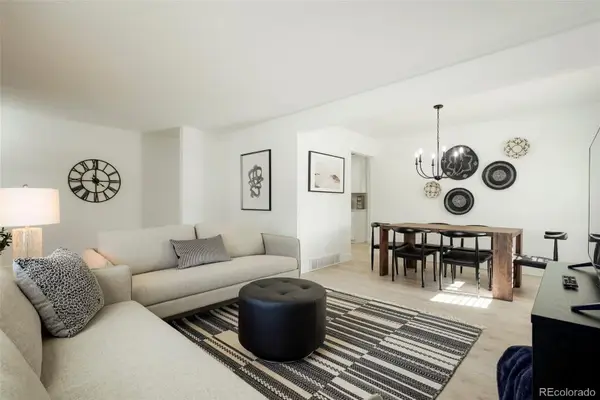
Completely reimagined in September 2026, the showpiece kitchen features custom cabinetry, quartz countertops, tile backsplash, gas cooking and refinished hardwood floors. An opened wall connects the kitchen and dining area for easy everyday living and entertaining. Just off the kitchen, a dedicated main-level laundry/butler’s pantry extends the cabinetry and counter space, adding convenient storage while keeping daily essentials tucked away.
A wood-burning fireplace anchors the living room, while the rear deck creates an inviting outdoor retreat with a retractable awning for sunny afternoons and a hot tub for relaxing evenings. The manageable yard offers outdoor enjoyment without the upkeep of a larger property.
All three bedrooms are together upstairs, along with a versatile loft, keeping the entire basement available for flexible living. The spacious primary suite accommodates king-size furniture and includes an ensuite bath and walk-in closet. Two additional bedrooms share an hall full bath, while the loft, with its own window and closet, offers space for an office, lounge or potential fourth bedroom with minor modification.
Downstairs, the mostly finished basement features a wet bar, 3/4 bath and adaptable space for recreation, fitness, work or entertaining, plus unfinished storage.
Updates include new carpet (2026), driveway (2025), furnace and A/C (2023), and a 5-year roof certification completed September 2026.
Enjoy The Pond’s private 35-acre lake, pool, clubhouse, tennis courts, playgrounds, trails and green spaces, with Standley Lake, paddleboarding, shopping and dining nearby....
Contact an agent
Home facts
- Year built:1976
- Subdivision & Development:The Pond
- Listing ID #:5346281
Rooms and interior
- Bedrooms:3
- Total bathrooms:4
- Full bathrooms:1
- Half bathrooms:1
- Flooring:Carpet, Linoleum, Wood
- Kitchen Description:Dishwasher, Microwave, Oven, Range, Refrigerator
- Basement Description:Bath/Stubbed, Finished, Full, Interior Entry, Sump Pump
- Living area:2,019 sq. ft.
Heating and cooling
- Cooling:Central Air
- Heating:Forced Air
Structure and exterior
- Roof:Shingle
- Year built:1976
- Building area:2,019 sq. ft.
- Lot Features:Cul-De-Sac, Landscaped, Level
- Architectural Style:Traditional
- Construction Materials:Frame
- Exterior Features:Covered, Deck, Patio, Private Yard, Spa/Hot Tub
- Levels:2 Story
Schools
- High school:Pomona
- Middle school:Pomona
- Elementary school:Weber
Utilities
- Water:Public
- Sewer:Public Sewer
Finances and disclosures
- Price:$625,000
- Price per sq. ft.:$309.56
- Tax amount:$2,763
Features and amenities
- Laundry features:In Unit
- Amenities:Double Pane Windows, Sump Pump
Parking
- Garage spaces:2
 Based on information submitted to the MLS GRID as of October 30, 2026 08:45 PM. All data is obtained from various sources and may not have been verified by broker or MLS GRID. Supplied Open House information is subject to change without notice. All information should be independently reviewed and verified for accuracy. Properties may or may not be listed by the office/agent presenting the information.
New listings near 8750 Independence
- Coming Soon
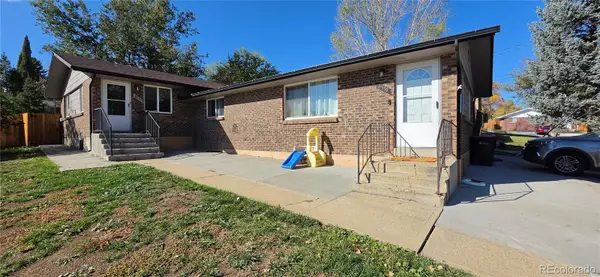 $750,000Coming Soon8 beds 4 baths3,724 sq. ft.
6335 Dudley #6339, Arvada, CO 80004
MLS# 3858364Listed by: CENTURY 21 SIGNATURE REALTY, INC - Coming Soon
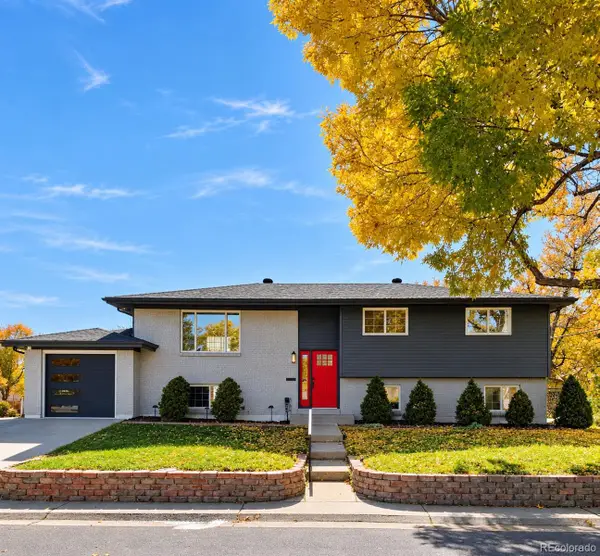 $744,999Coming Soon4 beds 3 baths2,484 sq. ft.
10958 W 62nd, Arvada, CO 80004
MLS# 8220217Listed by: MEGASTAR REALTY - Coming Soon
 $725,000Coming Soon3 beds 2 baths2,210 sq. ft.
11300 W 80th, Arvada, CO 80005
MLS# 7522972Listed by: EAGLE HAWK BROKERS AND AUCTIONEERS - New
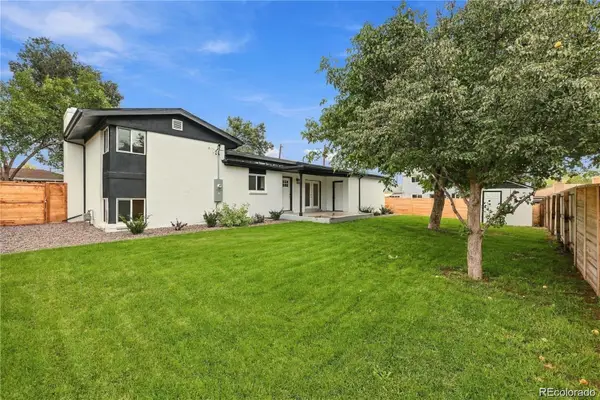 $625,000Active4 beds 2 baths1,583 sq. ft.
12362 W 60th, Arvada, CO 80004
MLS# 2525519Listed by: KELLER WILLIAMS REALTY NORTHERN COLORADO - New
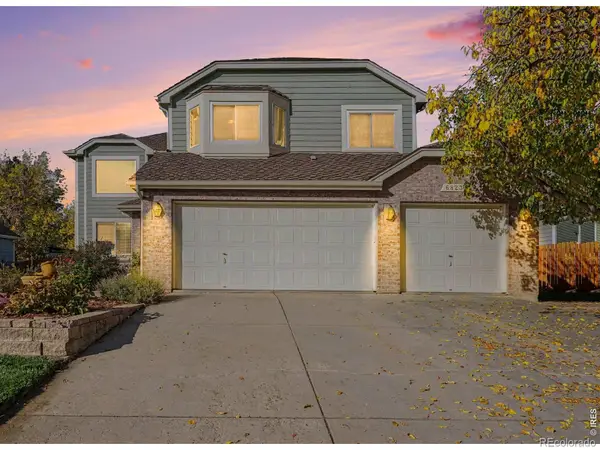 $729,000Active5 beds 3 baths2,571 sq. ft.
6823 Poppy, Arvada, CO 80007
MLS# IR1071460Listed by: FIND COLORADO REAL ESTATE - New
 $440,000Active2 beds 1 baths955 sq. ft.
6326 Fenton, Arvada, CO 80003
MLS# IR1071472Listed by: COMPASS - New
 $419,000Active4 beds 2 baths1,848 sq. ft.
7461 Webster, Arvada, CO 80003
MLS# 2724278Listed by: REAL BROKER, LLC DBA REAL - New
 $475,000Active3 beds 4 baths1,515 sq. ft.
13523 W 63rd, Arvada, CO 80004
MLS# 5570542Listed by: LPT REALTY - New
 $665,000Active5 beds 2 baths2,244 sq. ft.
6302 Pierson, Arvada, CO 80004
MLS# 6523169Listed by: GOOD NEIGHBOR LLC - New
 $325,000Active2 beds 1 baths883 sq. ft.
7250 Devinney #A, Arvada, CO 80005
MLS# 8271188Listed by: REAL BROKER, LLC DBA REAL


Protect your home and budget from life's surprises with an Assurant Home Warranty, backed by a partner that supports you through every step of homeownership. Explore Plans.
© 2026 Better Homes and Gardens Real Estate LLC. An Anywhere Real Estate company. All rights reserved. Better Homes and Gardens® Real Estate is a registered trademark owned by Meredith Operations Corporation, licensed to Better Homes and Gardens Real Estate LLC and used with permission. Better Homes and Gardens Real Estate LLC fully supports the principles of the Fair Housing Act and the Equal Opportunity Act. Listing information is deemed reliable but is not guaranteed accurate.
Each office is independently owned and operated.
Any services or products provided by third parties are not provided by, affiliated with or related to Better Homes and Gardens Real Estate LLC, or its affiliated companies.