
8762 Dunraven, Arvada, CO 80007
Local realty services provided by:Better Homes and Gardens Real Estate Kenney & Company
Listed by: michael murphy
Office: atlas real estate group
MLS#:4968909
Source:ML
Price summary
- Price:$914,999
- Price per sq. ft.:$218.9
- Monthly HOA dues:$30
About this home
EXCITING PRICE IMPROVEMENT—NOW $914,999!
Welcome to exceptional Colorado living in the highly desirable Leyden Rock community! This stunning ranch-style home offers 4,180 square feet of beautifully designed living space, 4 bedrooms, 3 bathrooms and an oversized 3-car garage. Step inside to discover an inviting open floor plan, abundant natural light, elegant finishes and engineered hardwood flooring. The gourmet kitchen is a true centerpiece, featuring quartz countertops, upgraded stainless steel appliances, double ovens, a generous gas cooktop with hood, an expansive island with bar seating and a spacious walk-in pantry. The adjoining great room is ideal for entertaining or relaxing beside the striking gas fireplace. Retreat to the luxurious main-level primary suite, complete with dual vanities and a generous walk-in closet. The thoughtfully finished basement expands your possibilities with an additional bedroom and bathroom, a spacious entertainment and TV area, and a dedicated indoor fitness room. Enjoy the added benefit of fully owned, paid-off solar panels! Set amid Leyden Rock's scenic Front Range surroundings, this exceptional home provides convenient access to neighborhood parks, miles of walking and biking trails, open space, and nearby Golden, Boulder and Denver. A remarkable combination of style, space, comfort and location—now at an even more attractive price. Don't miss the opportunity to tour this beautiful home!...
Contact an agent
Home facts
- Year built:2019
- Subdivision & Development:Leyden Rock
- Listing ID #:4968909
Rooms and interior
- Bedrooms:4
- Total bathrooms:3
- Full bathrooms:1
- Flooring:Carpet, Tile, Wood
- Kitchen Description:Dishwasher, Disposal, Double Oven, Microwave, Pantry, Range, Range Hood, Refrigerator
- Basement Description:Finished, Full, Sump Pump
- Living area:4,180 sq. ft.
Heating and cooling
- Cooling:Central Air
- Heating:Active Solar, Forced Air
Structure and exterior
- Roof:Composition
- Year built:2019
- Building area:4,180 sq. ft.
- Lot Features:Landscaped, Sprinklers In Front, Sprinklers In Rear
- Architectural Style:Contemporary
- Construction Materials:Stone, Stucco
- Exterior Features:Covered, Front Porch, Patio, Private Yard
- Foundation Description:Concrete Perimeter
- Levels:1 Story
Schools
- High school:Ralston Valley
- Middle school:Three Creeks
- Elementary school:Three Creeks
Utilities
- Water:Public
- Sewer:Public Sewer
Finances and disclosures
- Price:$914,999
- Price per sq. ft.:$218.9
- Tax amount:$8,800
Features and amenities
- Laundry features:Common Area, Dryer
- Amenities:Double Pane Windows, Gas Water Heater, Sump Pump
Parking
- Garage spaces:3
 Based on information submitted to the MLS GRID as of October 27, 2026 08:53 PM. All data is obtained from various sources and may not have been verified by broker or MLS GRID. Supplied Open House information is subject to change without notice. All information should be independently reviewed and verified for accuracy. Properties may or may not be listed by the office/agent presenting the information.
New listings near 8762 Dunraven
- Coming Soon
 $725,000Coming Soon3 beds 2 baths2,210 sq. ft.
11300 W 80th, Arvada, CO 80005
MLS# 7522972Listed by: EAGLE HAWK BROKERS AND AUCTIONEERS - Coming Soon
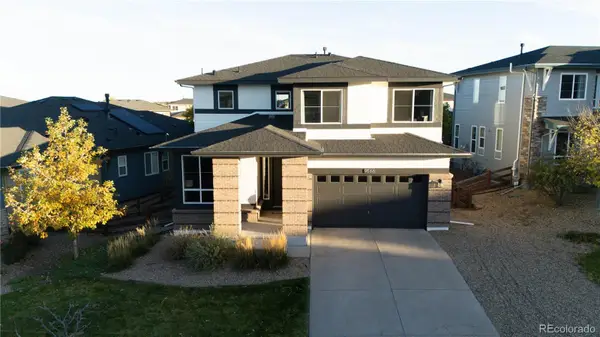 $830,000Coming Soon4 beds 4 baths2,339 sq. ft.
9566 Juniper, Arvada, CO 80007
MLS# 3377318Listed by: MILE HIGH REAL ESTATE LLC - Coming Soon
 $415,000Coming Soon3 beds 4 baths1,935 sq. ft.
6348 Oak #3, Arvada, CO 80004
MLS# 7265487Listed by: LOKATION REAL ESTATE - Coming Soon
 $629,900Coming Soon4 beds 3 baths2,002 sq. ft.
8433 Tabor, Arvada, CO 80005
MLS# 1786711Listed by: KELLER WILLIAMS REALTY DOWNTOWN LLC - Coming Soon
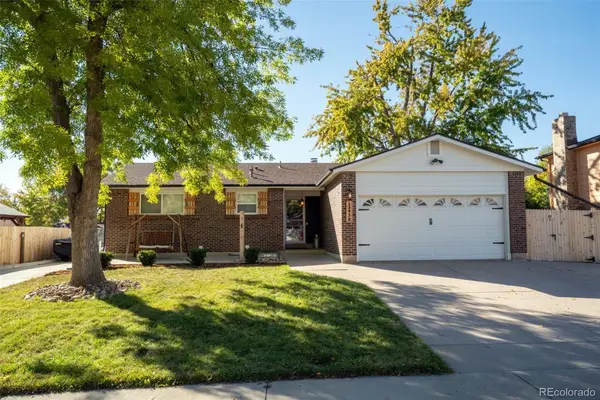 $650,000Coming Soon4 beds 3 baths2,232 sq. ft.
13936 W 74th, Arvada, CO 80005
MLS# 5591245Listed by: RE/MAX PROFESSIONALS - Coming Soon
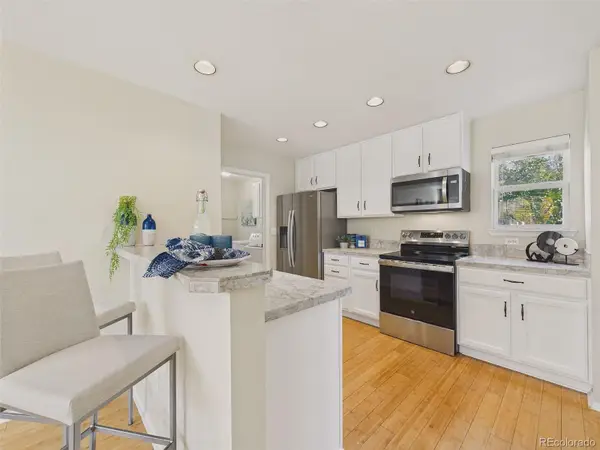 $510,000Coming Soon2 beds 2 baths1,314 sq. ft.
16844 W 62nd, Golden, CO 80403
MLS# 3699548Listed by: KELLER WILLIAMS DTC - Coming Soon
 $800,000Coming Soon4 beds 3 baths1,970 sq. ft.
11398 W 73rd, Arvada, CO 80005
MLS# 8999144Listed by: KELLER WILLIAMS DTC - Coming SoonOpen Sat, 11am to 2pm
 $539,900Coming Soon4 beds 2 baths2,226 sq. ft.
9018 W 77th, Arvada, CO 80005
MLS# 2568972Listed by: KELLER WILLIAMS PREFERRED REALTY - New
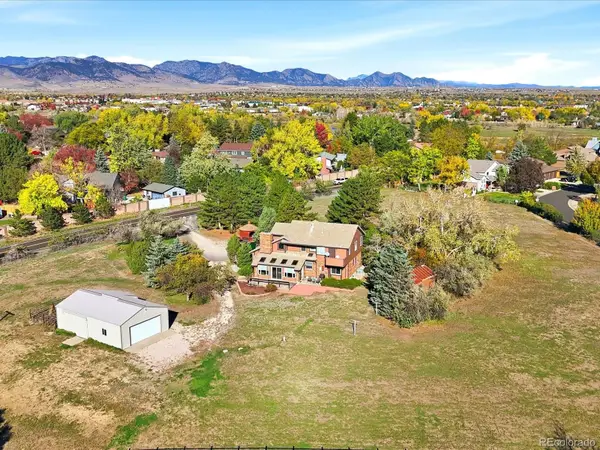 $1,400,000Active4 beds 3 baths2,213 sq. ft.
5824 Eldridge, Arvada, CO 80004
MLS# 9871071Listed by: RE/MAX ALLIANCE - OLDE TOWN - New
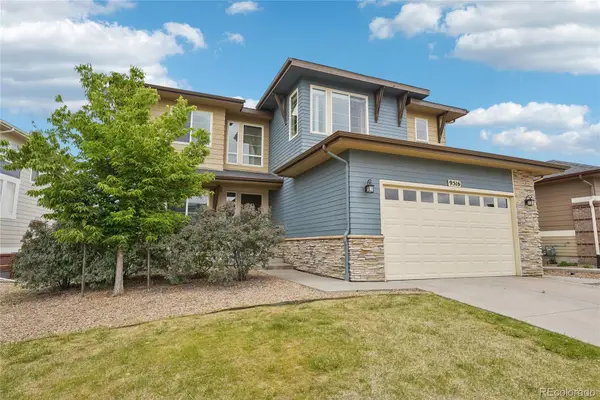 $659,000Active3 beds 3 baths2,467 sq. ft.
9516 Juniper, Arvada, CO 80007
MLS# 5797236Listed by: REAL BROKER, LLC DBA REAL


Protect your home and budget from life's surprises with an Assurant Home Warranty, backed by a partner that supports you through every step of homeownership. Explore Plans.
© 2026 Better Homes and Gardens Real Estate LLC. An Anywhere Real Estate company. All rights reserved. Better Homes and Gardens® Real Estate is a registered trademark owned by Meredith Operations Corporation, licensed to Better Homes and Gardens Real Estate LLC and used with permission. Better Homes and Gardens Real Estate LLC fully supports the principles of the Fair Housing Act and the Equal Opportunity Act. Listing information is deemed reliable but is not guaranteed accurate.
Each office is independently owned and operated.
Any services or products provided by third parties are not provided by, affiliated with or related to Better Homes and Gardens Real Estate LLC, or its affiliated companies.