
8786 Iris, Arvada, CO 80005
Local realty services provided by:Better Homes and Gardens Real Estate Kenney & Company
8786 Iris,Arvada, CO 80005
$749,000
- 4 Beds
- 4 Baths
- 3,125 sq. ft.
- Single family
- Active
Listed by: robert licher
Office: licher real estate group
MLS#:6341651
Source:ML
Price summary
- Price:$749,000
- Price per sq. ft.:$239.68
- Monthly HOA dues:$170
About this home
Welcome to The Pond, a community with recreation, outdoor space, and room to gather. Set on a quiet cul-de-sac on a nearly half-acre lot, this beautifully maintained home offers flexible living spaces and primary suites on both levels, offering flexibility for guests, multigenerational living, or a home office. Inside, gleaming hardwood floors, high ceilings, and a gas fireplace add warmth to the main living area. The formal dining room opens to the expansive deck, while the updated kitchen features stainless steel appliances, newly refaced cabinetry, and backyard views. A versatile study with a walk-in closet and adjacent ¾ bath can also serve as a fifth bedroom. The main-level primary suite includes its own gas fireplace and en-suite bath. Upstairs, a second primary suite provides additional flexibility, with two bedrooms and a full bath completing the level. Outside, the nearly half-acre lot provides room to enjoy the outdoors. The massive deck overlooks an expansive fenced backyard with partial mountain views, mature trees along the back fence for added privacy, five raised garden beds, and a garden shed. Recent updates include fresh paint and popcorn ceiling removal. A new refrigerator is included, and the washer and dryer were purchased new with the home. The Pond adds recreation close to home, with access to a private lake and scenic walking trail, clubhouse, swimming pool, two tennis courts, playground, and park. Nearby Standley Lake Regional Park offers walking, running, cycling, fishing, wildlife viewing, nature programs, and seasonal paddling. The Standley Lake Library, within walking distance, offers children's spaces, study rooms, meeting rooms, and community programming. Four parks within a half-mile add nearby places to get outside. With flexible spaces, a generous lot, and recreation woven into the community, this home offers a practical setting for family life, entertaining, gardening, and enjoying the outdoors. See how it fits the next chapter!...
Contact an agent
Home facts
- Year built:1975
- Subdivision & Development:The Pond
- Listing ID #:6341651
Rooms and interior
- Bedrooms:4
- Total bathrooms:4
- Full bathrooms:2
- Flooring:Carpet, Tile, Wood
- Kitchen Description:Cooktop, Dishwasher, Disposal, Eat-in Kitchen, Freezer, Microwave, Oven, Pantry, Refrigerator
- Basement Description:Unfinished
- Living area:3,125 sq. ft.
Heating and cooling
- Cooling:Central Air
- Heating:Forced Air, Natural Gas
Structure and exterior
- Roof:Composition
- Year built:1975
- Building area:3,125 sq. ft.
- Lot Features:Cul-De-Sac, Many Trees, Sprinklers In Front, Sprinklers In Rear
- Architectural Style:Traditional
- Construction Materials:Brick, Concrete, Wood Siding
- Exterior Features:Barbecue, Deck, Dog Run, Garden, Lighting, Patio, Wrap Around
- Foundation Description:Slab
- Levels:2 Story
Schools
- High school:Pomona
- Middle school:Pomona
- Elementary school:Weber
Utilities
- Sewer:Public Sewer
Finances and disclosures
- Price:$749,000
- Price per sq. ft.:$239.68
- Tax amount:$4,810
Features and amenities
- Laundry features:Dryer, In Unit, Washer
- Amenities:Double Pane Windows
Parking
- Garage spaces:2
 Based on information submitted to the MLS GRID as of November 3, 2026 08:12 PM. All data is obtained from various sources and may not have been verified by broker or MLS GRID. Supplied Open House information is subject to change without notice. All information should be independently reviewed and verified for accuracy. Properties may or may not be listed by the office/agent presenting the information.
New listings near 8786 Iris
- Coming Soon
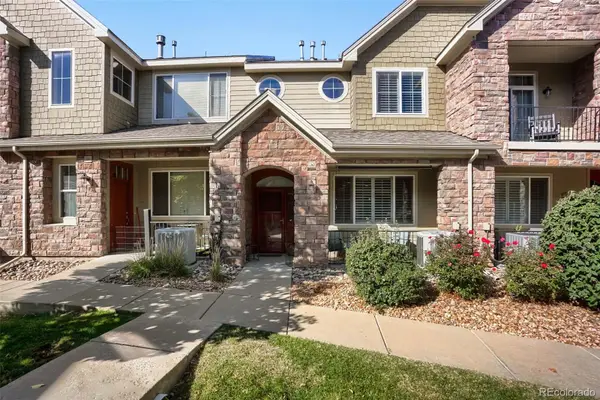 $487,500Coming Soon2 beds 3 baths1,525 sq. ft.
15496 W 66th #C, Arvada, CO 80007
MLS# 3622605Listed by: MB SALANKEY REAL ESTATE GROUP - Coming Soon
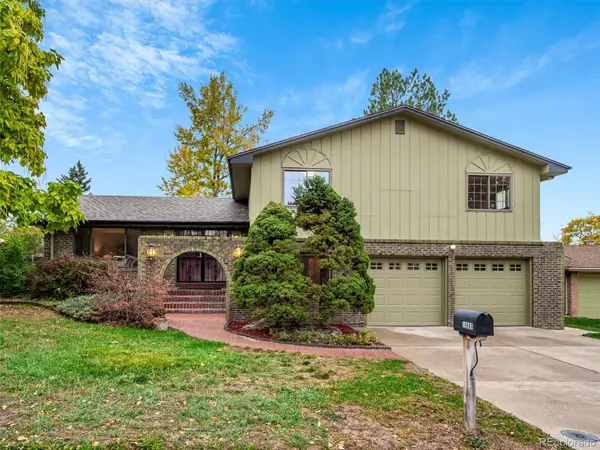 $669,000Coming Soon4 beds 3 baths2,061 sq. ft.
10880 W 71st, Arvada, CO 80004
MLS# 7404116Listed by: BERKSHIRE HATHAWAY HOMESERVICES ELEVATED LIVING RE - Coming Soon
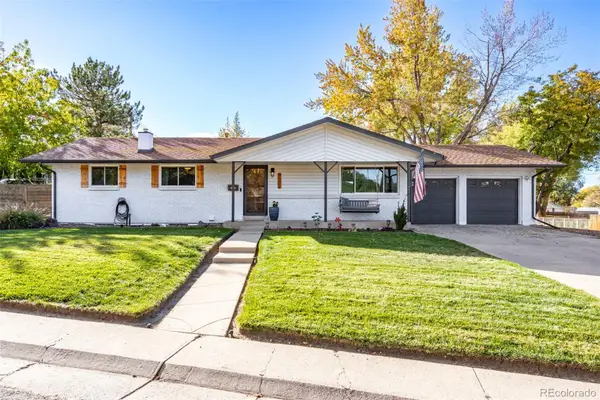 $725,000Coming Soon5 beds 3 baths2,290 sq. ft.
9582 W 64th, Arvada, CO 80004
MLS# 7955065Listed by: WEST AND MAIN HOMES INC - Coming Soon
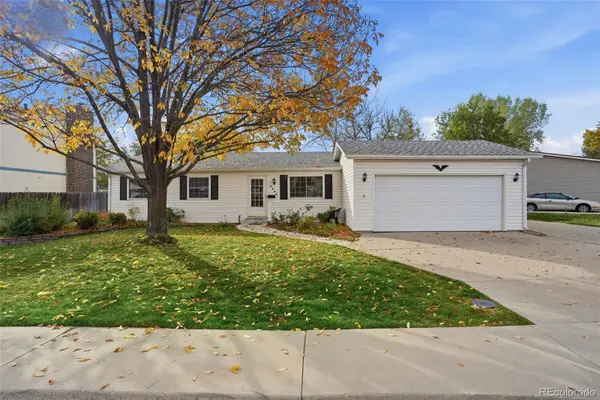 $475,000Coming Soon3 beds 2 baths936 sq. ft.
9604 W 75th, Arvada, CO 80005
MLS# 9698507Listed by: REAL BROKER, LLC DBA REAL - Coming Soon
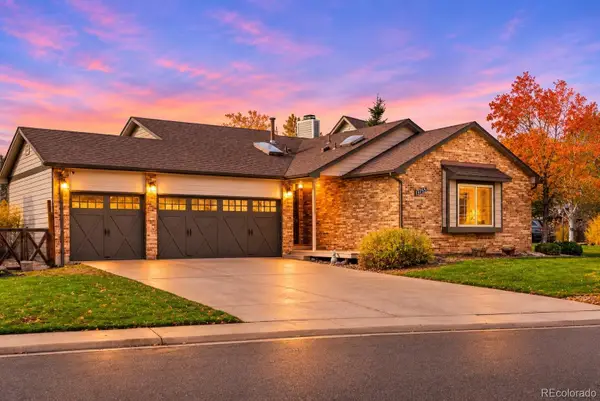 $739,000Coming Soon4 beds 3 baths2,655 sq. ft.
13755 W 67th, Arvada, CO 80004
MLS# 8121622Listed by: NOOKHAVEN HOMES - Coming Soon
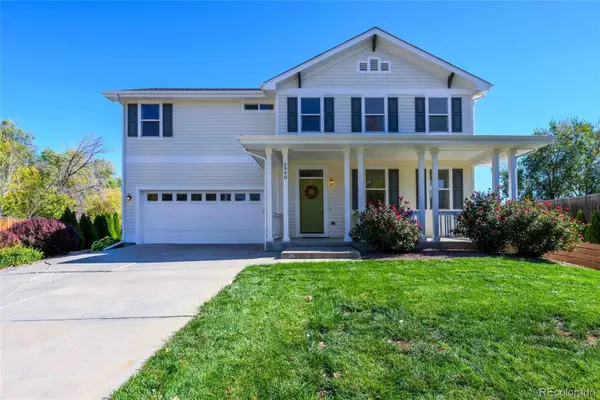 $699,000Coming Soon4 beds 4 baths2,128 sq. ft.
5940 Newland, Arvada, CO 80003
MLS# 3022902Listed by: ASSIST-2-SELL BUYERS & SELLERS - Coming Soon
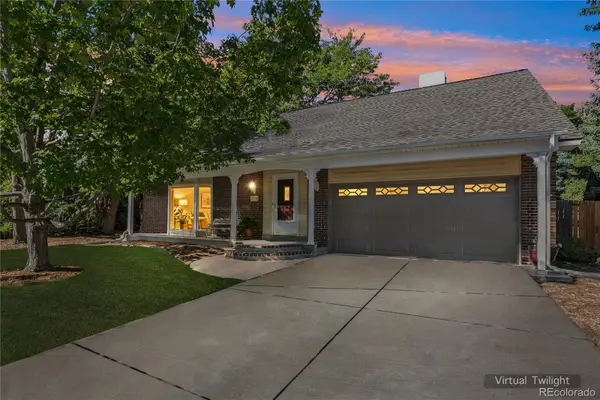 $710,000Coming Soon4 beds 4 baths2,306 sq. ft.
7727 Newman, Arvada, CO 80005
MLS# 7758007Listed by: MEGAN IRVINE - New
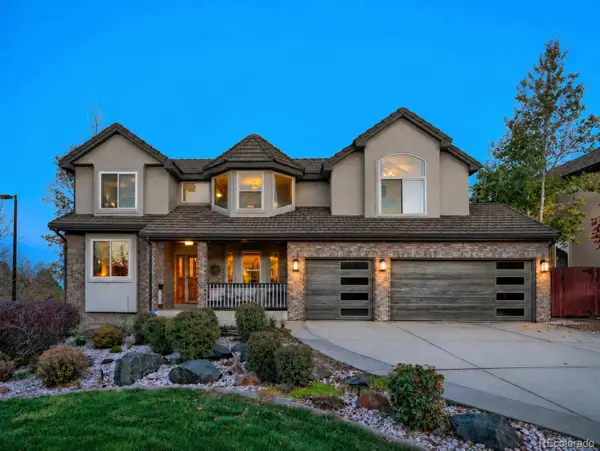 $1,198,000Active5 beds 5 baths3,863 sq. ft.
7158 Russell, Arvada, CO 80007
MLS# 2694701Listed by: LICHER REAL ESTATE GROUP - New
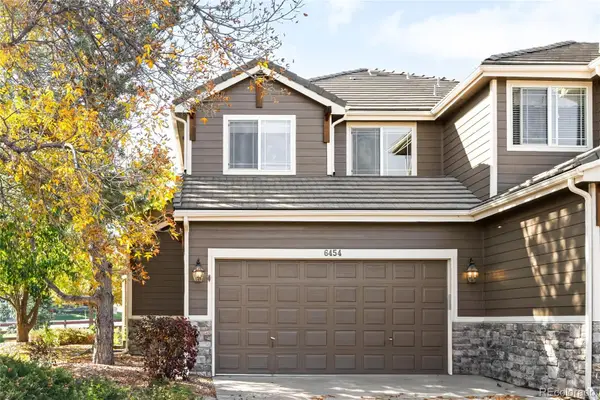 $675,000Active3 beds 3 baths1,949 sq. ft.
6454 Umber, Arvada, CO 80007
MLS# 5131802Listed by: MILEHIMODERN - New
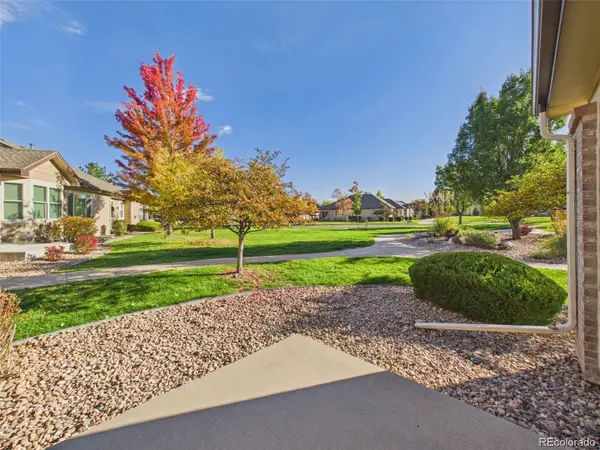 $500,000Active2 beds 2 baths1,314 sq. ft.
16844 W 62nd, Golden, CO 80403
MLS# 7485895Listed by: KELLER WILLIAMS REALTY NORTHERN COLORADO


Protect your home and budget from life's surprises with an Assurant Home Warranty, backed by a partner that supports you through every step of homeownership. Explore Plans.
© 2026 Better Homes and Gardens Real Estate LLC. An Anywhere Real Estate company. All rights reserved. Better Homes and Gardens® Real Estate is a registered trademark owned by Meredith Operations Corporation, licensed to Better Homes and Gardens Real Estate LLC and used with permission. Better Homes and Gardens Real Estate LLC fully supports the principles of the Fair Housing Act and the Equal Opportunity Act. Listing information is deemed reliable but is not guaranteed accurate.
Each office is independently owned and operated.
Any services or products provided by third parties are not provided by, affiliated with or related to Better Homes and Gardens Real Estate LLC, or its affiliated companies.