
8845 W 81st Drive, Arvada, CO 80005
Local realty services provided by:Better Homes and Gardens Real Estate Kenney & Company
8845 W 81st Drive,Arvada, CO 80005
$790,000
- 4 Beds
- 3 Baths
- 2,774 sq. ft.
- Single family
- Active
Upcoming open houses
- Sat, Aug 0801:00 pm - 03:00 pm
Listed by: dee hodapp
Office: khaya real estate llc.
MLS#:4006569
Source:ML
Price summary
- Price:$790,000
- Price per sq. ft.:$284.79
- Monthly HOA dues:$100
About this home
OPEN HOUSE SAT 8/8 1-3pm. Exquisite Wood Trim-Pella+Anderson Windows throughout. Extraordinary Home nestled in highly sought after Meadowglen Community! Prime Location across from Pool/Club House/Park/Tennis&Pickle Ball Courts/Lake for sunrise & sunset strolls(Take a walk around the lake)! Don't miss this "pride in ownership" home inside & out! Large Lot w beautiful garden landscaping make this the home for backyard entertaining & front yard socializing w neighbors from all around this unique community! Step inside to the remodeled custom woodworking throughout home of your dreams! Take a seat on the sofa to look out to the front yard w picturesque scenery from the windows - the pool will be calling your name. Like having your own private pool in the evenings. Spacious Dining room draws you to the inviting kitchen and family room with easy access to the incredible back yard w Custom Poured Patio for year round Colorado Lifestyle entertaining. Primary Suite w Walk In Closet and views of backyard from the windows encourages even more outdoor living every morning. The basement finishes will steal your heart as the custom woodwork and new carpet throughout completes this 'fun for all" entertainment space! The Spa Like bathroom and bedroom seals the deal for you! Meadowglen is a unique community w sustainable $100 per mo HOA fee. So many amenities for such an affordable community! Award winning Swim Team for over 30 yrs! Holiday and Yearly events throughout the year. Again, those evening swims will be calling you across the street. Walk to great schools, Restaurants, Coffee, Library, etc. 20 mins NW to Boulder or SE to Denver, or head west 20 mins to the Rocky Mountains. Old Town Arvada only 5 min drive away w Light Rail to Denver. This elegant home in this lot & location in Meadowglen Community CAN NOT be beat! The lake brings friendships throughout the entire community. Step in and see for yourself that this is the home you've been waiting for. Don't miss this one....
Contact an agent
Home facts
- Year built:1980
- Subdivision & Development:Meadowglen
- Listing ID #:4006569
Rooms and interior
- Bedrooms:4
- Total bathrooms:3
- Full bathrooms:3
- Flooring:Carpet, Tile, Vinyl, Wood
- Kitchen Description:Cooktop, Dishwasher, Kitchen Island, Microwave, Oven, Refrigerator, Self Cleaning Oven
- Basement:Yes
- Basement Description:Finished
- Living area:2,774 sq. ft.
Heating and cooling
- Cooling:Central Air
- Heating:Forced Air
- Central air:Yes
Structure and exterior
- Roof:Composition
- Year built:1980
- Building area:2,774 sq. ft.
- Lot area:0.19 Acres
- Lot Features:Landscaped, Level, Near Public Transit
- Architectural Style:Traditional
- Construction Materials:Brick, Frame, Wood Siding
- Exterior Features:Front Porch, Garden, Patio, Private Yard
- Levels:1 Story
Schools
- High school:Pomona
- Middle school:Pomona
- Elementary school:Weber
Utilities
- Water:Public
- Sewer:Public Sewer
Finances and disclosures
- Price:$790,000
- Price per sq. ft.:$284.79
- Tax amount:$4,106 (2025)
Features and amenities
- Laundry features:Dryer, Washer
- Amenities:Carbon Monoxide Detector(s), Double Pane Windows, Gas Water Heater, Smoke Detector(s), Window Coverings
Parking
- Total parking spaces:2
- Garage:Yes
- Garage spaces:2
 Based on information submitted to the MLS GRID as of August 5, 2026 07:42 PM. All data is obtained from various sources and may not have been verified by broker or MLS GRID. Supplied Open House information is subject to change without notice. All information should be independently reviewed and verified for accuracy. Properties may or may not be listed by the office/agent presenting the information.
New listings near 8845 W 81st Drive
- New
 $805,699Active3 beds 3 baths3,124 sq. ft.
17007 W 92nd Drive, Arvada, CO 80007
MLS# 9640139Listed by: RE/MAX PROFESSIONALS - New
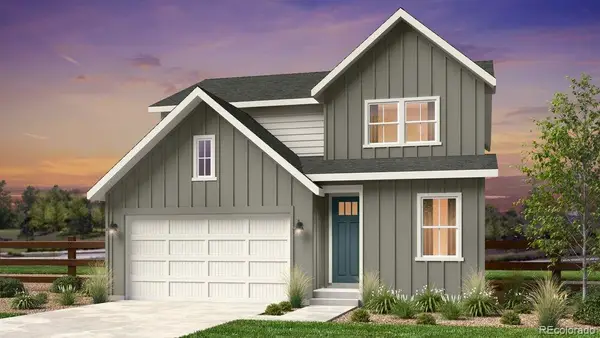 $810,749Active4 beds 3 baths2,272 sq. ft.
16916 W 92nd Loop, Arvada, CO 80007
MLS# 1842094Listed by: RE/MAX PROFESSIONALS - New
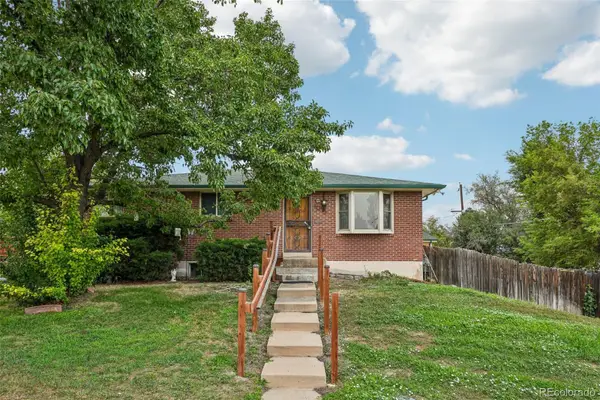 $599,000Active3 beds 2 baths2,108 sq. ft.
6023 W 62nd Avenue, Arvada, CO 80003
MLS# 9056382Listed by: REAL BROKER, LLC DBA REAL - New
 $794,499Active4 beds 3 baths2,503 sq. ft.
16958 W 92nd Drive, Arvada, CO 80007
MLS# 9141214Listed by: RE/MAX PROFESSIONALS - Open Sun, 11am to 2pmNew
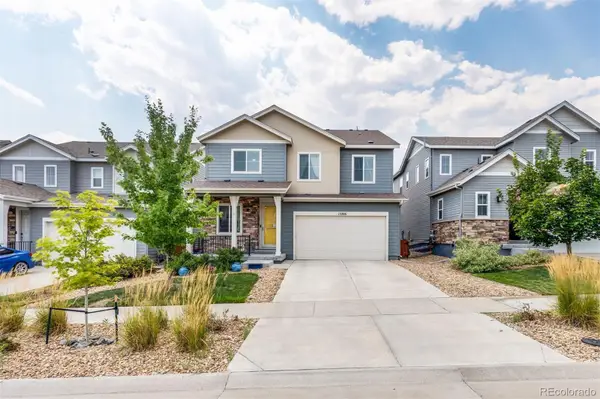 $800,000Active4 beds 4 baths3,566 sq. ft.
15206 W 93rd Avenue, Arvada, CO 80007
MLS# 8631868Listed by: 5281 EXCLUSIVE HOMES REALTY - New
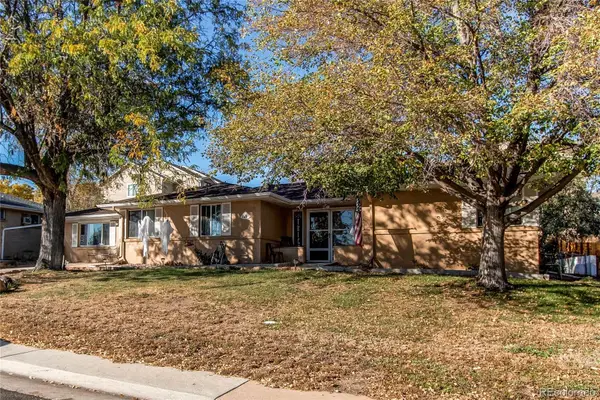 $1,649,000Active8 beds 3 baths2,600 sq. ft.
7465 W 69th Place, Arvada, CO 80003
MLS# 2478745Listed by: HOMESMART REALTY - New
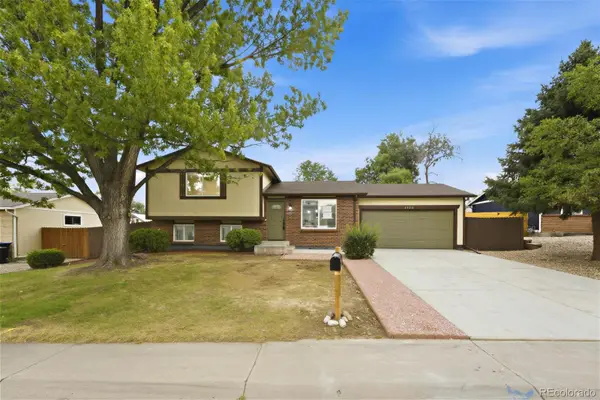 $640,000Active3 beds 4 baths1,768 sq. ft.
6222 W 70th Avenue, Arvada, CO 80003
MLS# 3962867Listed by: MEGASTAR REALTY - Coming SoonOpen Sat, 11am to 1pm
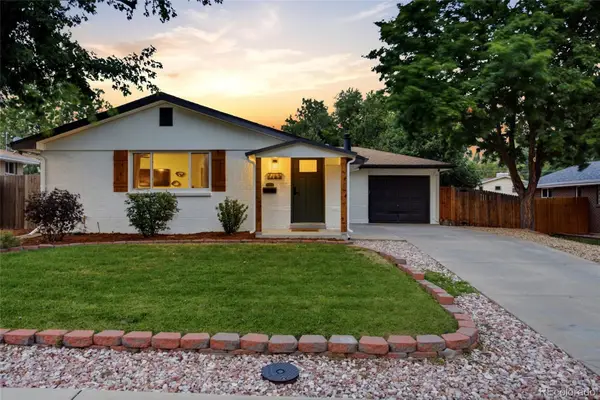 $649,500Coming Soon5 beds 3 baths
6186 Flower Street, Arvada, CO 80004
MLS# 9423032Listed by: JOEY BELL-REALTY - Coming Soon
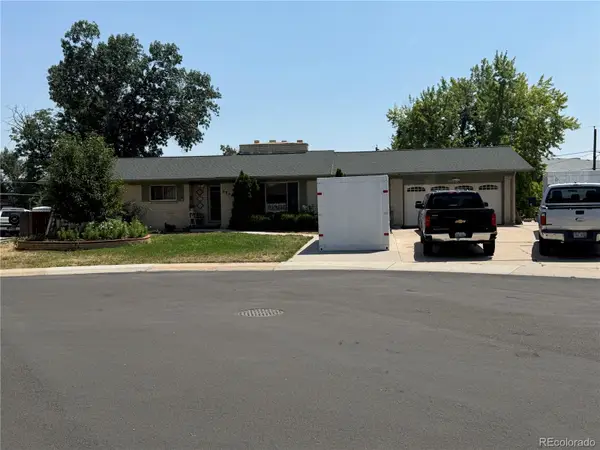 $575,000Coming Soon4 beds 3 baths
6804 Teller Court, Arvada, CO 80003
MLS# 3277236Listed by: ESTRADA REAL ESTATE GROUP - Coming Soon
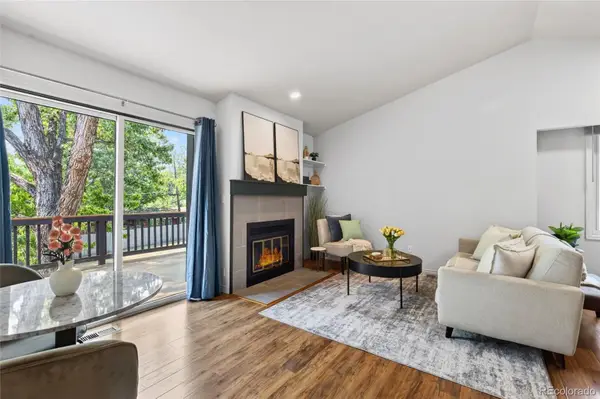 $410,000Coming Soon3 beds 2 baths
10650 W 63rd Avenue, Arvada, CO 80004
MLS# 4381139Listed by: BRADFORD REAL ESTATE


Protect your home and budget from life's surprises with an Assurant Home Warranty, backed by a partner that supports you through every step of homeownership. Explore Plans.
© 2026 Better Homes and Gardens Real Estate LLC. An Anywhere Real Estate company. All rights reserved. Better Homes and Gardens® Real Estate is a registered trademark owned by Meredith Operations Corporation, licensed to Better Homes and Gardens Real Estate LLC and used with permission. Better Homes and Gardens Real Estate LLC fully supports the principles of the Fair Housing Act and the Equal Opportunity Act. Listing information is deemed reliable but is not guaranteed accurate.
Each office is independently owned and operated.
Any services or products provided by third parties are not provided by, affiliated with or related to Better Homes and Gardens Real Estate LLC, or its affiliated companies.