
9235 Blanca, Arvada, CO 80007
Local realty services provided by:Better Homes and Gardens Real Estate Kenney & Company
Listed by: amanda rieter, nikki castillo
Office: keller williams avenues realty
MLS#:1588747
Source:ML
Price summary
- Price:$725,000
- Price per sq. ft.:$343.93
About this home
Enjoy the ease of main-floor living in this thoughtfully designed three-bedroom, two and a half bath home offering comfort, functionality, and room to grow. High ceilings, abundant windows, and luxury vinyl plank flooring create a bright, inviting atmosphere throughout the open-concept living, dining, and kitchen areas. A gas fireplace anchors the living room, while the seamless layout makes everyday living and entertaining effortless.
The chef-forward kitchen is equipped with a gas range, hood, double ovens, microwave, stainless steel appliances, granite countertops, generous cabinetry, and a spacious pantry, providing the workspace and storage needed for everything from quick meals to hosting gatherings. The dining area opens to a covered deck with mountain views, extending living outdoors and offering a comfortable setting for morning coffee or evening relaxation.
The main level features two secondary bedrooms and a full bath, while the oversized primary suite offers abundant natural light, dual vanities, a walk-in closet, and an oversized shower. A dedicated laundry room with washer, dryer, cabinetry, and utility sink adds everyday convenience. The owner's entry includes a practical mudroom and half bath, and the three car tandem garage provides valuable storage and convenience.
Downstairs, finished bonus space offers flexibility for an office, gaming area, or additional living space, while the unfinished walkout basement provides an opportunity to customize future expansion. Outside, the landscaped backyard offers space to relax and a well established vegetable garden.
Located in the amenity-rich Candelas community, residents enjoy access to two pools, two fitness centers, six parks, 13.5 miles of trails, tennis courts and an on-site K–8 school, along with walkable retail and restaurants. This home combines turnkey convenience with the flexibility to grow into the space and lifestyle that suits you....
Contact an agent
Home facts
- Year built:2018
- Subdivision & Development:Candelas
- Listing ID #:1588747
Rooms and interior
- Bedrooms:3
- Total bathrooms:3
- Full bathrooms:1
- Half bathrooms:1
- Flooring:Carpet, Vinyl, Wood
- Kitchen Description:Dishwasher, Disposal, Double Oven, Eat-in Kitchen, Kitchen Island, Microwave, Pantry, Range Hood, Refrigerator
- Basement Description:Bath/Stubbed, Full, Sump Pump, Unfinished, Walk-Out Access
- Living area:2,108 sq. ft.
Heating and cooling
- Cooling:Central Air
- Heating:Forced Air
Structure and exterior
- Year built:2018
- Building area:2,108 sq. ft.
- Lot Features:Master Planned, Sprinklers In Rear
- Architectural Style:Mountain Contemporary
- Construction Materials:Frame, Vinyl Siding
- Exterior Features:Covered, Deck, Front Porch
- Foundation Description:Slab
- Levels:1 Story
Schools
- High school:Ralston Valley
- Middle school:Three Creeks
- Elementary school:Three Creeks
Utilities
- Water:Public
- Sewer:Public Sewer
Finances and disclosures
- Price:$725,000
- Price per sq. ft.:$343.93
- Tax amount:$9,283
Features and amenities
- Laundry features:Dryer, Washer
Parking
- Garage spaces:3
 Based on information submitted to the MLS GRID as of October 29, 2026 04:37 PM. All data is obtained from various sources and may not have been verified by broker or MLS GRID. Supplied Open House information is subject to change without notice. All information should be independently reviewed and verified for accuracy. Properties may or may not be listed by the office/agent presenting the information.
New listings near 9235 Blanca
- Coming Soon
 $725,000Coming Soon3 beds 2 baths2,210 sq. ft.
11300 W 80th, Arvada, CO 80005
MLS# 7522972Listed by: EAGLE HAWK BROKERS AND AUCTIONEERS - Coming Soon
 $629,900Coming Soon4 beds 3 baths2,002 sq. ft.
8433 Tabor, Arvada, CO 80005
MLS# 1786711Listed by: KELLER WILLIAMS REALTY DOWNTOWN LLC - Coming Soon
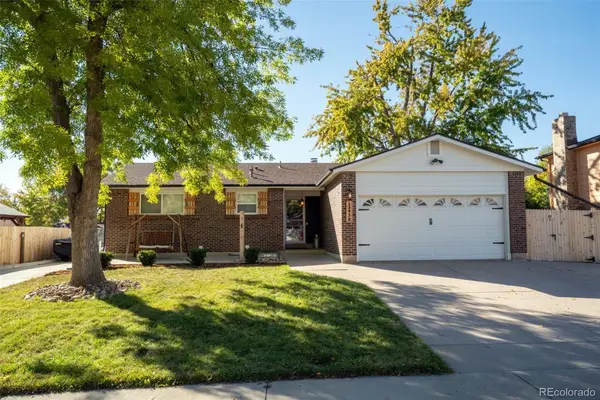 $650,000Coming Soon4 beds 3 baths2,232 sq. ft.
13936 W 74th, Arvada, CO 80005
MLS# 5591245Listed by: RE/MAX PROFESSIONALS - New
 $759,699Active3 beds 2 baths1,780 sq. ft.
17096 W 92nd, Arvada, CO 80007
MLS# 9185843Listed by: RE/MAX PROFESSIONALS - New
 $325,000Active2 beds 3 baths979 sq. ft.
5210 Garrison #6, Arvada, CO 80002
MLS# 7366593Listed by: KELLER WILLIAMS AVENUES REALTY - New
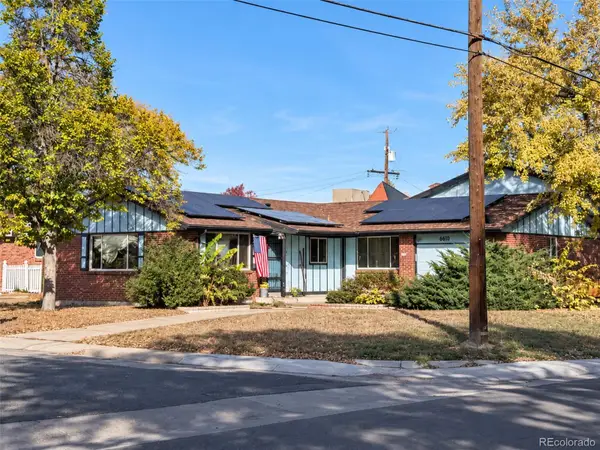 $375,000Active3 beds 3 baths1,402 sq. ft.
6010 Lewis, Arvada, CO 80004
MLS# 6515717Listed by: HOMESMART - New
 $529,990Active3 beds 4 baths1,832 sq. ft.
6842 Kendrick, Arvada, CO 80007
MLS# 1812176Listed by: DFH COLORADO REALTY LLC - New
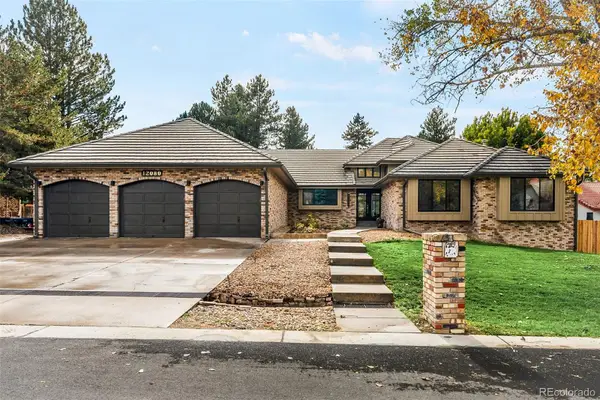 $1,699,000Active6 beds 5 baths3,071 sq. ft.
12080 W 54th, Arvada, CO 80002
MLS# 2804278Listed by: RE/MAX ALLIANCE - OLDE TOWN - New
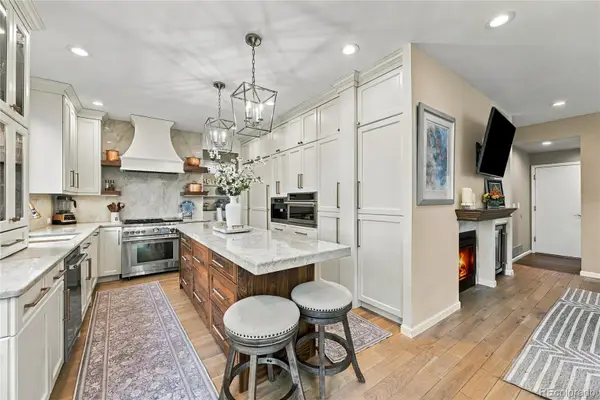 $825,000Active3 beds 3 baths2,167 sq. ft.
12925 W 85th, Arvada, CO 80005
MLS# 5168834Listed by: REALTY PROFESSIONALS LLC - New
 $519,990Active3 beds 4 baths1,832 sq. ft.
6816 Kendrick, Arvada, CO 80007
MLS# 6930173Listed by: DFH COLORADO REALTY LLC


Protect your home and budget from life's surprises with an Assurant Home Warranty, backed by a partner that supports you through every step of homeownership. Explore Plans.
© 2026 Better Homes and Gardens Real Estate LLC. An Anywhere Real Estate company. All rights reserved. Better Homes and Gardens® Real Estate is a registered trademark owned by Meredith Operations Corporation, licensed to Better Homes and Gardens Real Estate LLC and used with permission. Better Homes and Gardens Real Estate LLC fully supports the principles of the Fair Housing Act and the Equal Opportunity Act. Listing information is deemed reliable but is not guaranteed accurate.
Each office is independently owned and operated.
Any services or products provided by third parties are not provided by, affiliated with or related to Better Homes and Gardens Real Estate LLC, or its affiliated companies.