
9390 Crestone Street, Arvada, CO 80007
Local realty services provided by:Better Homes and Gardens Real Estate Kenney & Company
9390 Crestone Street,Arvada, CO 80007
$989,900
- 3 Beds
- 3 Baths
- 4,238 sq. ft.
- Single family
- Active
Listed by: mike brouwer
Office: mdb realty
MLS#:IR1066062
Source:ML
Price summary
- Price:$989,900
- Price per sq. ft.:$233.58
- Monthly HOA dues:$120
About this home
An exceptional walk-out ranch residence nestled on a serene cul-de-sac, blending refined design with effortless comfort. This elegant home offers three spacious bedrooms, 2.5 baths, a sophisticated main-floor study, and a beautifully appointed primary suite featuring dual walk-in closets and upscale finishes throughout.The chef's kitchen is a true showpiece, showcasing double convection ovens, a gas range, and premium upgrades that make both everyday cooking and entertaining feel indulgent. A full-width retractable screen opens the covered deck to sweeping fresh air, creating a seamless indoor-outdoor experience rarely found and impossible to forget.
Contact an agent
Home facts
- Year built:2021
- Subdivision & Development:Candelas Flg 4 Amd 1
- Listing ID #:IR1066062
Rooms and interior
- Bedrooms:3
- Total bathrooms:3
- Full bathrooms:2
- Half bathrooms:1
- Flooring:Laminate
- Bathrooms Description:Five Piece Bath
- Kitchen Description:Dishwasher, Disposal, Double Oven, Down Draft, Eat-in Kitchen, Kitchen Island, Microwave, Pantry, Refrigerator
- Basement:Yes
- Basement Description:Full
- Living area:4,238 sq. ft.
Heating and cooling
- Cooling:Ceiling Fan(s), Central Air
- Heating:Forced Air
- Central air:Yes
Structure and exterior
- Roof:Composition
- Year built:2021
- Building area:4,238 sq. ft.
- Lot area:0.17 Acres
- Lot Features:Cul-De-Sac, Sprinklers In Front
- Construction Materials:Brick, Frame
- Exterior Features:Gas Grill, Patio
- Levels:1 Story
Schools
- High school:Ralston Valley
- Middle school:Three Creeks
- Elementary school:Three Creeks
Utilities
- Water:Public
- Sewer:Public Sewer
Finances and disclosures
- Price:$989,900
- Price per sq. ft.:$233.58
- Tax amount:$11,824 (2025)
Features and amenities
- Laundry features:In Unit
- Amenities:Double Pane Windows, Smoke Detector(s), Window Coverings
Parking
- Total parking spaces:3
- Garage:Yes
- Garage spaces:3
 Based on information submitted to the MLS GRID as of September 8, 2026 02:31 PM. All data is obtained from various sources and may not have been verified by broker or MLS GRID. Supplied Open House information is subject to change without notice. All information should be independently reviewed and verified for accuracy. Properties may or may not be listed by the office/agent presenting the information.
New listings near 9390 Crestone Street
- Coming Soon
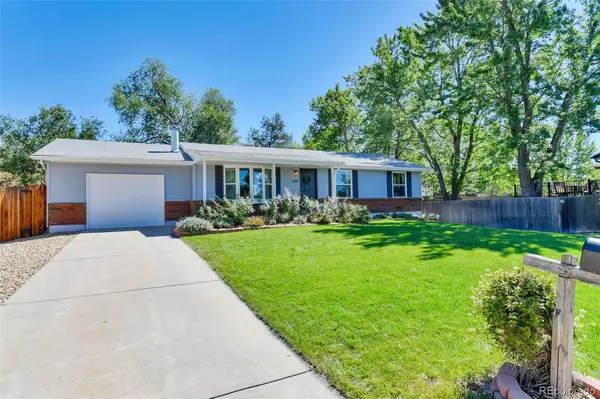 $575,000Coming Soon3 beds 2 baths1,203 sq. ft.
11311 W 71st Place, Arvada, CO 80004
MLS# 1610406Listed by: RE/MAX ALLIANCE - Coming Soon
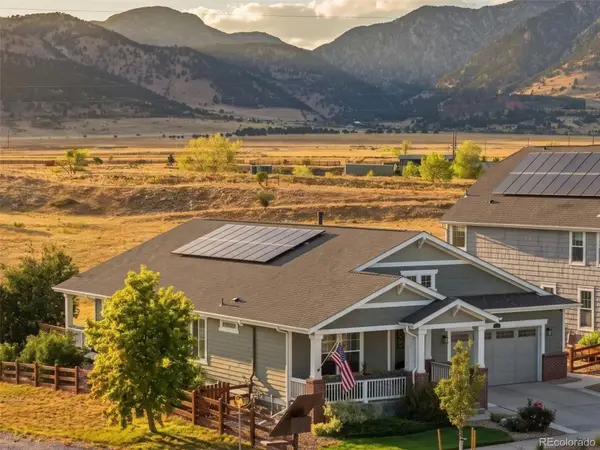 $925,000Coming Soon5 beds 5 baths4,598 sq. ft.
9437 Iron Mountain Way, Arvada, CO 80007
MLS# 4505145Listed by: KELLER WILLIAMS ADVANTAGE REALTY LLC - Coming Soon
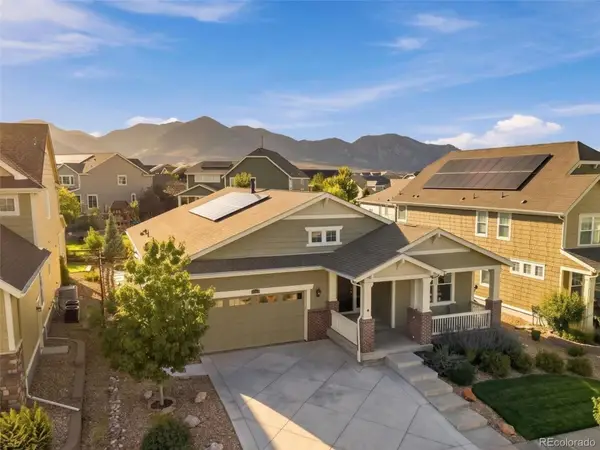 $785,000Coming Soon4 beds 3 baths4,596 sq. ft.
19903 W 94th Lane, Arvada, CO 80007
MLS# 4667763Listed by: KELLER WILLIAMS ADVANTAGE REALTY LLC - Coming Soon
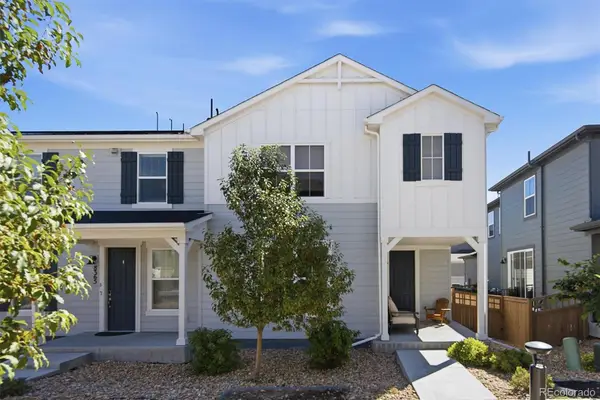 $575,000Coming Soon3 beds 3 baths2,160 sq. ft.
8365 Holman Street #A, Arvada, CO 80005
MLS# 7207781Listed by: RE/MAX ALLIANCE - OLDE TOWN - Coming Soon
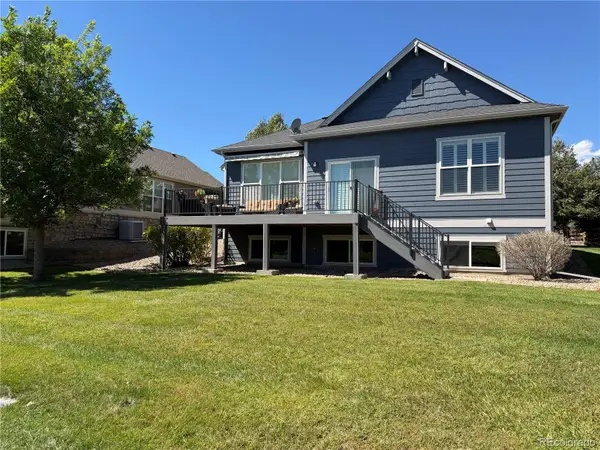 $845,000Coming Soon3 beds 3 baths2,859 sq. ft.
7560 Juniper Street, Arvada, CO 80007
MLS# 2281603Listed by: EQUITY COLORADO REAL ESTATE - Coming Soon
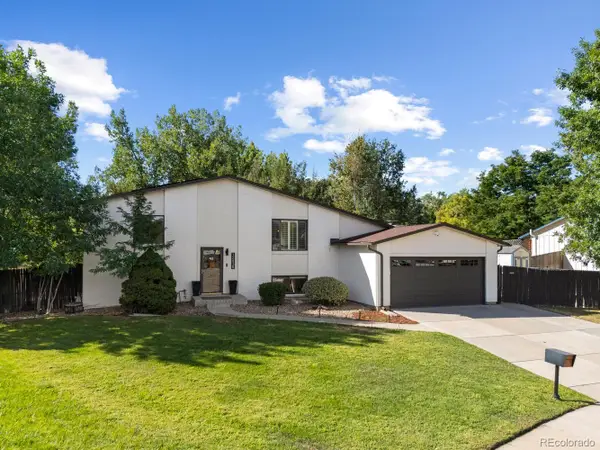 $650,000Coming Soon4 beds 2 baths2,122 sq. ft.
12438 W 70th Place, Arvada, CO 80004
MLS# 8309152Listed by: YOUR CASTLE REAL ESTATE INC - Coming Soon
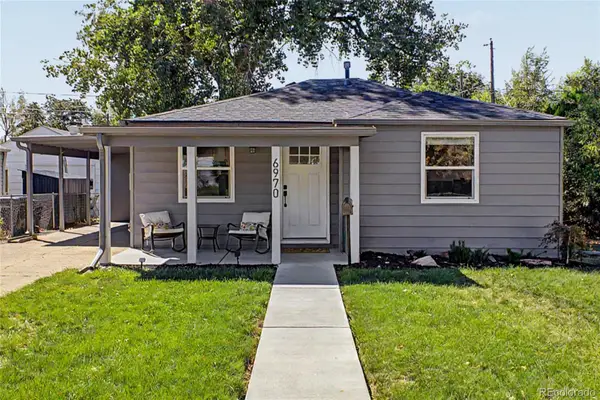 $495,000Coming Soon2 beds 2 baths844 sq. ft.
6970 Reno Drive, Arvada, CO 80002
MLS# 7100537Listed by: REAL BROKER, LLC DBA REAL - Coming Soon
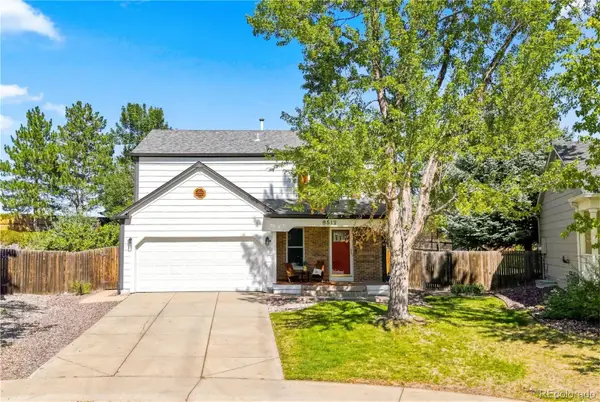 $650,000Coming Soon3 beds 3 baths1,545 sq. ft.
8512 Union Circle, Arvada, CO 80005
MLS# 8343315Listed by: WEST AND MAIN HOMES INC - Coming Soon
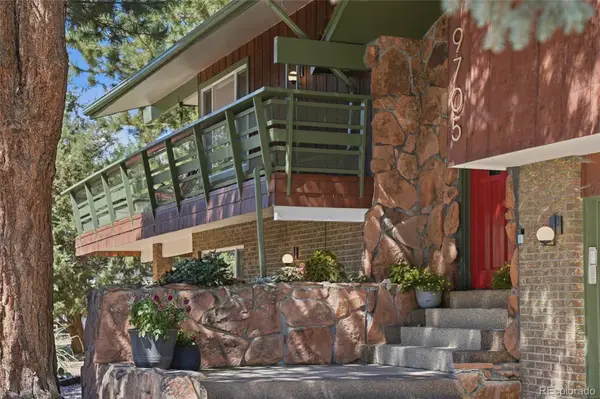 $875,000Coming Soon5 beds 3 baths3,042 sq. ft.
9705 W 73rd Place, Arvada, CO 80005
MLS# 7541900Listed by: COMPASS - DENVER - Coming Soon
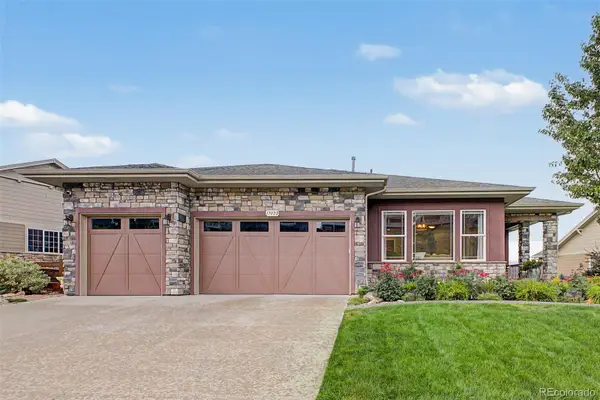 $1,295,000Coming Soon5 beds 5 baths5,660 sq. ft.
17022 W 85th Place, Arvada, CO 80007
MLS# 8621745Listed by: 8Z REAL ESTATE


Protect your home and budget from life's surprises with an Assurant Home Warranty, backed by a partner that supports you through every step of homeownership. Explore Plans.
© 2026 Better Homes and Gardens Real Estate LLC. An Anywhere Real Estate company. All rights reserved. Better Homes and Gardens® Real Estate is a registered trademark owned by Meredith Operations Corporation, licensed to Better Homes and Gardens Real Estate LLC and used with permission. Better Homes and Gardens Real Estate LLC fully supports the principles of the Fair Housing Act and the Equal Opportunity Act. Listing information is deemed reliable but is not guaranteed accurate.
Each office is independently owned and operated.
Any services or products provided by third parties are not provided by, affiliated with or related to Better Homes and Gardens Real Estate LLC, or its affiliated companies.