
9612 Sierra, Arvada, CO 80005
Local realty services provided by:Better Homes and Gardens Real Estate Kenney & Company
9612 Sierra,Arvada, CO 80005
$544,900
- 4 Beds
- 2 Baths
- 2,255 sq. ft.
- Single family
- Active
Listed by: samuel rodriguez jr
Office: 1 percent lists mile high
MLS#:4898237
Source:ML
Price summary
- Price:$544,900
- Price per sq. ft.:$241.64
About this home
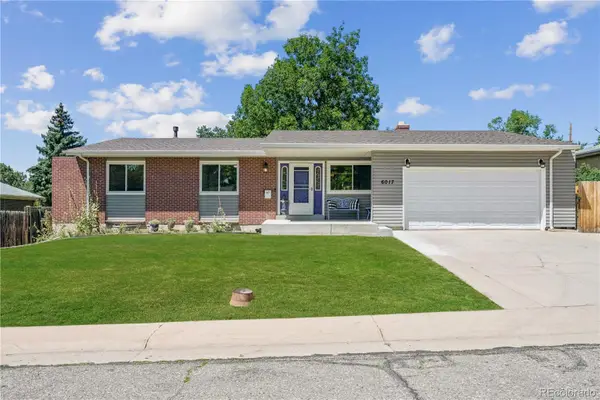
Single-level living on a 0.23-acre lot in Sierra Estates with no HOA, open space right next to the neighborhood, and Stanley Lake about a mile away for walking, fishing and boating. The main floor has three bedrooms, an updated full bath, a living room, a dining room and a kitchen with granite counters that opens to a family room with a gas fireplace. Sliding doors lead to a covered deck and a brick paver patio in a large backyard with mature trees, a pond with a waterfall, a storage shed and sprinklers front and back. The finished basement adds a fourth bedroom, a second full bath, a large rec room, a storage room and laundry. A central swamp cooler keeps the whole house cool in summer. Attached 2-car garage and RV parking. Washer, dryer and refrigerator are included.
Contact an agent
Home facts
- Year built:1977
- Subdivision & Development:Sierra Estates
- Listing ID #:4898237
Rooms and interior
- Bedrooms:4
- Total bathrooms:2
- Full bathrooms:2
- Flooring:Carpet, Tile
- Kitchen Description:Dishwasher, Range, Refrigerator
- Basement Description:Finished, Full, Interior Entry
- Living area:2,255 sq. ft.
Heating and cooling
- Cooling:Evaporative Cooling
- Heating:Forced Air, Natural Gas
Structure and exterior
- Roof:Composition
- Year built:1977
- Building area:2,255 sq. ft.
- Lot Features:Level, Sprinklers In Front, Sprinklers In Rear
- Construction Materials:Frame
- Exterior Features:Covered, Deck, Front Porch, Patio, Private Yard, Rain Gutters, Water Feature
- Levels:1 Story
Schools
- High school:Pomona
- Middle school:Pomona
- Elementary school:Warder
Utilities
- Water:Public
- Sewer:Public Sewer
Finances and disclosures
- Price:$544,900
- Price per sq. ft.:$241.64
- Tax amount:$3,385
Features and amenities
- Laundry features:Dryer, In Unit, Washer
Parking
- Garage spaces:2
 Based on information submitted to the MLS GRID as of November 7, 2026 06:47 PM. All data is obtained from various sources and may not have been verified by broker or MLS GRID. Supplied Open House information is subject to change without notice. All information should be independently reviewed and verified for accuracy. Properties may or may not be listed by the office/agent presenting the information.
New listings near 9612 Sierra
- Coming Soon
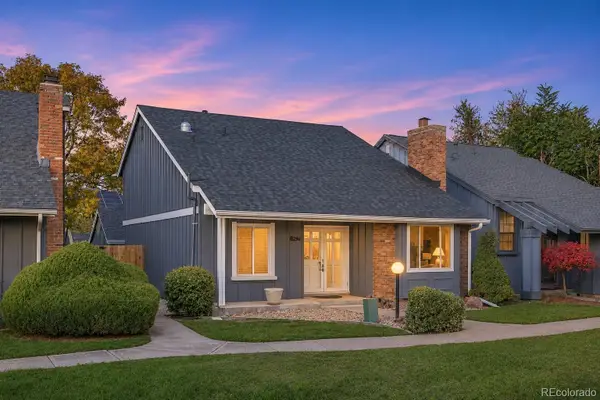 $700,000Coming Soon5 beds 4 baths1,786 sq. ft.
8684 Garrison, Arvada, CO 80005
MLS# 5576580Listed by: KELLER WILLIAMS PREFERRED REALTY - Coming Soon
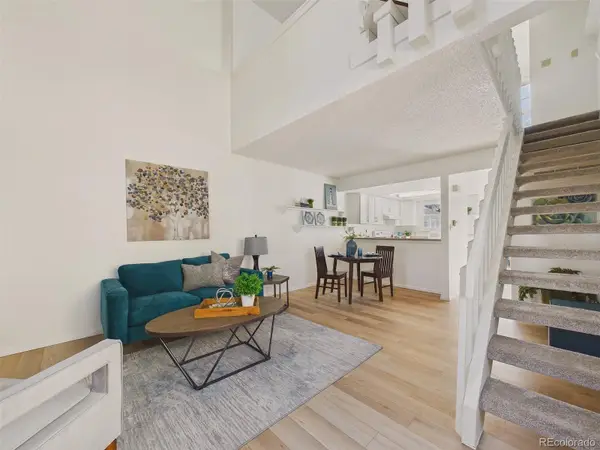 $260,000Coming Soon1 beds 1 baths705 sq. ft.
7245 Devinney #E, Arvada, CO 80005
MLS# 4692323Listed by: KELLER WILLIAMS DTC - Coming Soon
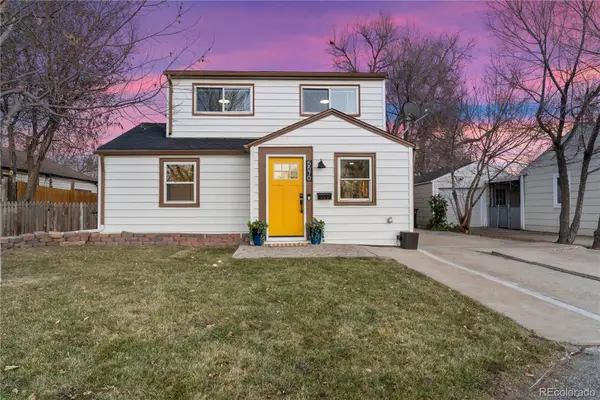 $544,900Coming Soon4 beds 2 baths1,242 sq. ft.
5570 Otis, Arvada, CO 80002
MLS# 8549447Listed by: EXP REALTY, LLC - New
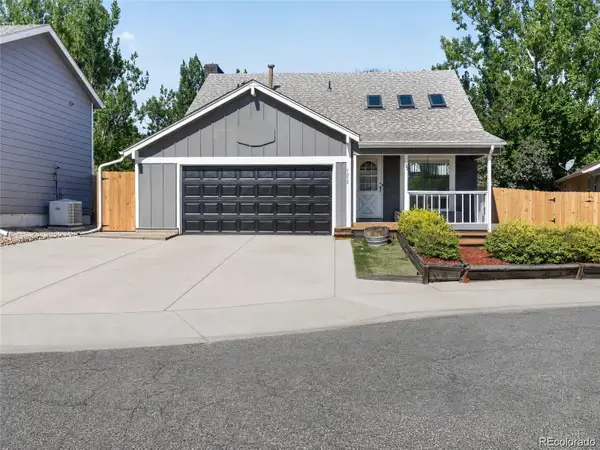 $595,000Active4 beds 3 baths1,730 sq. ft.
7975 Dudley, Arvada, CO 80005
MLS# 8440689Listed by: SUCCESS REALTY EXPERTS, LLC - Open Sat, 11am to 2pmNew
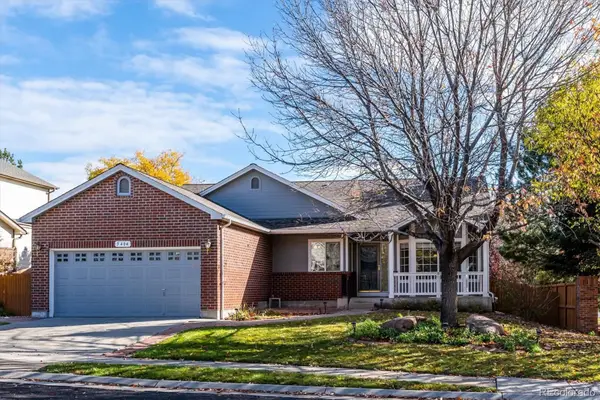 $775,000Active4 beds 4 baths2,773 sq. ft.
5404 Oak, Arvada, CO 80002
MLS# 7283758Listed by: EQUITY COLORADO REAL ESTATE - New
 $595,000Active3 beds 2 baths1,112 sq. ft.
8291 Chase, Arvada, CO 80003
MLS# 5635854Listed by: HOMESMART REALTY - New
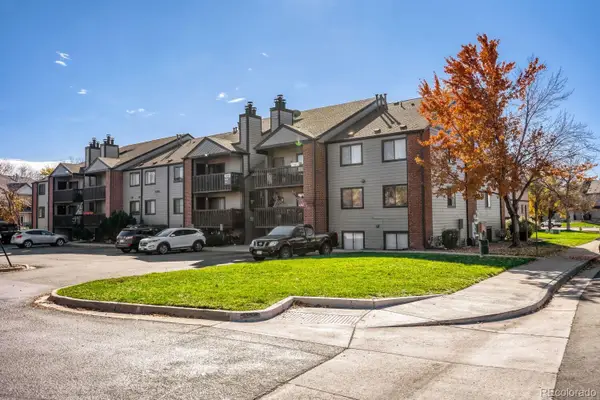 $235,000Active1 beds 1 baths731 sq. ft.
6350 Oak #102, Arvada, CO 80004
MLS# 8645457Listed by: ONE AVENUE REALTY - New
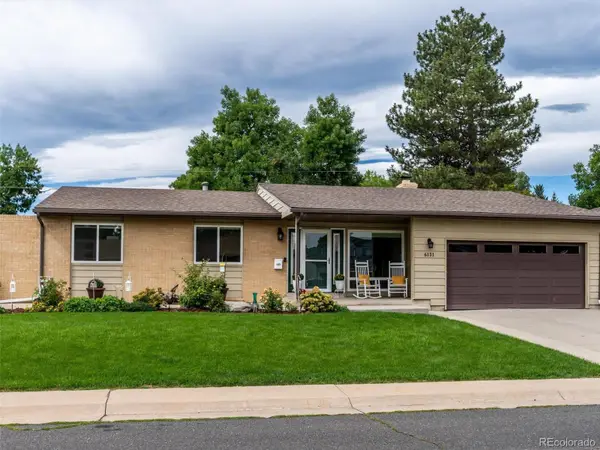 $719,900Active5 beds 3 baths2,724 sq. ft.
6131 Robb, Arvada, CO 80004
MLS# 7116778Listed by: COLORADO PREFERRED REAL ESTATE - Open Sat, 10am to 2pmNew
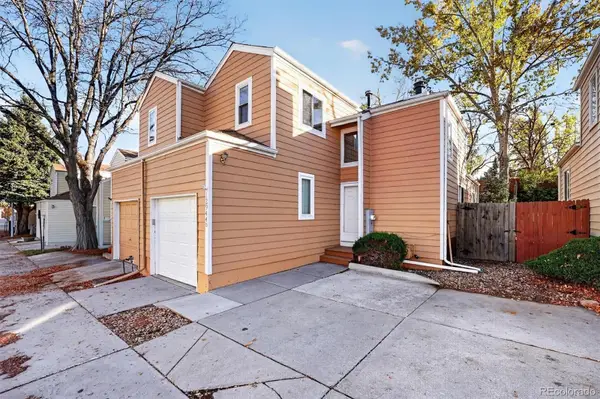 $350,000Active2 beds 3 baths1,220 sq. ft.
12944 W 64th #B, Arvada, CO 80004
MLS# 8435524Listed by: NILES WEST REALTY - New
 $599,900Active5 beds 3 baths2,558 sq. ft.
6017 Vivian, Arvada, CO 80004
MLS# 8976858Listed by: COLORADO PREFERRED REAL ESTATE


Protect your home and budget from life's surprises with an Assurant Home Warranty, backed by a partner that supports you through every step of homeownership. Explore Plans.
© 2026 Better Homes and Gardens Real Estate LLC. An Anywhere Real Estate company. All rights reserved. Better Homes and Gardens® Real Estate is a registered trademark owned by Meredith Operations Corporation, licensed to Better Homes and Gardens Real Estate LLC and used with permission. Better Homes and Gardens Real Estate LLC fully supports the principles of the Fair Housing Act and the Equal Opportunity Act. Listing information is deemed reliable but is not guaranteed accurate.
Each office is independently owned and operated.
Any services or products provided by third parties are not provided by, affiliated with or related to Better Homes and Gardens Real Estate LLC, or its affiliated companies.