
114 3rd Street, Ault, CO 80610
Local realty services provided by:Better Homes and Gardens Real Estate Kenney & Company
114 3rd Street,Ault, CO 80610
$329,950
- 2 Beds
- 1 Baths
- 940 sq. ft.
- Single family
- Active
Listed by: kurt faulkner
Office: group harmony
MLS#:IR1066378
Source:ML
Price summary
- Price:$329,950
- Price per sq. ft.:$351.01
About this home
This charming Ault home with character, updates, and no HOA offers a wonderful blend of classic details and modern convenience. A welcoming picket fence encloses the front yard, while a stone walkway leads to the enclosed front porch.Inside, you'll find beautiful wood floors throughout the living and family rooms, along with gorgeous trim work and crown moulding that add warmth and timeless appeal. The two bedrooms feature wood flooring and ceiling fans, while the full bathroom showcases vintage-look tile flooring. An electric fireplace adds a cozy focal point to the living space.The functional kitchen features a gas range and hood, butcher block island and countertops, with plenty of character. Major updates include a newer furnace, water heater, and A/C. Outside, the long lot offers plenty of space, with convenient alley access and a storage shed for additional storage. With no HOA, this property offers flexibility and freedom to enjoy the home and lot to your liking.Full of character, comfort, and practical updates, this Ault home is ready for its next owner....
Contact an agent
Home facts
- Year built:1910
- Subdivision & Development:Town of Ault
- Listing ID #:IR1066378
Rooms and interior
- Bedrooms:2
- Total bathrooms:1
- Full bathrooms:1
- Flooring:Wood
- Kitchen Description:Kitchen Island, Oven, Refrigerator
- Basement:Yes
- Basement Description:Partial, Unfinished
- Living area:940 sq. ft.
Heating and cooling
- Cooling:Ceiling Fan(s), Central Air
- Heating:Forced Air
- Central air:Yes
Structure and exterior
- Roof:Composition
- Year built:1910
- Building area:940 sq. ft.
- Lot area:0.2 Acres
- Lot Features:Level
- Architectural Style:Cottage
- Construction Materials:Frame
- Exterior Features:Patio
- Levels:1 Story
Schools
- High school:Highland
- Middle school:Highland
- Elementary school:Highland
Utilities
- Water:Public
- Sewer:Public Sewer
Finances and disclosures
- Price:$329,950
- Price per sq. ft.:$351.01
- Tax amount:$1,453 (2025)
Features and amenities
- Laundry features:Dryer, In Unit, Washer
- Amenities:Window Coverings
 Based on information submitted to the MLS GRID as of August 14, 2026 09:42 PM. All data is obtained from various sources and may not have been verified by broker or MLS GRID. Supplied Open House information is subject to change without notice. All information should be independently reviewed and verified for accuracy. Properties may or may not be listed by the office/agent presenting the information.
New listings near 114 3rd Street
- New
 $300,000Active2 beds 3 baths1,122 sq. ft.
620 Apache Trail #3, Ault, CO 80610
MLS# IR1066393Listed by: GROUP CENTERRA - Open Sat, 12 to 3pmNew
 $395,000Active3 beds 2 baths1,166 sq. ft.
433 Gila Trail, Ault, CO 80610
MLS# IR1066240Listed by: C3 REAL ESTATE SOLUTIONS, LLC - Open Sat, 10am to 12pmNew
 $450,000Active3 beds 2 baths3,027 sq. ft.
667 Overland Trail, Ault, CO 80610
MLS# IR1066197Listed by: EXP REALTY LLC - New
 $255,000Active2 beds 1 baths560 sq. ft.
252 1st Street, Ault, CO 80610
MLS# IR1065758Listed by: AUSTIN & AUSTIN REAL ESTATE - New
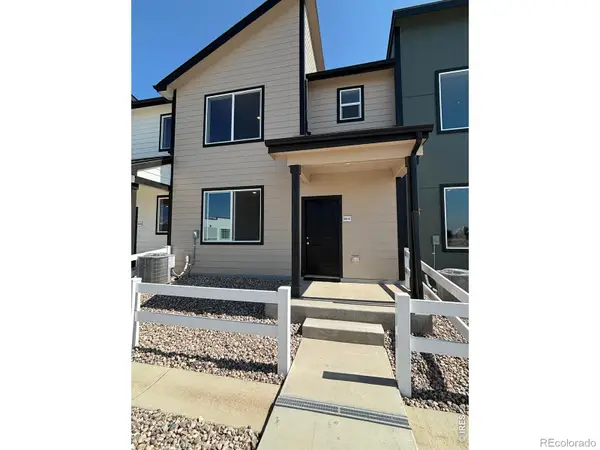 $349,895Active3 beds 3 baths1,385 sq. ft.
604 Cheyenne Trail #A3, Ault, CO 80610
MLS# IR1065647Listed by: GROUP MULBERRY  $140,000Active35.01 Acres
0 County Road 53, Ault, CO 80610
MLS# IR1065621Listed by: F & M REAL ESTATE CO.- Open Sat, 9am to 7pm
 $491,000Active5 beds 3 baths2,814 sq. ft.
712 N Country Trail, Ault, CO 80610
MLS# 1722924Listed by: OPENDOOR BROKERAGE LLC  $321,295Active2 beds 3 baths1,040 sq. ft.
604 Cheyenne Trail, Ault, CO 80610
MLS# IR1065217Listed by: GROUP MULBERRY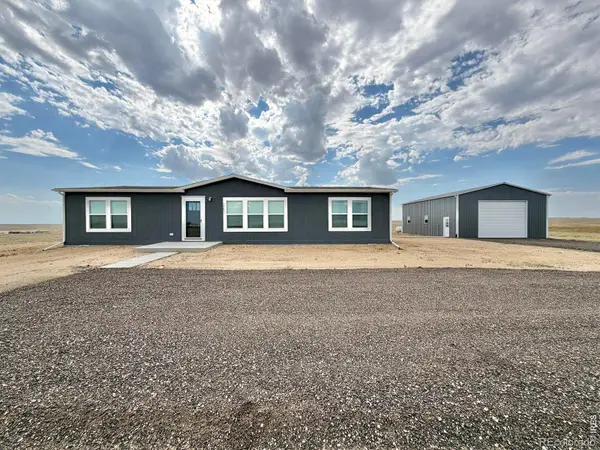 $550,000Active3 beds 2 baths1,680 sq. ft.
54293 County Road 55, Ault, CO 80610
MLS# IR1065119Listed by: REAL ESTATE CONNECTIONS, INC


Protect your home and budget from life's surprises with an Assurant Home Warranty, backed by a partner that supports you through every step of homeownership. Explore Plans.
© 2026 Better Homes and Gardens Real Estate LLC. An Anywhere Real Estate company. All rights reserved. Better Homes and Gardens® Real Estate is a registered trademark owned by Meredith Operations Corporation, licensed to Better Homes and Gardens Real Estate LLC and used with permission. Better Homes and Gardens Real Estate LLC fully supports the principles of the Fair Housing Act and the Equal Opportunity Act. Listing information is deemed reliable but is not guaranteed accurate.
Each office is independently owned and operated.
Any services or products provided by third parties are not provided by, affiliated with or related to Better Homes and Gardens Real Estate LLC, or its affiliated companies.