
18691 County Road 80 1/2, Ault, CO 80610
Local realty services provided by:Better Homes and Gardens Real Estate Kenney & Company
18691 County Road 80 1/2,Ault, CO 80610
$1,245,000
- 3 Beds
- 2 Baths
- 1,767 sq. ft.
- Single family
- Active
Listed by: benjamin boehmig, zack wiese
Office: hayden outdoors - windsor
MLS#:IR1063869
Source:ML
Price summary
- Price:$1,245,000
- Price per sq. ft.:$704.58
About this home
Discover the serene beauty of this 2.8-acre lakefront property, featuring a tastefully updated 1,767 sq. ft. farmhouse and a cozy 704 sq. ft. second home. With panoramic views overlooking the lake, this unique property comes with deeded lake and irrigation rights, making it very unique. In addition to the homes, the property includes two large insulated shops and a detached garage, providing ample storage and workspace for all your needs.
Contact an agent
Home facts
- Year built:1910
- Subdivision & Development:Recorded Exemption #0709-18-4-
- Listing ID #:IR1063869
Rooms and interior
- Bedrooms:3
- Total bathrooms:2
- Full bathrooms:2
- Kitchen Description:Refrigerator
- Basement:Yes
- Living area:1,767 sq. ft.
Heating and cooling
- Heating:Forced Air, Propane, Wood Stove
Structure and exterior
- Year built:1910
- Building area:1,767 sq. ft.
- Lot area:2.84 Acres
- Lot Features:Level
- Construction Materials:Brick
- Foundation Description:Raised
- Levels:1 Story
Schools
- High school:Highland
- Middle school:Highland
- Elementary school:Highland
Utilities
- Water:Public
Finances and disclosures
- Price:$1,245,000
- Price per sq. ft.:$704.58
- Tax amount:$3,307 (2025)
Parking
- Total parking spaces:2
- Parking description:Heated Garage, Oversized
- Garage:Yes
- Garage spaces:2
 Based on information submitted to the MLS GRID as of September 16, 2026 02:38 PM. All data is obtained from various sources and may not have been verified by broker or MLS GRID. Supplied Open House information is subject to change without notice. All information should be independently reviewed and verified for accuracy. Properties may or may not be listed by the office/agent presenting the information.
New listings near 18691 County Road 80 1/2
- New
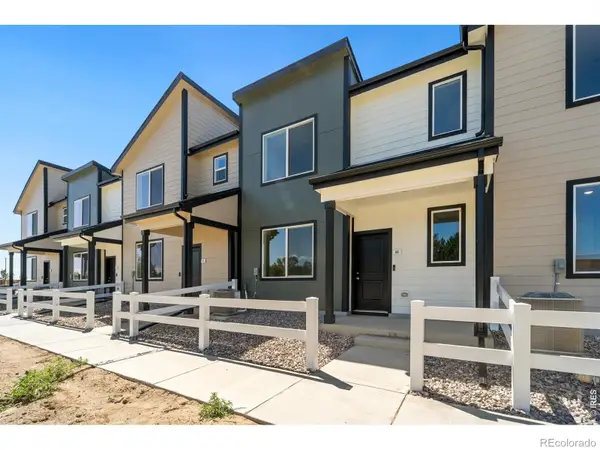 $299,900Active2 beds 3 baths1,040 sq. ft.
240 Kiowa Trail #A4, Ault, CO 80610
MLS# IR1068242Listed by: GROUP MULBERRY - New
 $410,000Active3 beds 3 baths1,465 sq. ft.
603 Apex Trail, Ault, CO 80610
MLS# 2440611Listed by: NAV REAL ESTATE - New
 $415,000Active4 beds 3 baths1,787 sq. ft.
362 Bozeman Trail, Ault, CO 80610
MLS# IR1068130Listed by: ENJOY REALTY, LLC - New
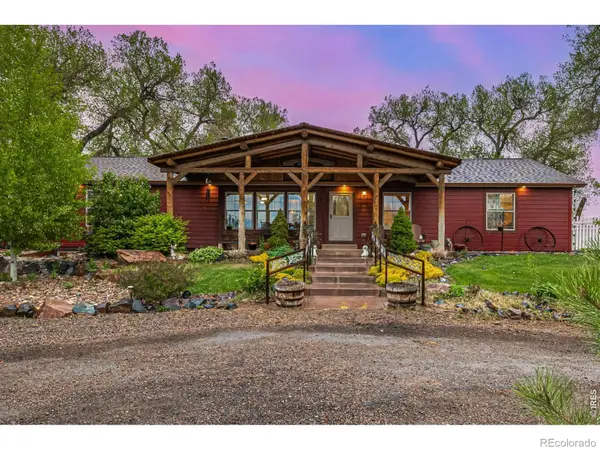 $1,735,000Active4 beds 3 baths3,420 sq. ft.
40078 County Road 23, Ault, CO 80610
MLS# IR1068111Listed by: HARMONY BROKERS 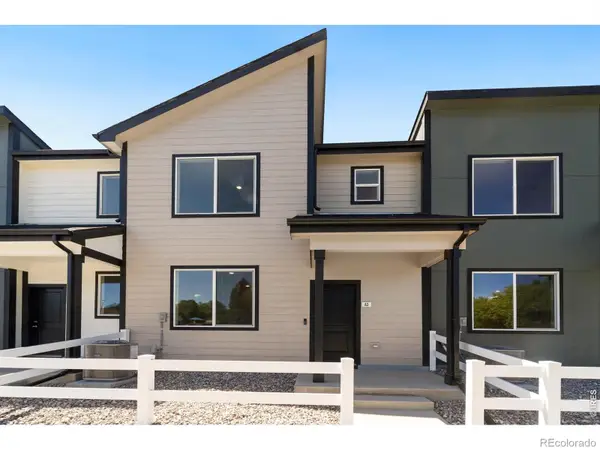 $325,000Active3 beds 3 baths1,385 sq. ft.
240 Kiowa Trail #3, Ault, CO 80610
MLS# IR1068064Listed by: GROUP MULBERRY $245,000Active40.56 Acres
4 Cr 51, Ault, CO 80610
MLS# IR1067791Listed by: 3T REALTY, LLC $569,000Active3 beds 3 baths2,214 sq. ft.
112 2nd Street, Ault, CO 80610
MLS# IR1067628Listed by: REALTY ONE GROUP FOURPOINTS CO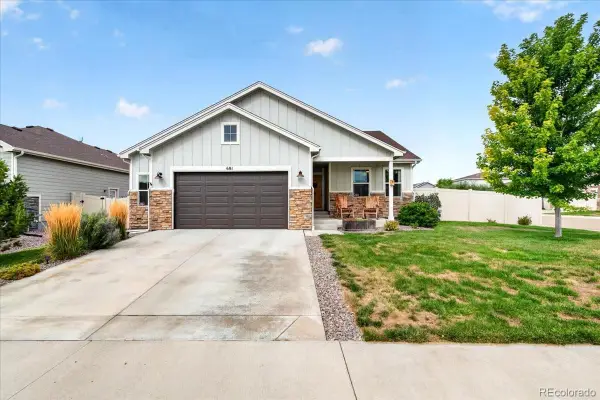 $424,900Active2 beds 2 baths2,297 sq. ft.
681 Cimarron Trail, Ault, CO 80610
MLS# 7267804Listed by: GUIDE REAL ESTATE $550,000Active3 beds 2 baths1,680 sq. ft.
54293 County Road 55, Ault, CO 80610
MLS# IR1067436Listed by: REAL ESTATE CONNECTIONS, INC $445,000Active3 beds 4 baths2,440 sq. ft.
560 Cimarron Drive, Ault, CO 80610
MLS# IR1067377Listed by: RESIDENT REALTY


Protect your home and budget from life's surprises with an Assurant Home Warranty, backed by a partner that supports you through every step of homeownership. Explore Plans.
© 2026 Better Homes and Gardens Real Estate LLC. An Anywhere Real Estate company. All rights reserved. Better Homes and Gardens® Real Estate is a registered trademark owned by Meredith Operations Corporation, licensed to Better Homes and Gardens Real Estate LLC and used with permission. Better Homes and Gardens Real Estate LLC fully supports the principles of the Fair Housing Act and the Equal Opportunity Act. Listing information is deemed reliable but is not guaranteed accurate.
Each office is independently owned and operated.
Any services or products provided by third parties are not provided by, affiliated with or related to Better Homes and Gardens Real Estate LLC, or its affiliated companies.