
354 Gila Trail, Ault, CO 80610
Local realty services provided by:Better Homes and Gardens Real Estate Kenney & Company
Listed by: amanda unrein
Office: kittle real estate
MLS#:IR1065023
Source:ML
Price summary
- Price:$523,000
- Price per sq. ft.:$186.59
About this home
Better than new with thoughtful upgrades throughout! This exceptional home in the Conestoga neighborhood offers the perfect blend of modern comfort, quality finishes, and effortless living. From the moment you enter, you'll be drawn to the vaulted ceilings, abundant natural light, and expansive open area designed for both everyday living and gathering. The kitchen features a custom built-in coffee bar, a new black farmhouse sink with matching countertops, along with stainless steel appliances and a breakfast bar with seating. The oversized primary suite is a true private retreat that includes an ensuite bathroom with dual vanities and a large walk-in closet. The professionally finished basement adds massive square footage, completed to match the quality of the original home with 5/8" ceiling drywall, interior wall insulation, and specialized sound reduction. This level includes two additional bedrooms with oversized closets, a full bath, a second laundry area, a cozy den pre-plumbed for a future wet bar, and a versatile bonus room perfect for a home office, gym, or hobby space. Quality construction is evident throughout the home, with recent upgrades that include a new furnace evaporator coil, whole-home humidifier, tankless gas water heater, whole-home water filtration, and plush new carpet. Custom touches include a charging station and a built-in dog kennel with direct yard access. Enjoy the professionally maintained backyard that includes a fenced raised garden bed, mature landscaping, and a cared-for lawn with crabgrass removed. The extended patio with a covered pergola features a hot tub, electricity, lighting, ceiling fans, and TV hookup, perfect for entertaining and enjoying Colorado's beautiful seasons. The finished 2-car garage includes drywall and epoxy flooring, providing secure parking and additional storage. Enjoy effortless access to both Fort Collins and Greeley amenities....
Contact an agent
Home facts
- Year built:2021
- Subdivision & Development:Conestoga
- Listing ID #:IR1065023
Rooms and interior
- Bedrooms:5
- Total bathrooms:3
- Full bathrooms:2
- Kitchen Description:Dishwasher, Disposal, Eat-in Kitchen, Kitchen Island, Microwave, Oven, Pantry, Refrigerator
- Basement:Yes
- Basement Description:Crawl Space, Full
- Living area:2,803 sq. ft.
Heating and cooling
- Cooling:Ceiling Fan(s), Central Air
- Heating:Forced Air, Wall Furnace
- Central air:Yes
Structure and exterior
- Roof:Composition
- Year built:2021
- Building area:2,803 sq. ft.
- Lot area:0.13 Acres
- Lot Features:Level, Sprinklers In Front
- Architectural Style:Contemporary
- Construction Materials:Frame
- Exterior Features:Patio, Spa/Hot Tub
- Levels:1 Story
Schools
- High school:Highland
- Middle school:Highland
- Elementary school:Highland
Utilities
- Water:Public
- Sewer:Public Sewer
Finances and disclosures
- Price:$523,000
- Price per sq. ft.:$186.59
- Tax amount:$3,817 (2025)
Features and amenities
- Laundry features:Dryer, In Unit, Washer
- Amenities:Smoke Detector(s)
Parking
- Total parking spaces:2
- Garage:Yes
- Garage spaces:2
 Based on information submitted to the MLS GRID as of September 16, 2026 02:39 PM. All data is obtained from various sources and may not have been verified by broker or MLS GRID. Supplied Open House information is subject to change without notice. All information should be independently reviewed and verified for accuracy. Properties may or may not be listed by the office/agent presenting the information.
New listings near 354 Gila Trail
- New
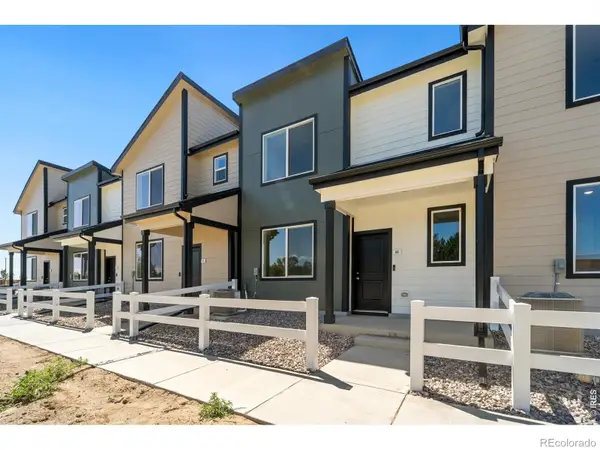 $299,900Active2 beds 3 baths1,040 sq. ft.
240 Kiowa Trail #A4, Ault, CO 80610
MLS# IR1068242Listed by: GROUP MULBERRY - New
 $410,000Active3 beds 3 baths1,465 sq. ft.
603 Apex Trail, Ault, CO 80610
MLS# 2440611Listed by: NAV REAL ESTATE - New
 $415,000Active4 beds 3 baths1,787 sq. ft.
362 Bozeman Trail, Ault, CO 80610
MLS# IR1068130Listed by: ENJOY REALTY, LLC - New
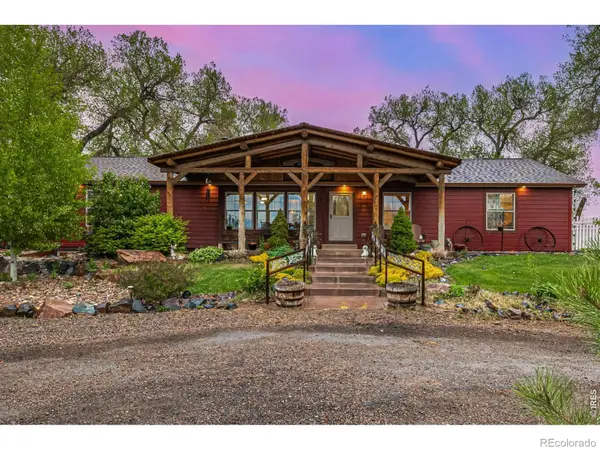 $1,735,000Active4 beds 3 baths3,420 sq. ft.
40078 County Road 23, Ault, CO 80610
MLS# IR1068111Listed by: HARMONY BROKERS 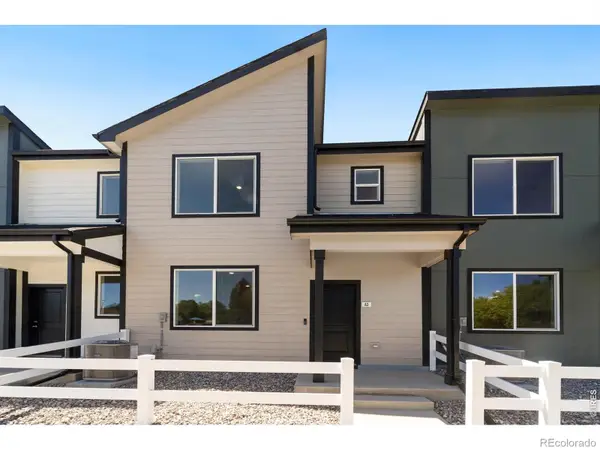 $325,000Active3 beds 3 baths1,385 sq. ft.
240 Kiowa Trail #3, Ault, CO 80610
MLS# IR1068064Listed by: GROUP MULBERRY $245,000Active40.56 Acres
4 Cr 51, Ault, CO 80610
MLS# IR1067791Listed by: 3T REALTY, LLC $569,000Active3 beds 3 baths2,214 sq. ft.
112 2nd Street, Ault, CO 80610
MLS# IR1067628Listed by: REALTY ONE GROUP FOURPOINTS CO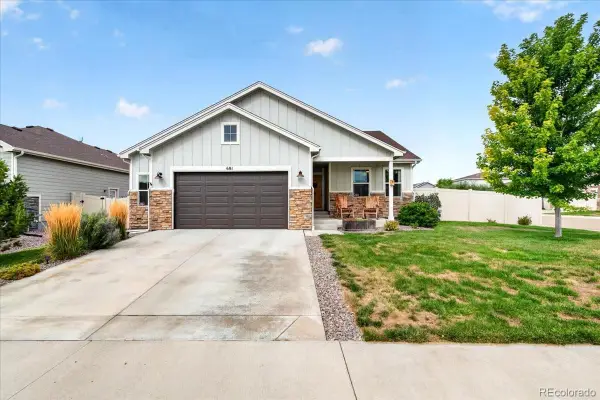 $424,900Active2 beds 2 baths2,297 sq. ft.
681 Cimarron Trail, Ault, CO 80610
MLS# 7267804Listed by: GUIDE REAL ESTATE $550,000Active3 beds 2 baths1,680 sq. ft.
54293 County Road 55, Ault, CO 80610
MLS# IR1067436Listed by: REAL ESTATE CONNECTIONS, INC $445,000Active3 beds 4 baths2,440 sq. ft.
560 Cimarron Drive, Ault, CO 80610
MLS# IR1067377Listed by: RESIDENT REALTY


Protect your home and budget from life's surprises with an Assurant Home Warranty, backed by a partner that supports you through every step of homeownership. Explore Plans.
© 2026 Better Homes and Gardens Real Estate LLC. An Anywhere Real Estate company. All rights reserved. Better Homes and Gardens® Real Estate is a registered trademark owned by Meredith Operations Corporation, licensed to Better Homes and Gardens Real Estate LLC and used with permission. Better Homes and Gardens Real Estate LLC fully supports the principles of the Fair Housing Act and the Equal Opportunity Act. Listing information is deemed reliable but is not guaranteed accurate.
Each office is independently owned and operated.
Any services or products provided by third parties are not provided by, affiliated with or related to Better Homes and Gardens Real Estate LLC, or its affiliated companies.