
42805 County Road 43, Ault, CO 80610
Local realty services provided by:Better Homes and Gardens Real Estate Kenney & Company
42805 County Road 43,Ault, CO 80610
$750,000
- 4 Beds
- 3 Baths
- 2,160 sq. ft.
- Single family
- Active
Listed by: laura mendoza
Office: real estate connections, inc
MLS#:IR1071491
Source:ML
Price summary
- Price:$750,000
- Price per sq. ft.:$347.22
About this home
Welcome home to this spacious BRAND NEW 4-bedroom, 3-bathroom home situated on approximately 10 acres in Ault, Colorado! The open-concept design features a spacious kitchen with a large island, ample counter space, and brand-new appliances, perfect for cooking and entertaining. The primary suite offers a private bathroom with a large walk-in shower, soaking tub, dual sinks, generous storage, and a spacious walk-in closet. Outside, you'll find a 30' x 40' shop with an attached 12' x 40' lean-to, perfect for storing tools, equipment, and recreational toys. Enjoy wide-open spaces, privacy, and plenty of room to embrace the Colorado lifestyle!
Contact an agent
Home facts
- Year built:2026
- Subdivision & Development:N/A
- Listing ID #:IR1071491
Rooms and interior
- Bedrooms:4
- Total bathrooms:3
- Full bathrooms:2
- Half bathrooms:1
- Bathrooms Description:Five Piece Bath
- Kitchen Description:Dishwasher, Eat-in Kitchen, Microwave, Oven, Refrigerator
- Living area:2,160 sq. ft.
Heating and cooling
- Cooling:Central Air
- Heating:Forced Air, Propane
Structure and exterior
- Roof:Composition
- Year built:2026
- Building area:2,160 sq. ft.
- Construction Materials:Wood Frame
- Levels:1 Story
Schools
- High school:Highland
- Middle school:Highland
- Elementary school:Highland
Utilities
- Water:Well
- Sewer:Septic Tank
Finances and disclosures
- Price:$750,000
- Price per sq. ft.:$347.22
Features and amenities
- Amenities:Window Coverings
Parking
- Parking description:Oversized
- Garage spaces:6
 Based on information submitted to the MLS GRID as of November 3, 2026 08:12 PM. All data is obtained from various sources and may not have been verified by broker or MLS GRID. Supplied Open House information is subject to change without notice. All information should be independently reviewed and verified for accuracy. Properties may or may not be listed by the office/agent presenting the information.
New listings near 42805 County Road 43
- New
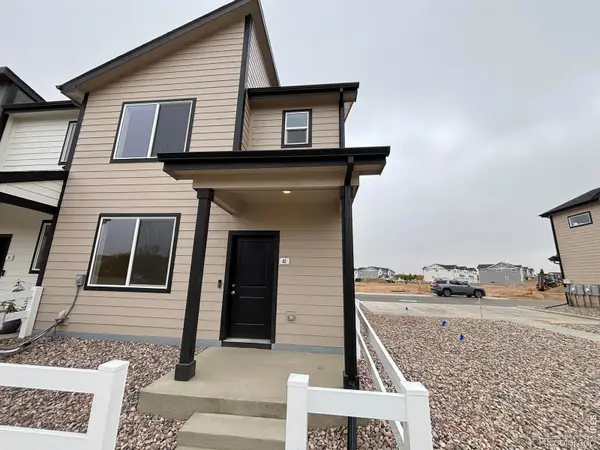 $320,000Active3 beds 3 baths1,385 sq. ft.
240 Kiowa #A5, Ault, CO 80610
MLS# IR1071614Listed by: GROUP MULBERRY - New
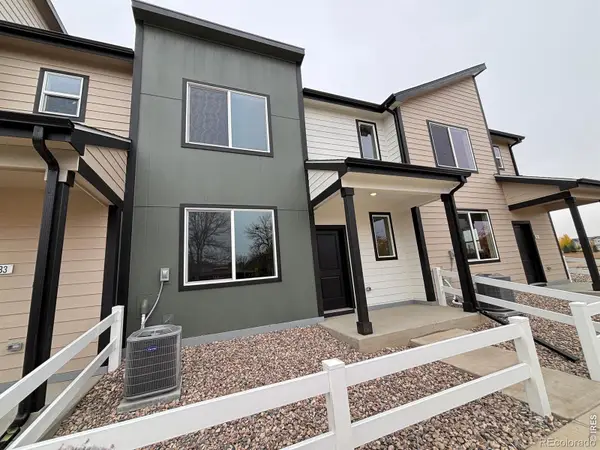 $295,000Active2 beds 3 baths1,040 sq. ft.
240 Kiowa #B4, Ault, CO 80610
MLS# IR1071559Listed by: GROUP MULBERRY 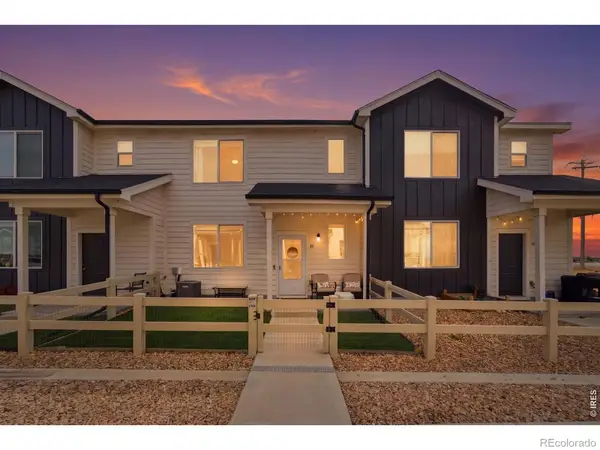 $286,000Active2 beds 3 baths1,041 sq. ft.
610 Apache #B3, Ault, CO 80610
MLS# IR1070565Listed by: FATHOM REALTY COLORADO LLC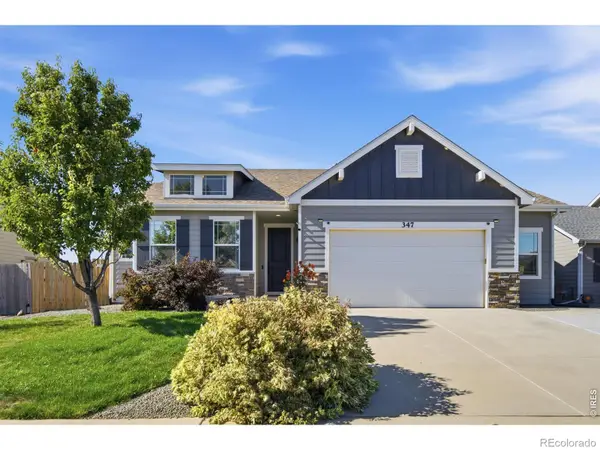 $500,000Active5 beds 3 baths3,453 sq. ft.
347 Linden Oaks, Ault, CO 80610
MLS# IR1070265Listed by: BERKSHIRE HATHAWAY HOMESERVICES ROCKY MOUNTAIN, REALTORS-FORT COLLINS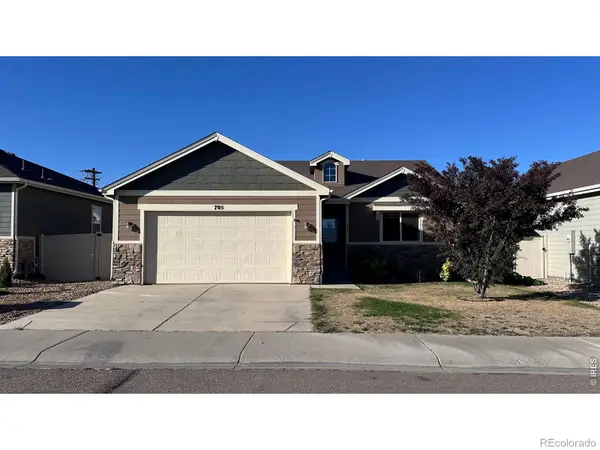 $399,000Active3 beds 2 baths1,287 sq. ft.
705 N Country, Ault, CO 80610
MLS# IR1070004Listed by: EXP REALTY LLC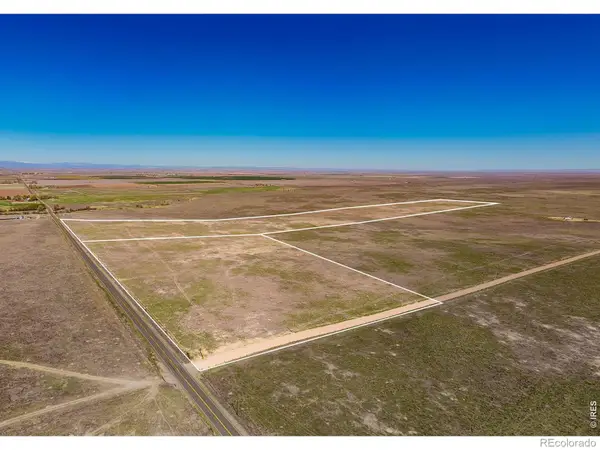 $750,000Active0 Acres
0 Cr 90 140 Ac, Ault, CO 80610
MLS# IR1069997Listed by: KEIRNES REAL ESTATE, LLC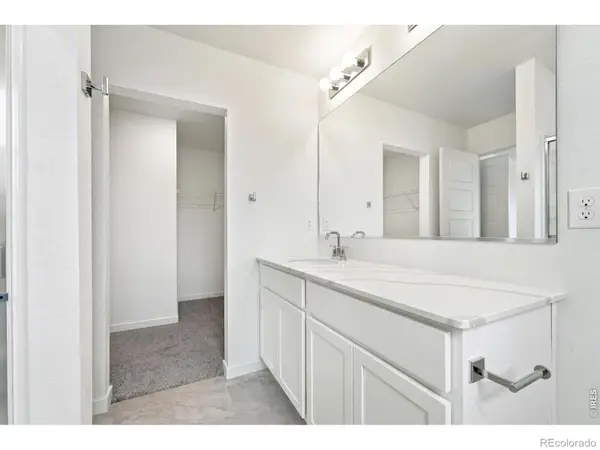 $330,000Active3 beds 3 baths1,385 sq. ft.
240 Kiowa #A1, Ault, CO 80610
MLS# IR1069974Listed by: GROUP MULBERRY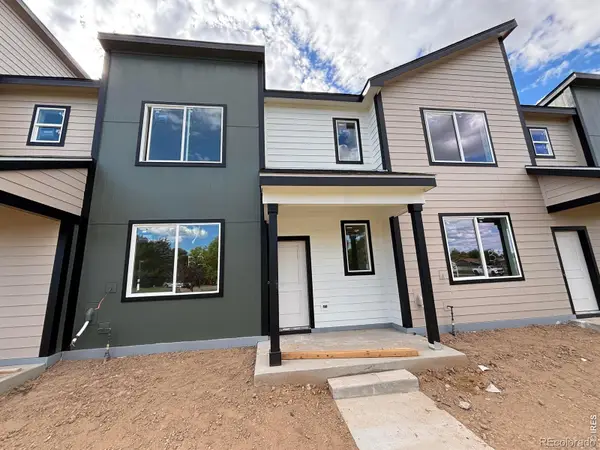 $295,000Active2 beds 3 baths1,040 sq. ft.
240 Kiowa #B2, Ault, CO 80610
MLS# IR1069427Listed by: GROUP MULBERRY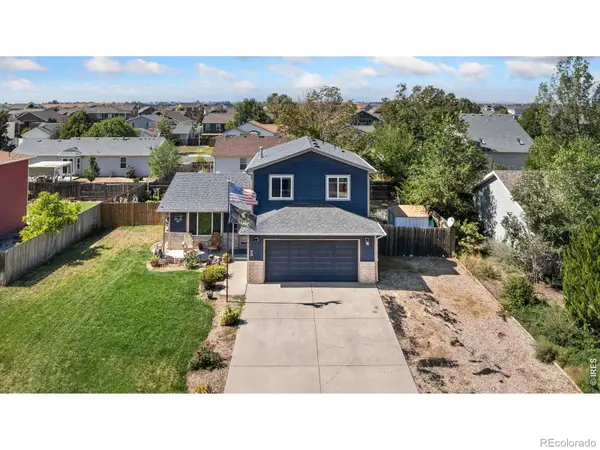 $450,000Active4 beds 3 baths1,741 sq. ft.
627 Ash, Ault, CO 80610
MLS# IR1069272Listed by: KITTLE REAL ESTATE


Protect your home and budget from life's surprises with an Assurant Home Warranty, backed by a partner that supports you through every step of homeownership. Explore Plans.
© 2026 Better Homes and Gardens Real Estate LLC. An Anywhere Real Estate company. All rights reserved. Better Homes and Gardens® Real Estate is a registered trademark owned by Meredith Operations Corporation, licensed to Better Homes and Gardens Real Estate LLC and used with permission. Better Homes and Gardens Real Estate LLC fully supports the principles of the Fair Housing Act and the Equal Opportunity Act. Listing information is deemed reliable but is not guaranteed accurate.
Each office is independently owned and operated.
Any services or products provided by third parties are not provided by, affiliated with or related to Better Homes and Gardens Real Estate LLC, or its affiliated companies.