
1032 S Ventura Way, Aurora, CO 80017
Local realty services provided by:Better Homes and Gardens Real Estate Kenney & Company
Listed by: the knoll team
Office: west and main homes inc
MLS#:2824637
Source:ML
Price summary
- Price:$475,000
- Price per sq. ft.:$241.61
About this home
Welcome to 1032 S Ventura Way, a spacious Aurora home offering a unique multi-level floor plan, 3 bedrooms, 3 bathrooms, nearly 2,000 finished square feet, and plenty of opportunity to make it your own. With new carpet throughout, newer siding and roof, multiple mini-split systems with heat pumps, and an oversized 2-car garage, several of the big-ticket improvements are already in place.
Step inside to a bright main-level living room with new carpet and an open connection to the dining area and kitchen. The galley-style kitchen features abundant cabinetry, black appliances, and convenient access to the adjoining dining space.
A few steps down, the large family room creates a second inviting living area with a fireplace, new carpet, and direct backyard access—perfect for movie nights, entertaining, or simply spreading out. An updated powder bath and laundry area with full-size washer and dryer add everyday convenience.
Upstairs, the light-filled primary suite features a generous closet, private full bathroom, ceiling fan, and mini-split for personalized comfort. Two additional bedrooms and an updated full bathroom complete the upper level.
The finished basement adds even more flexibility and is ready to become a home office, gym, craft room, game room, hobby space, or additional recreation area. Outside, the large fully fenced backyard offers mature trees, a patio with pergola, room to garden or play, and a storage shed.
With no HOA, no metro district, multiple living spaces, energy-conscious upgrades, and sweat-equity potential, this home is a fantastic opportunity to personalize, improve, and create a space that truly feels like your own....
Contact an agent
Home facts
- Year built:1980
- Subdivision & Development:Tollgate
- Listing ID #:2824637
Rooms and interior
- Bedrooms:3
- Total bathrooms:3
- Full bathrooms:2
- Half bathrooms:1
- Flooring:Carpet, Tile, Vinyl
- Kitchen Description:Eat-in Kitchen, Microwave, Range, Refrigerator
- Basement:Yes
- Basement Description:Finished, Partial
- Living area:1,966 sq. ft.
Heating and cooling
- Cooling:Central Air
- Heating:Baseboard, Electric, Heat Pump
- Central air:Yes
Structure and exterior
- Roof:Composition
- Year built:1980
- Building area:1,966 sq. ft.
- Lot area:0.16 Acres
- Lot Features:Irrigated, Landscaped, Level, Many Trees
- Architectural Style:Traditional
- Construction Materials:Frame
- Exterior Features:Front Porch, Patio, Private Yard, Rain Gutters
- Levels:Tri-Level
Schools
- High school:Gateway
- Middle school:Mrachek
- Elementary school:Arkansas
Utilities
- Water:Public
- Sewer:Public Sewer
Finances and disclosures
- Price:$475,000
- Price per sq. ft.:$241.61
- Tax amount:$3,267 (2025)
Features and amenities
- Laundry features:Dryer, Washer
Parking
- Total parking spaces:2
- Parking description:Exterior Access Door, Oversized
- Garage:Yes
- Garage spaces:2
 Based on information submitted to the MLS GRID as of August 6, 2026 06:43 PM. All data is obtained from various sources and may not have been verified by broker or MLS GRID. Supplied Open House information is subject to change without notice. All information should be independently reviewed and verified for accuracy. Properties may or may not be listed by the office/agent presenting the information.
New listings near 1032 S Ventura Way
- Coming Soon
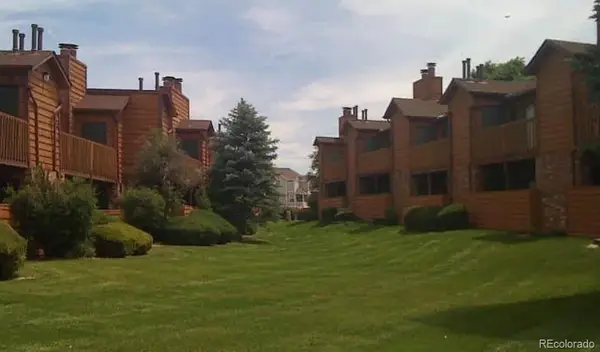 $209,900Coming Soon2 beds 1 baths
2273 S Buckley Road #202, Aurora, CO 80013
MLS# 1925898Listed by: ACTION PROPERTIES INC - New
 $635,000Active5 beds 3 baths2,652 sq. ft.
27671 E Byers Avenue, Aurora, CO 80018
MLS# 3178260Listed by: COLDWELL BANKER REALTY 18 - Coming Soon
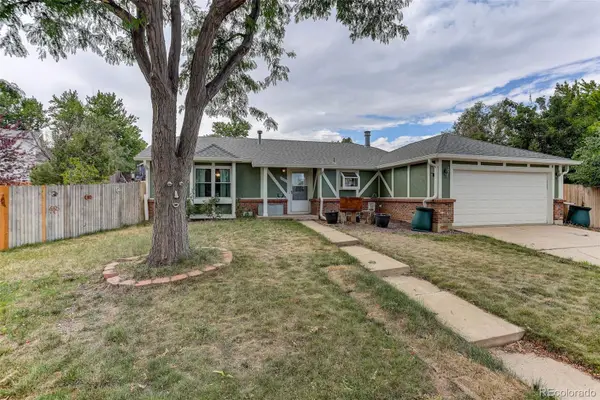 $460,000Coming Soon3 beds 2 baths
3787 S Richfield Street, Aurora, CO 80013
MLS# 4000665Listed by: COLDWELL BANKER REALTY 28 - Coming Soon
 $650,000Coming Soon8 beds 4 baths
13641 E Nevada Place, Aurora, CO 80012
MLS# 8170453Listed by: YOUR CASTLE REAL ESTATE INC - New
 $950,000Active4 beds 4 baths3,514 sq. ft.
6959 S Buchanan Street, Aurora, CO 80016
MLS# 9061298Listed by: TRANSMARKET PROPERTIES - New
 $559,900Active3 beds 3 baths2,838 sq. ft.
14523 E Wagon Trail Drive, Aurora, CO 80015
MLS# 7939622Listed by: LOKATION - Open Sun, 12 to 2pmNew
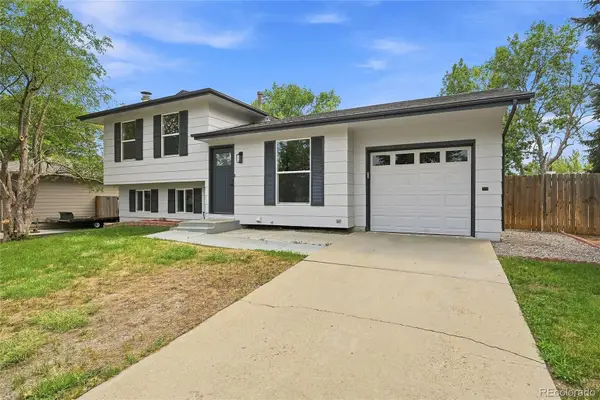 $459,000Active4 beds 2 baths1,326 sq. ft.
15340 E Iowa Place, Aurora, CO 80017
MLS# 3097985Listed by: HOMESMART - Coming Soon
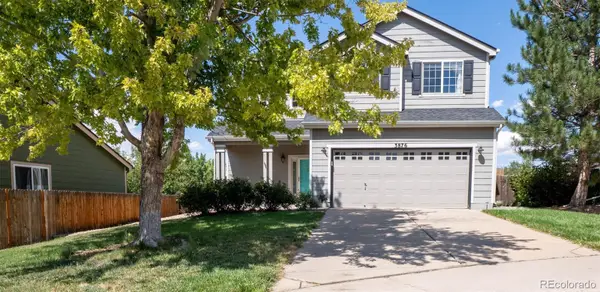 $530,000Coming Soon3 beds 3 baths
3876 S Jericho Court, Aurora, CO 80013
MLS# 9482295Listed by: BLUE PEBBLE HOMES - New
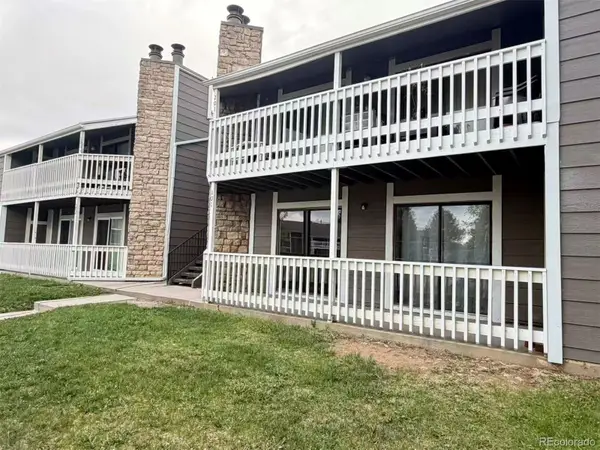 $199,900Active3 beds 2 baths1,177 sq. ft.
18091 E Kentucky Avenue #101, Aurora, CO 80017
MLS# 5891380Listed by: BROKERS GUILD HOMES - New
 $419,500Active3 beds 2 baths1,088 sq. ft.
17445 E Temple Drive, Aurora, CO 80015
MLS# 8631385Listed by: EXP REALTY, LLC


Protect your home and budget from life's surprises with an Assurant Home Warranty, backed by a partner that supports you through every step of homeownership. Explore Plans.
© 2026 Better Homes and Gardens Real Estate LLC. An Anywhere Real Estate company. All rights reserved. Better Homes and Gardens® Real Estate is a registered trademark owned by Meredith Operations Corporation, licensed to Better Homes and Gardens Real Estate LLC and used with permission. Better Homes and Gardens Real Estate LLC fully supports the principles of the Fair Housing Act and the Equal Opportunity Act. Listing information is deemed reliable but is not guaranteed accurate.
Each office is independently owned and operated.
Any services or products provided by third parties are not provided by, affiliated with or related to Better Homes and Gardens Real Estate LLC, or its affiliated companies.