
111 Granby Way #C, Aurora, CO 80011
Local realty services provided by:Better Homes and Gardens Real Estate Kenney & Company
111 Granby Way #C,Aurora, CO 80011
$352,000
- 3 Beds
- 3 Baths
- - sq. ft.
- Condominium
- Sold
Listed by: janice taylor
Office: equity colorado real estate
MLS#:6297434
Source:ML
Sorry, we are unable to map this address
Price summary
- Price:$352,000
- Monthly HOA dues:$364
About this home
NEW PRICE! Now offered at $349,000 plus the seller is providing 6 months of HOA dues ($364/month - a $2,184 value) at closing! This rare end-unit in The Peninsula Condominiums offers the perfect combination of comfort, convenience, and low-maintenance living.
> Featuring 3 bedrooms, 3 bathrooms, and an attached 2-car garage, the spacious two-story floor plan provides excellent flexibility for a home office, guests, or hobbies. Being a desirable end-unit means extra windows, abundant natural light, and enhanced privacy.
> This home is truly turnkey with a massive list of recent improvements: fresh interior paint, brand-new carpet throughout, new flooring in the upstairs baths, a new refrigerator, and a new oven. Vaulted ceilings in all three bedrooms, a primary walk-in closet, a cozy gas fireplace, and a private patio add comfort and functionality.
> The low-maintenance HOA covers water, trash, exterior maintenance, snow removal, and insurance—plus, the community roof was recently replaced for added peace of mind.
> Perfectly located for an easy commute near Anschutz Medical Campus, Buckley Space Force Base, DIA, parks, shopping, and dining. Take advantage of this compelling, value-packed opportunity before it's gone!...
Contact an agent
Home facts
- Year built:2003
- Subdivision & Development:Peninsula Condo Bldg 2
- Listing ID #:6297434
Rooms and interior
- Bedrooms:3
- Total bathrooms:3
- Full bathrooms:2
- Flooring:Carpet, Laminate, Tile
- Kitchen Description:Dishwasher, Disposal, Kitchen Island, Microwave, Oven, Refrigerator
Heating and cooling
- Cooling:Central Air
- Heating:Forced Air
- Central air:Yes
Structure and exterior
- Roof:Composition
- Year built:2003
- Lot Features:Cul-De-Sac
- Construction Materials:Block, Concrete, Frame
- Exterior Features:Balcony, Patio, Private Yard
- Foundation Description:Concrete Perimeter
- Levels:2 Story
Schools
- High school:Hinkley
- Middle school:East
- Elementary school:Sixth Avenue
Utilities
- Water:Public
- Sewer:Public Sewer
Finances and disclosures
- Price:$352,000
- Tax amount:$2,742 (2025)
Features and amenities
- Laundry features:Dryer, In Unit, Laundry Closet, Washer
- Amenities:Gas Water Heater
Parking
- Total parking spaces:2
- Parking description:Concrete Driveway
- Garage:Yes
- Garage spaces:2
 Based on information submitted to the MLS GRID as of September 8, 2026 06:53 AM. All data is obtained from various sources and may not have been verified by broker or MLS GRID. Supplied Open House information is subject to change without notice. All information should be independently reviewed and verified for accuracy. Properties may or may not be listed by the office/agent presenting the information.
New listings near 111 Granby Way #C
- Coming Soon
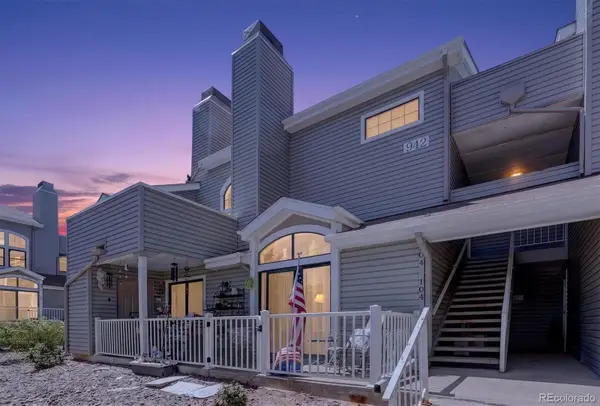 $280,000Coming Soon2 beds 2 baths1,224 sq. ft.
942 S Walden Street #204, Aurora, CO 80017
MLS# 7927748Listed by: NAV REAL ESTATE - Coming Soon
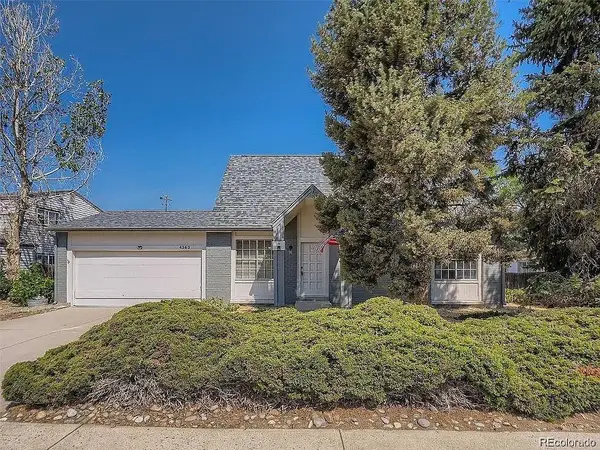 $475,000Coming Soon6 beds 4 baths2,136 sq. ft.
4363 S Eagle Circle, Aurora, CO 80015
MLS# 1785851Listed by: THE AGENCY - DENVER - Coming SoonOpen Sat, 11am to 1pm
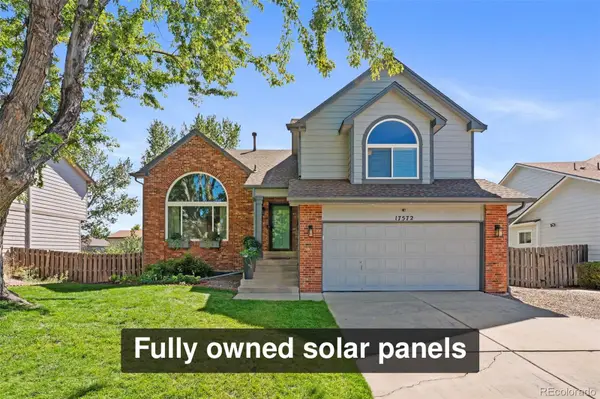 $550,000Coming Soon4 beds 4 baths2,476 sq. ft.
17572 E Wesley Place, Aurora, CO 80013
MLS# 3235738Listed by: FREEDLE AND ASSOCIATES LLC - Coming Soon
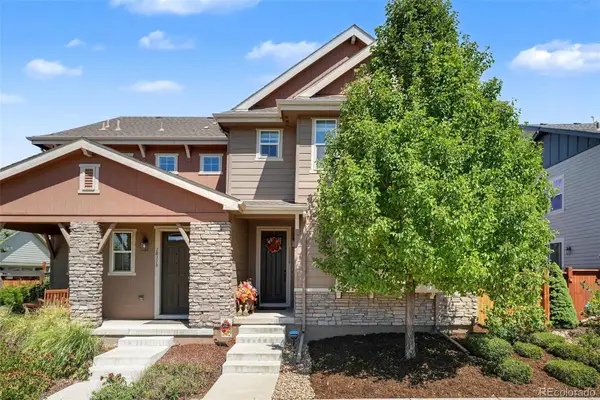 $540,000Coming Soon3 beds 3 baths1,516 sq. ft.
10139 E 25th Drive, Aurora, CO 80010
MLS# 8686722Listed by: CORCORAN PERRY & CO. - Coming SoonOpen Sat, 12 to 2pm
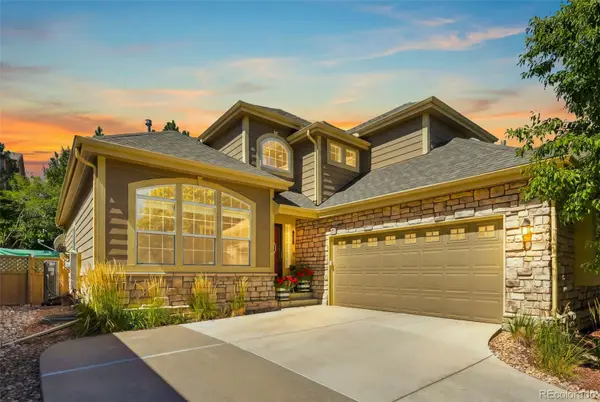 $615,000Coming Soon4 beds 4 baths3,861 sq. ft.
7147 S Versailles Street, Aurora, CO 80016
MLS# 4383891Listed by: EXP REALTY, LLC - Coming Soon
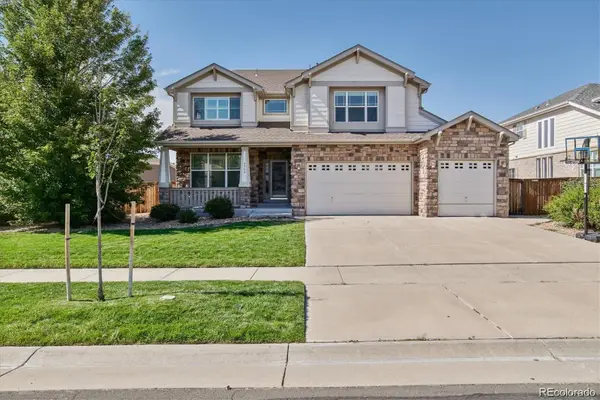 $750,000Coming Soon6 beds 5 baths4,448 sq. ft.
5365 S Haleyville Way, Aurora, CO 80016
MLS# 2244982Listed by: REAL BROKER, LLC DBA REAL - Coming Soon
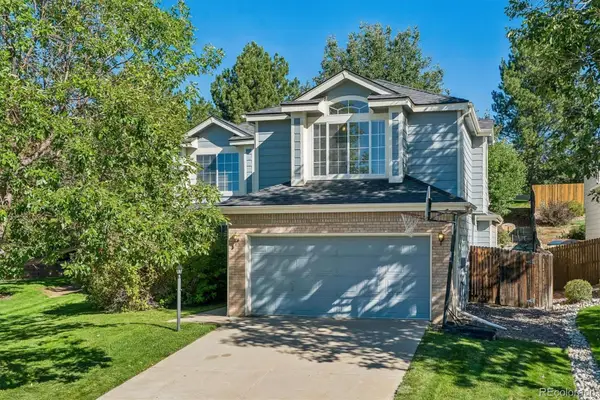 $499,999Coming Soon4 beds 3 baths2,704 sq. ft.
5781 S Bahama Circle, Aurora, CO 80015
MLS# 5234076Listed by: RE/MAX PROFESSIONALS - Coming Soon
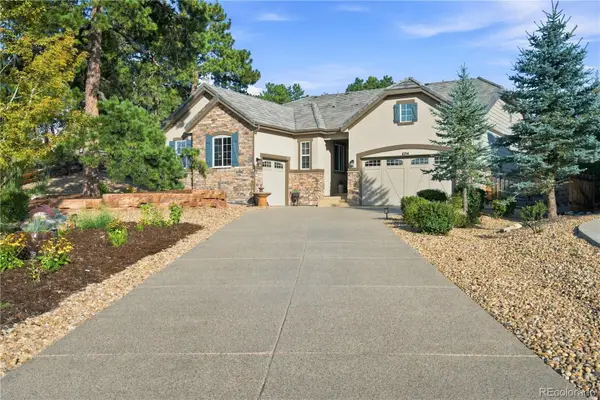 $1,029,000Coming Soon4 beds 4 baths4,642 sq. ft.
6714 S Catawba Way, Aurora, CO 80016
MLS# 8203360Listed by: RE/MAX PROFESSIONALS - Coming Soon
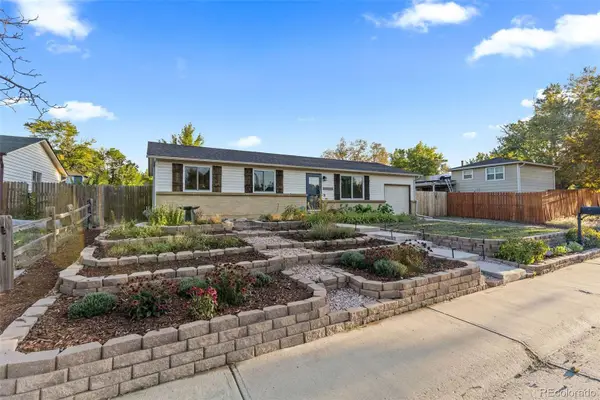 $475,000Coming Soon5 beds 2 baths2,050 sq. ft.
15452 E Floyd Avenue, Aurora, CO 80013
MLS# 6797093Listed by: REAL BROKER, LLC DBA REAL - Coming SoonOpen Sat, 1 to 3pm
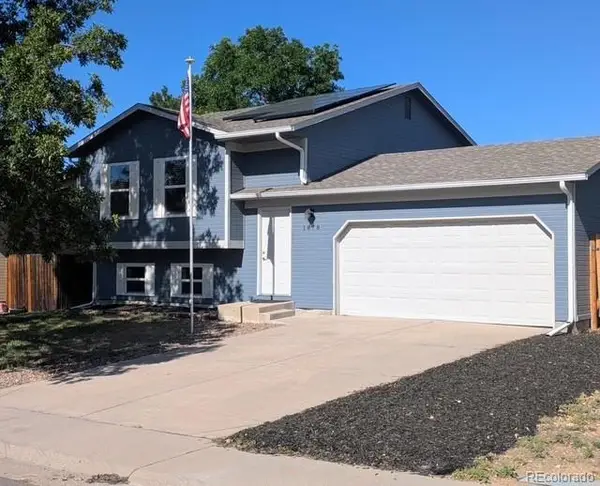 $450,000Coming Soon4 beds 2 baths1,647 sq. ft.
1878 S Fundy Way, Aurora, CO 80017
MLS# 9882341Listed by: 1887 REALTY CO


Protect your home and budget from life's surprises with an Assurant Home Warranty, backed by a partner that supports you through every step of homeownership. Explore Plans.
© 2026 Better Homes and Gardens Real Estate LLC. An Anywhere Real Estate company. All rights reserved. Better Homes and Gardens® Real Estate is a registered trademark owned by Meredith Operations Corporation, licensed to Better Homes and Gardens Real Estate LLC and used with permission. Better Homes and Gardens Real Estate LLC fully supports the principles of the Fair Housing Act and the Equal Opportunity Act. Listing information is deemed reliable but is not guaranteed accurate.
Each office is independently owned and operated.
Any services or products provided by third parties are not provided by, affiliated with or related to Better Homes and Gardens Real Estate LLC, or its affiliated companies.