
1114 S Oakland Street, Aurora, CO 80012
Local realty services provided by:Better Homes and Gardens Real Estate Kenney & Company
1114 S Oakland Street,Aurora, CO 80012
$400,000
- 3 Beds
- 2 Baths
- 2,804 sq. ft.
- Single family
- Active
Listed by: diana kearns, michael kearns
Office: realty one group five star
MLS#:9147844
Source:ML
Price summary
- Price:$400,000
- Price per sq. ft.:$142.65
About this home
Opportunity awaits in this Village East ranch, ready for renovation and a new vision. The home offers 2,804 total square feet, including 1,402 finished square feet above grade and a 1,402-square-foot unfinished basement. The main level features three bedrooms, two bathrooms, hardwood flooring, a brick fireplace and a functional ranch-style layout. The primary bedroom includes an ensuite three-quarter bath, while a full secondary bath serves the remaining bedrooms.
The original kitchen and much of the interior are ready for comprehensive updating, allowing the next owner to select finishes and improvements suited to their plans. The unfinished basement offers extensive storage and future-use potential. Additional features include a small screened porch, a two-car attached garage and a level, fully fenced 7,405-square-foot lot. The furnace, central air-conditioning system and water heater were replaced in 2023.
Located in the Cherry Creek School District near neighborhood amenities and transportation. Property requires renovation and is offered "as-is" in its present condition. Sale and all contract terms are subject to third-party/lender approval. Buyer(s) shall submit Buyer(s) shall submit CREC SSA38-10-11 "Short Sale Addendum" along with any submitted offers. Short-sale terms and timing apply....
Contact an agent
Home facts
- Year built:1966
- Subdivision & Development:Village East
- Listing ID #:9147844
Rooms and interior
- Bedrooms:3
- Total bathrooms:2
- Full bathrooms:1
- Flooring:Vinyl, Wood
- Kitchen Description:Dishwasher, Microwave, Range
- Basement:Yes
- Basement Description:Full, Unfinished
- Living area:2,804 sq. ft.
Heating and cooling
- Cooling:Central Air
- Heating:Forced Air, Natural Gas
- Central air:Yes
Structure and exterior
- Roof:Composition
- Year built:1966
- Building area:2,804 sq. ft.
- Lot area:0.17 Acres
- Lot Features:Level
- Architectural Style:Traditional
- Construction Materials:Frame
- Levels:1 Story
Schools
- High school:Overland
- Middle school:Prairie
- Elementary school:Village East
Utilities
- Water:Public
- Sewer:Public Sewer
Finances and disclosures
- Price:$400,000
- Price per sq. ft.:$142.65
- Tax amount:$2,160 (2025)
Features and amenities
- Laundry features:In Unit
- Amenities:Smart Locks, Smoke Detector(s)
Parking
- Total parking spaces:2
- Parking description:Concrete Driveway, Dry Walled
- Garage:Yes
- Garage spaces:2
 Based on information submitted to the MLS GRID as of August 14, 2026 02:22 PM. All data is obtained from various sources and may not have been verified by broker or MLS GRID. Supplied Open House information is subject to change without notice. All information should be independently reviewed and verified for accuracy. Properties may or may not be listed by the office/agent presenting the information.
New listings near 1114 S Oakland Street
- Open Sat, 11am to 1pmNew
 $499,000Active4 beds 3 baths2,710 sq. ft.
12562 E Exposition Drive, Aurora, CO 80012
MLS# 3465034Listed by: REDFIN CORPORATION - New
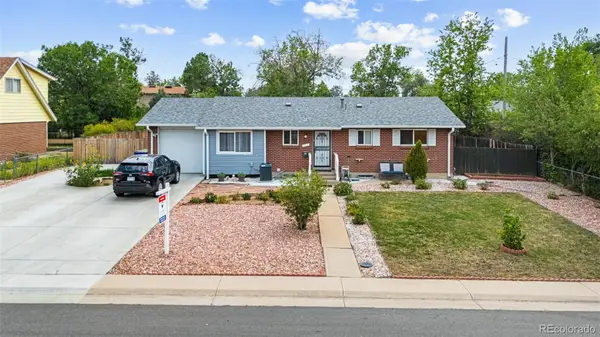 $480,000Active6 beds 3 baths2,344 sq. ft.
14990 E 10th Avenue, Aurora, CO 80011
MLS# 5401174Listed by: REMAX INMOTION - Coming Soon
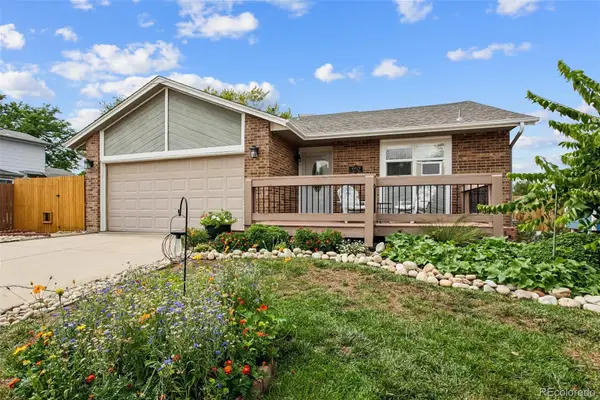 $425,000Coming Soon2 beds 1 baths
18729 E Oregon Drive, Aurora, CO 80017
MLS# 7213668Listed by: WISDOM REAL ESTATE - Open Sat, 12 to 2pmNew
 $550,000Active5 beds 3 baths2,580 sq. ft.
1410 S Vaughn Circle, Aurora, CO 80012
MLS# 7258646Listed by: SERHANT COLORADO LLC - New
 $509,900Active4 beds 4 baths2,591 sq. ft.
7601 S Quatar Way, Aurora, CO 80016
MLS# 8650779Listed by: REMAX ADVANTAGE - Coming Soon
 $469,900Coming Soon6 beds 3 baths
16683 E Kansas Drive, Aurora, CO 80017
MLS# 1885170Listed by: HOMESMART REALTY - New
 $142,000Active1 beds 1 baths588 sq. ft.
1960 S Xanadu Way #107, Aurora, CO 80014
MLS# 3233782Listed by: LOKATION REAL ESTATE - New
 $470,000Active3 beds 2 baths1,306 sq. ft.
2461 S Andes Circle, Aurora, CO 80013
MLS# 1634510Listed by: RE/MAX ALLIANCE - New
 $535,000Active4 beds 3 baths1,975 sq. ft.
25662 E Bayaud Place, Aurora, CO 80018
MLS# 3852267Listed by: ORCHARD BROKERAGE LLC - New
 $344,000Active2 beds 2 baths988 sq. ft.
2541 S Bahama Circle #C, Aurora, CO 80013
MLS# 7446283Listed by: RE/MAX PROFESSIONALS


Protect your home and budget from life's surprises with an Assurant Home Warranty, backed by a partner that supports you through every step of homeownership. Explore Plans.
© 2026 Better Homes and Gardens Real Estate LLC. An Anywhere Real Estate company. All rights reserved. Better Homes and Gardens® Real Estate is a registered trademark owned by Meredith Operations Corporation, licensed to Better Homes and Gardens Real Estate LLC and used with permission. Better Homes and Gardens Real Estate LLC fully supports the principles of the Fair Housing Act and the Equal Opportunity Act. Listing information is deemed reliable but is not guaranteed accurate.
Each office is independently owned and operated.
Any services or products provided by third parties are not provided by, affiliated with or related to Better Homes and Gardens Real Estate LLC, or its affiliated companies.