
1149 S Kittredge, Aurora, CO 80017
Local realty services provided by:Better Homes and Gardens Real Estate Kenney & Company
1149 S Kittredge,Aurora, CO 80017
$500,000
- 4 Beds
- 4 Baths
- 1,876 sq. ft.
- Single family
- Active
Listed by: laura dominguez
Office: keller williams trilogy
MLS#:8637737
Source:ML
Price summary
- Price:$500,000
- Price per sq. ft.:$266.52
About this home
Welcome to this spacious two-story home featuring four bedrooms and four bathrooms. The inviting kitchen offers a comfortable eat-in area. Relax in the family room beside the cozy fireplace, or retreat to the private primary suite with its own bathroom. The finished basement includes an additional bedroom and bathroom ideal for guests or a home office. Step outside to enjoy the backyard patio with built-in grill perfect for entertaining and outdoor gatherings. No HOA! Property is a short sale and being sold as is. Buyer is responsible for verifying all information including taxes, and property condition. Final terms and closing costs subject to lender approval.
Contact an agent
Home facts
- Year built:1982
- Subdivision & Development:Brookvale
- Listing ID #:8637737
Rooms and interior
- Bedrooms:4
- Total bathrooms:4
- Full bathrooms:1
- Half bathrooms:1
- Flooring:Carpet, Laminate, Tile, Wood
- Kitchen Description:Dishwasher, Double Oven, Eat-in Kitchen, Refrigerator
- Basement Description:Finished
- Living area:1,876 sq. ft.
Heating and cooling
- Cooling:Central Air
- Heating:Forced Air
Structure and exterior
- Roof:Composition
- Year built:1982
- Building area:1,876 sq. ft.
- Construction Materials:Brick, Wood Siding
- Exterior Features:Barbecue, Fire Pit, Patio
- Foundation Description:Concrete Perimeter
- Levels:2 Story
Schools
- High school:Gateway
- Middle school:Mrachek
- Elementary school:Iowa
Utilities
- Sewer:Public Sewer
Finances and disclosures
- Price:$500,000
- Price per sq. ft.:$266.52
- Tax amount:$3,157
Features and amenities
- Laundry features:Dryer, Washer
- Amenities:Double Pane Windows
Parking
- Garage spaces:2
 Based on information submitted to the MLS GRID as of October 28, 2026 04:55 PM. All data is obtained from various sources and may not have been verified by broker or MLS GRID. Supplied Open House information is subject to change without notice. All information should be independently reviewed and verified for accuracy. Properties may or may not be listed by the office/agent presenting the information.
New listings near 1149 S Kittredge
- Coming Soon
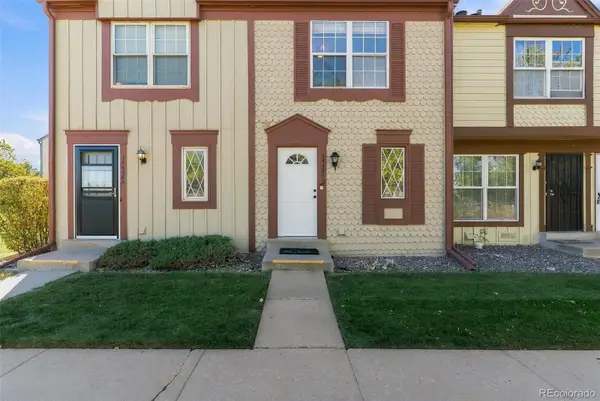 $274,000Coming Soon2 beds 3 baths1,008 sq. ft.
14486 E Hawaii #B, Aurora, CO 80012
MLS# 4135044Listed by: COMPASS - DENVER - Coming Soon
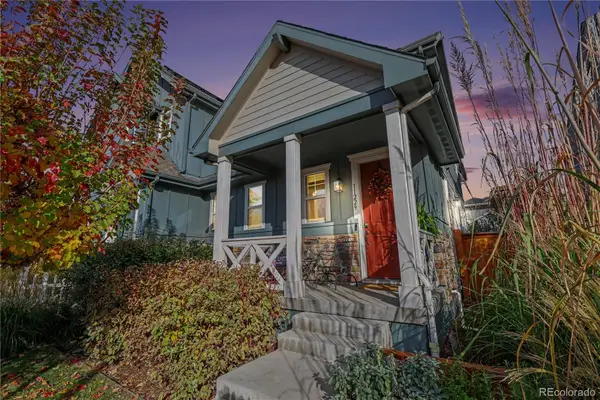 $549,900Coming Soon2 beds 3 baths1,683 sq. ft.
11229 E 25th, Aurora, CO 80010
MLS# 5536152Listed by: JPAR MODERN REAL ESTATE - Coming Soon
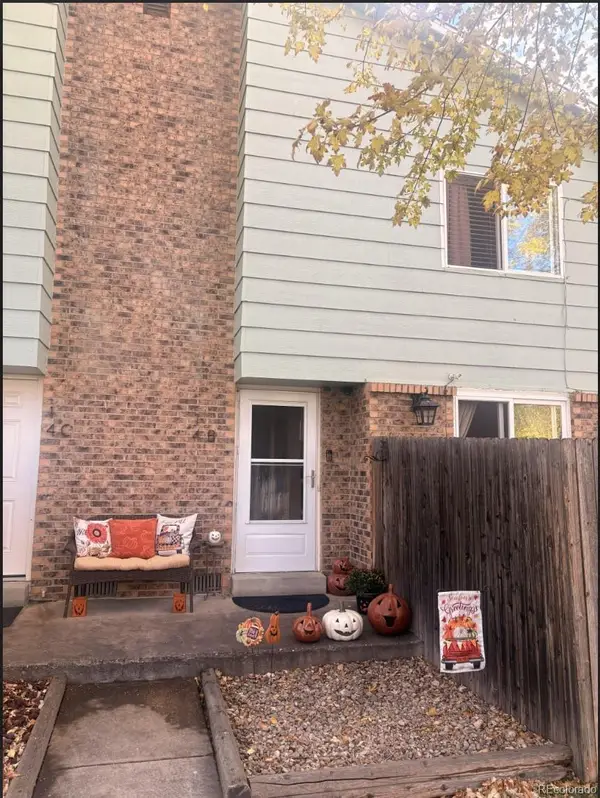 $235,000Coming Soon2 beds 2 baths1,002 sq. ft.
14 Nome #B, Aurora, CO 80012
MLS# 5630280Listed by: KELLER WILLIAMS DTC - Coming Soon
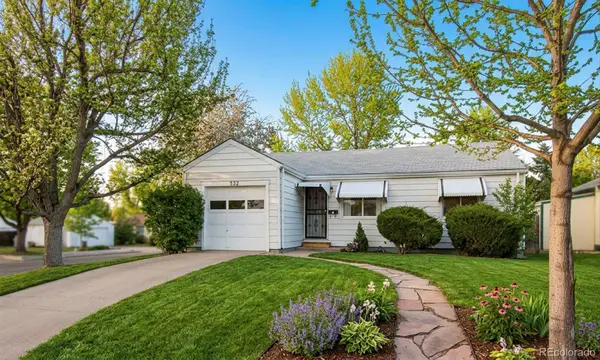 $367,500Coming Soon4 beds 2 baths1,704 sq. ft.
932 Florence, Aurora, CO 80010
MLS# 7538237Listed by: SLIFER SMITH AND FRAMPTON REAL ESTATE - Coming Soon
 $500,000Coming Soon5 beds 4 baths2,088 sq. ft.
19375 E Linvale, Aurora, CO 80013
MLS# IR1071236Listed by: KELLER WILLIAMS-ADVANTAGE RLTY - Coming Soon
 $530,000Coming Soon6 beds 3 baths3,185 sq. ft.
14861 E Adriatic Place, Aurora, CO 80014
MLS# 5601103Listed by: CONNETT REAL ESTATE - New
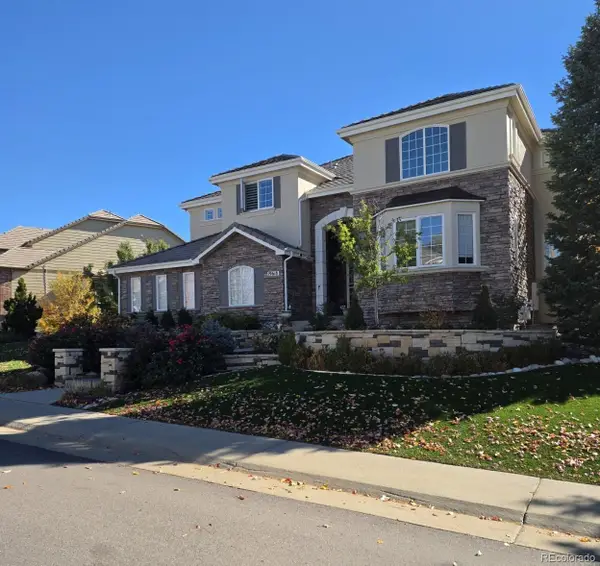 $1,100,000Active6 beds 6 baths6,200 sq. ft.
19618 E Fair, Aurora, CO 80016
MLS# 1726539Listed by: DC CONSULTING & INV. - New
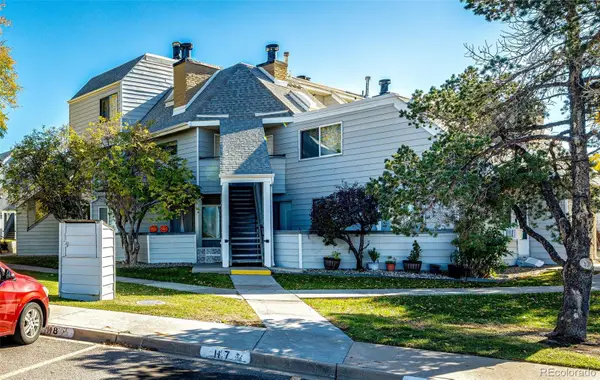 $120,000Active1 beds 1 baths482 sq. ft.
17050 E Ford, Aurora, CO 80017
MLS# 2331176Listed by: PREFERRED HOMES COLORADO, INC - New
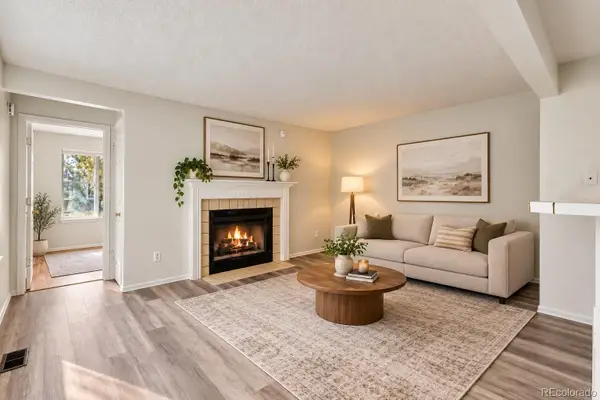 $210,000Active2 beds 1 baths815 sq. ft.
12585 E Tennessee #A, Aurora, CO 80012
MLS# 3813205Listed by: ORCHARD BROKERAGE LLC - New
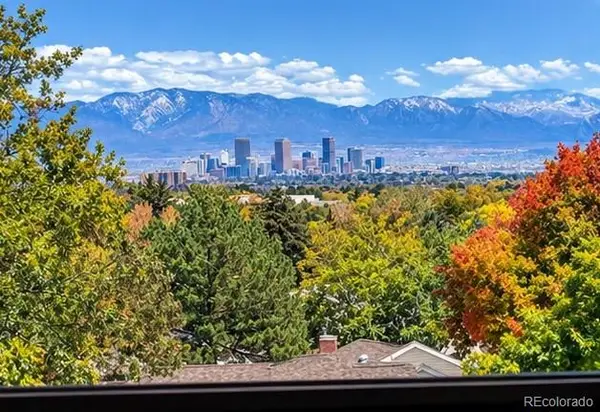 $239,500Active2 beds 1 baths1,080 sq. ft.
13931 E Marina #407, Aurora, CO 80014
MLS# 4259495Listed by: HEATHER GARDENS BROKERS


Protect your home and budget from life's surprises with an Assurant Home Warranty, backed by a partner that supports you through every step of homeownership. Explore Plans.
© 2026 Better Homes and Gardens Real Estate LLC. An Anywhere Real Estate company. All rights reserved. Better Homes and Gardens® Real Estate is a registered trademark owned by Meredith Operations Corporation, licensed to Better Homes and Gardens Real Estate LLC and used with permission. Better Homes and Gardens Real Estate LLC fully supports the principles of the Fair Housing Act and the Equal Opportunity Act. Listing information is deemed reliable but is not guaranteed accurate.
Each office is independently owned and operated.
Any services or products provided by third parties are not provided by, affiliated with or related to Better Homes and Gardens Real Estate LLC, or its affiliated companies.