
1180 Vaughn Street, Aurora, CO 80011
Local realty services provided by:Better Homes and Gardens Real Estate Kenney & Company
1180 Vaughn Street,Aurora, CO 80011
$365,000
- 3 Beds
- 2 Baths
- 1,396 sq. ft.
- Single family
- Active
Listed by: evelyn nambiar schwimmer
Office: evernest realty advisors
MLS#:3697064
Source:ML
Price summary
- Price:$365,000
- Price per sq. ft.:$261.46
About this home
Opportunity awaits!! Motivated seller—seller will review all offers. Whether you're an investor looking to expand your portfolio or a buyer ready to build equity, this property offers tremendous potential with many of the major interior improvements already completed. The home underwent an extensive remodel in 2023, including an updated kitchen, remodeled bathrooms, updated flooring, interior paint, trim, blinds, and interior doors. The front yard was also professionally redesigned with low-maintenance landscaping, featuring artificial turf, decorative rock, and xeriscaping for added curb appeal and easy upkeep. Priced to reflect its current condition, this home presents an excellent opportunity to complete the remaining repairs and deferred maintenance while avoiding the expense of a full interior renovation. Additional features include a detached one-car garage, a covered carport, and ample off-street parking. Conveniently located directly across from a neighborhood school and just minutes from Anschutz Medical Campus, Children's Hospital Colorado, the Rocky Mountain Regional VA Medical Center, Buckley Space Force Base, Denver International Airport, I-225, parks, shopping, and dining. Whether you're searching for your next investment property or a home with built-in equity potential, this property offers outstanding value and endless possibilities....
Contact an agent
Home facts
- Year built:1952
- Subdivision & Development:Hoffman Heights
- Listing ID #:3697064
Rooms and interior
- Bedrooms:3
- Total bathrooms:2
- Full bathrooms:1
- Kitchen Description:Dishwasher, Disposal, Kitchen Island, Microwave, Oven, Range, Refrigerator
- Living area:1,396 sq. ft.
Heating and cooling
- Cooling:Central Air
- Heating:Forced Air
- Central air:Yes
Structure and exterior
- Roof:Composition
- Year built:1952
- Building area:1,396 sq. ft.
- Lot area:0.15 Acres
- Lot Features:Level
- Construction Materials:Vinyl Siding
- Exterior Features:Front Porch
- Foundation Description:Slab
- Levels:1 Story
Schools
- High school:Aurora Central
- Middle school:South
- Elementary school:Vaughn
Utilities
- Water:Public
- Sewer:Public Sewer
Finances and disclosures
- Price:$365,000
- Price per sq. ft.:$261.46
- Tax amount:$2,601 (2025)
Features and amenities
- Laundry features:Dryer, Washer
Parking
- Total parking spaces:2
- Parking description:1 Carport Space(s), Concrete Driveway
- Garage:Yes
- Garage spaces:1
- Carport spaces:1
 Based on information submitted to the MLS GRID as of September 16, 2026 02:38 PM. All data is obtained from various sources and may not have been verified by broker or MLS GRID. Supplied Open House information is subject to change without notice. All information should be independently reviewed and verified for accuracy. Properties may or may not be listed by the office/agent presenting the information.
New listings near 1180 Vaughn Street
- Coming Soon
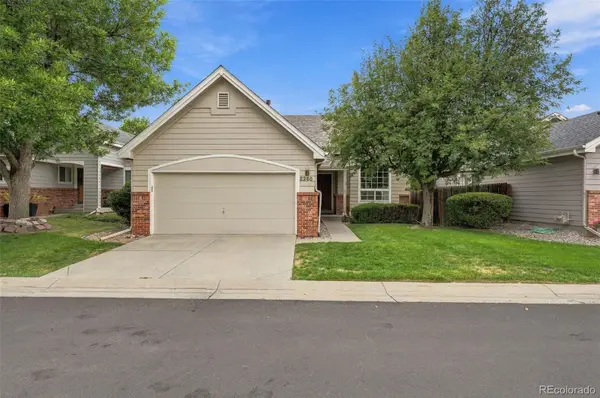 $469,000Coming Soon2 beds 2 baths2,798 sq. ft.
2265 S Kenton Street, Aurora, CO 80014
MLS# 1539121Listed by: COMPASS - DENVER - Coming SoonOpen Sat, 11am to 12:30pm
 $574,999Coming Soon4 beds 4 baths2,506 sq. ft.
22750 E Progress Avenue, Aurora, CO 80015
MLS# 8660319Listed by: KELLER WILLIAMS PREFERRED REALTY - Coming SoonOpen Sat, 10am to 1pm
 $600,000Coming Soon3 beds 3 baths1,856 sq. ft.
20919 E Quincy Drive, Aurora, CO 80015
MLS# 6369089Listed by: EXP REALTY, LLC - Coming Soon
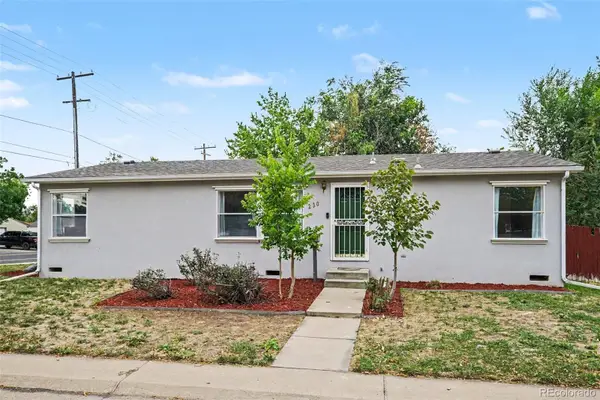 $435,000Coming Soon4 beds 2 baths1,248 sq. ft.
2301 Florence Street, Aurora, CO 80010
MLS# 3797863Listed by: YOUR CASTLE REAL ESTATE INC - Coming Soon
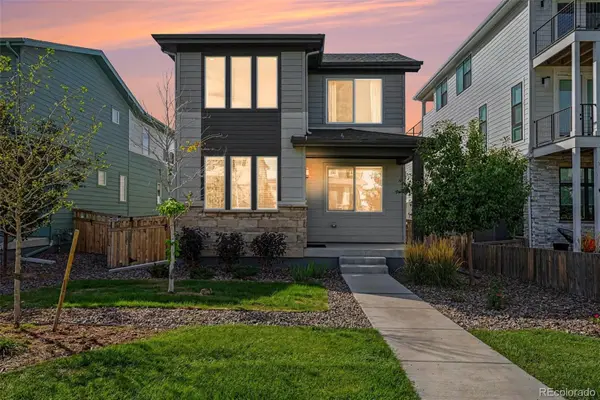 $579,950Coming Soon4 beds 3 baths2,774 sq. ft.
6026 N Orleans Street, Aurora, CO 80019
MLS# 1964214Listed by: RE/MAX PROFESSIONALS - Coming Soon
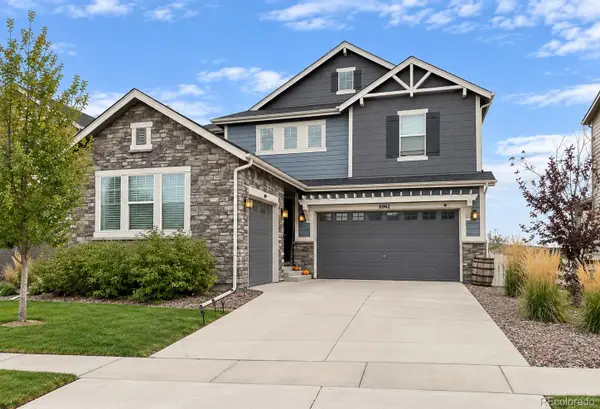 $725,000Coming Soon4 beds 3 baths3,199 sq. ft.
6962 S Undergrove Way, Aurora, CO 80016
MLS# 2190513Listed by: RE/MAX PROFESSIONALS - Coming Soon
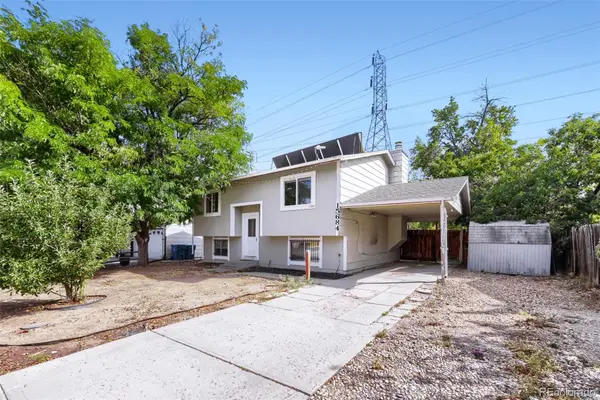 $385,000Coming Soon4 beds 2 baths1,522 sq. ft.
15684 E Bails Drive, Aurora, CO 80017
MLS# 8263960Listed by: KELLER WILLIAMS REALTY DOWNTOWN LLC - Coming Soon
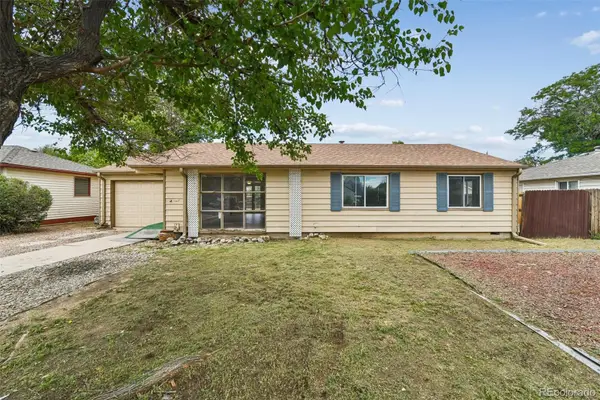 $320,000Coming Soon3 beds 1 baths1,185 sq. ft.
729 Havana Street, Aurora, CO 80010
MLS# 6857712Listed by: WISDOM REAL ESTATE - Coming Soon
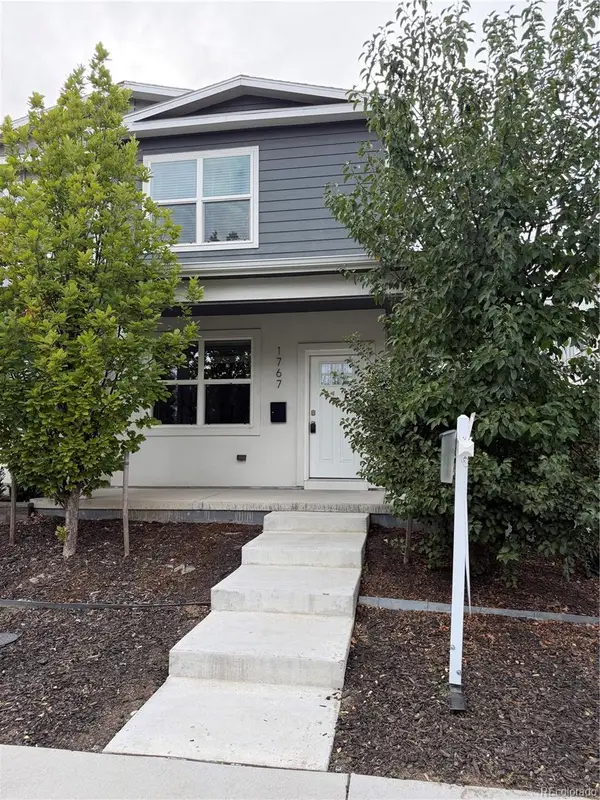 $529,000Coming Soon3 beds 3 baths1,800 sq. ft.
1767 Alton Street, Aurora, CO 80010
MLS# 3218597Listed by: BROKERS GUILD REAL ESTATE - Coming Soon
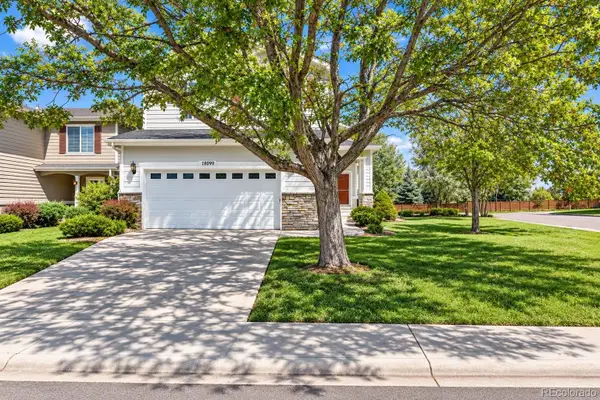 $589,900Coming Soon3 beds 3 baths2,012 sq. ft.
18099 E Orchard Place, Aurora, CO 80016
MLS# 4153095Listed by: NAV REAL ESTATE


Protect your home and budget from life's surprises with an Assurant Home Warranty, backed by a partner that supports you through every step of homeownership. Explore Plans.
© 2026 Better Homes and Gardens Real Estate LLC. An Anywhere Real Estate company. All rights reserved. Better Homes and Gardens® Real Estate is a registered trademark owned by Meredith Operations Corporation, licensed to Better Homes and Gardens Real Estate LLC and used with permission. Better Homes and Gardens Real Estate LLC fully supports the principles of the Fair Housing Act and the Equal Opportunity Act. Listing information is deemed reliable but is not guaranteed accurate.
Each office is independently owned and operated.
Any services or products provided by third parties are not provided by, affiliated with or related to Better Homes and Gardens Real Estate LLC, or its affiliated companies.